
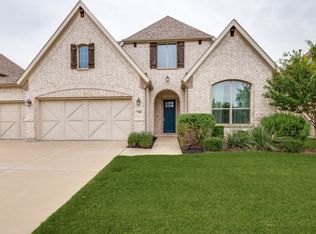
Seller is open to offering some closing cost assistance, including a mortgage rate buydown, to help buyers make this home their own. This thoughtfully designed Drees custom home offers the perfect blend of comfort, style, and effortless single story living. Beyond the welcoming entry, the bright and open living area is filled with natural light from oversized sliding glass doors that frame the backyard, while an elegant fireplace creates a beautiful focal point.
The expansive great room flows seamlessly into the gourmet kitchen, featuring modern appliances, a large quartz island, generous cabinetry, and stylish finishes. This inviting space is ideal for entertaining guests or enjoying quiet evenings at home.
The private, fenced backyard is ready for a future pool and extends the living space outdoors with a covered patio and recently added brick enclosed grill, creating the perfect setting for year round Texas cookouts and outdoor gatherings.
The spacious primary suite provides a peaceful retreat with a custom California walk in closet and a beautifully appointed bathroom featuring dual vanities, abundant cabinetry, a separate soaking tub, and a walk in shower. Additional bedrooms are thoughtfully positioned for privacy and flexibility, making them ideal for family members or overnight guests.
A dedicated office with a modern accent wall and a cozy media room add even more versatility to this exceptional home. Thoughtfully appointed and designed for comfortable everyday living, this residence is an outstanding opportunity for discerning buyers.
Welcome Home.
For sale
$540,000
829 Boardwalk Way, Little Elm, TX 76227
3beds
2,639sqft
Single Family Residence
Built in 2018
9,104 Square Feet Lot
$531,600 Zestimate®
$205/sqft
$132/mo HOA
What's special
Stylish finishesModern appliancesWelcoming entryCovered patioSeparate soaking tubCozy media roomGourmet kitchen
- 17 days
- 158
- 26
Likely to sell faster than
Zillow last checked:
Listing updated:
Listed by:
Beaux Olaiya 0697266 817-903-3442,
Roots Brokerage 214-872-0872
Source: NTREIS,MLS#: 21390743
Facts & features
Interior
Bedrooms & bathrooms
- Bedrooms: 3
- Bathrooms: 3
- Full bathrooms: 3
Primary bedroom
- Level: First
- Dimensions: 16 x 14
Bedroom
- Level: First
- Dimensions: 11 x 11
Bedroom
- Level: First
- Dimensions: 12 x 11
Kitchen
- Level: First
- Dimensions: 27 x 10
Living room
- Level: First
- Dimensions: 28 x 17
Media room
- Level: First
- Dimensions: 15 x 13
Utility room
- Level: First
- Dimensions: 10 x 6
Heating
- Central, Natural Gas
Cooling
- Central Air, Ceiling Fan(s), Electric
Appliances
- Included: Dishwasher, Gas Cooktop, Disposal, Microwave
- Laundry: Laundry in Utility Room
Features
- Decorative/Designer Lighting Fixtures, Double Vanity, Eat-in Kitchen, Granite Counters, Kitchen Island, Open Floorplan, Pantry, Walk-In Closet(s)
- Flooring: Carpet, Ceramic Tile, Wood
- Has basement: No
- Number of fireplaces: 1
- Fireplace features: Gas, Living Room
Interior area
- Total interior livable area: 2,639 sqft
Video & virtual tour
Property
Parking
- Total spaces: 3
- Parking features: Garage Faces Front, Garage, Garage Door Opener
- Attached garage spaces: 3
Features
- Levels: One
- Stories: 1
- Patio & porch: Covered
- Exterior features: Outdoor Grill
- Pool features: None, Community
Lot
- Size: 9,104 Square Feet
- Features: Interior Lot, Landscaped
Details
- Parcel number: R669818
Construction
Type & style
- Home type: SingleFamily
- Architectural style: Traditional,Detached
- Property subtype: Single Family Residence
Materials
- Brick
- Foundation: Slab
Condition
- Year built: 2018
Utilities & green energy
- Sewer: Public Sewer
- Water: Public
- Utilities for property: Sewer Available, Water Available
Community & HOA
Community
- Features: Playground, Park, Pool
- Subdivision: Union Park Ph I-B
HOA
- Has HOA: Yes
- Amenities included: Maintenance Front Yard
- Services included: All Facilities, Association Management, Maintenance Grounds
- HOA fee: $1,588 annually
- HOA name: Union Park Hoa
- HOA phone: 972-573-8781
Location
- Region: Little Elm
Financial & listing details
- Price per square foot: $205/sqft
- Tax assessed value: $564,117
- Annual tax amount: $13,967
- Date on market: 9/19/2026
- Cumulative days on market: 130 days
Estimated market value
$531,600
$505,000 - $558,000
$2,852/mo
Price history
| Date | Event | Price |
|---|---|---|
| 9/19/2026 | Listed for sale | $540,000$205/sqft |
Source: NTREIS #21390743 Report a problem | ||
| 9/1/2026 | Listing removed | $540,000$205/sqft |
Source: NTREIS #21266166 Report a problem | ||
| 6/28/2026 | Price change | $540,000-0.9%$205/sqft |
Source: NTREIS #21266166 Report a problem | ||
| 5/11/2026 | Listed for sale | $545,000-0.9%$207/sqft |
Source: NTREIS #21266166 Report a problem | ||
| 4/1/2026 | Listing removed | $550,000$208/sqft |
Source: NTREIS #21127755 Report a problem | ||
| 4/1/2026 | Price change | $550,000-0.9%$208/sqft |
Source: NTREIS #21127755 Report a problem | ||
| 12/8/2025 | Listed for sale | $555,000-1.8%$210/sqft |
Source: NTREIS #21127755 Report a problem | ||
| 12/1/2025 | Listing removed | $565,000$214/sqft |
Source: NTREIS #21045719 Report a problem | ||
| 11/4/2025 | Price change | $565,000-0.9%$214/sqft |
Source: NTREIS #21045719 Report a problem | ||
| 10/24/2025 | Price change | $570,000-0.9%$216/sqft |
Source: NTREIS #21045719 Report a problem | ||
| 9/23/2025 | Price change | $575,000-4%$218/sqft |
Source: NTREIS #21045719 Report a problem | ||
| 8/30/2025 | Listed for sale | $599,000+42.6%$227/sqft |
Source: NTREIS #21045719 Report a problem | ||
| 6/1/2019 | Listing removed | $419,990$159/sqft |
Source: HomesUSA.com #13956038 Report a problem | ||
| 5/7/2019 | Pending sale | $419,990$159/sqft |
Source: HomesUSA.com #13956038 Report a problem | ||
| 4/17/2019 | Price change | $419,990-1.2%$159/sqft |
Source: Drees Custom Homes Report a problem | ||
| 3/1/2019 | Listed for sale | $424,990-3.4%$161/sqft |
Source: Drees Custom Homes Report a problem | ||
| 8/8/2018 | Listed for sale | $439,990$167/sqft |
Source: Drees Custom Homes Report a problem | ||
Public tax history
| Year | Property taxes | Tax assessment |
|---|---|---|
| 2025 | $12,267 +6.1% | $564,117 +7.4% |
| 2024 | $11,560 +9.4% | $525,320 +10% |
| 2023 | $10,562 -5.8% | $477,564 +10% |
| 2022 | $11,217 +6.5% | $434,149 +10% |
| 2021 | $10,529 +3.8% | $394,681 +5.1% |
| 2020 | $10,140 +19.8% | $375,490 +26.9% |
| 2019 | $8,466 +388.2% | $295,984 +400.3% |
| 2018 | $1,734 | $59,163 |
| 2017 | -- | $59,163 -17% |
| 2016 | -- | $71,300 |
Find assessor info on the county website
Monthly payment
Est. payment
Payment breakdown
Explore the cost of this home by adjusting the details. Changes won't be saved.Climate risks
Neighborhood: Union Park
Nearby schools
Schools provided by the listing agent
- Elementary: Union Park
- Middle: Navo
- High: Ray Braswell
- District: Denton ISD
Source: NTREIS. This data may not be complete. We recommend contacting the local school district to confirm school assignments for this home.
Similar homes
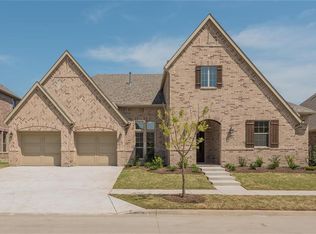
- $539,9005 bd3 ba2.7k sqft7025 Central Ct, Aubrey, TX 76227For Sale
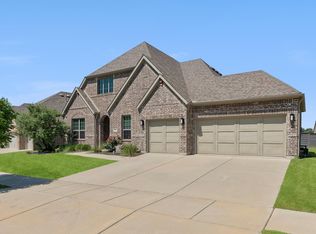 MLS ID #21393383, Brandon Hays. NTREIS
 - $559,0005 bd5 ba3.5k sqft748 Fireside Dr, Aubrey, TX 76227For Sale
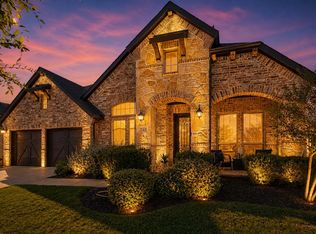 MLS ID #21244589, Hannah Wallace. NTREIS
 - $539,9004 bd4 ba2.9k sqft1020 Knoll St, Aubrey, TX 76227For Sale
 MLS ID #21294635, PAUL ILAMI. NTREIS
 - $615,0004 bd3 ba3.5k sqft708 Dusty Trl, Aubrey, TX 76227For Sale
 MLS ID #21339125, Bethany Hart. NTREIS
