Gas fireplaceOpen floor planEnormous backyardDedicated home officeGas appliancesFresh interior paintExpansive windows
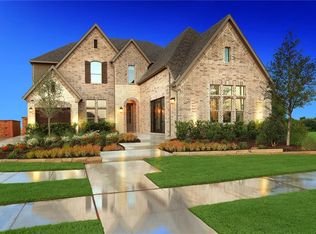
Gorgeous corner lot in highly sought-after Union Park community. From the inviting covered front porch made for rocking chairs and slow Texas evenings to the expansive windows and light-filled interiors and an impressive blend of space, comfort, and thoughtful design.
Inside, engineered wood floors flow throughout the main level, complemented by fresh interior paint and an open floor plan designed for everyday living and effortless entertaining. With 4 spacious bedrooms, a dedicated home office which could be a 5th bedroom since it has a closet, formal dining room, media room, and game room, this home offers room for everyone.
At the heart of the home, the kitchen features a grand island, granite countertops, gas appliances, refrigerator, butler’s pantry, and a family-sized pantry. The kitchen opens to the spacious living area with a gas fireplace and soaring ceilings.
The primary suite is a true retreat, but the showstopper is the extraordinary 155-sqft primary closet, it could practically have its own ZIP code! The master bath has a separate shower, soaking tub and two separate vanities.
Outside, the enormous backyard offers endless possibilities with plenty of room for a future pool, outdoor kitchen, play space, garden, and more. A freshly painted fence adds to the move-in-ready appeal. Additional highlights include a 3-car tandem garage, new roof, two AC units, two furnaces, fast hot-water delivery, and an oversized utility room complete with washer and dryer for the new owner.
Residents here enjoy an extraordinary lifestyle with resort-style amenities including 2 pools, a splash pad, fitness center, dog park, Ninja Warrior park, pickleball, basketball, sand volleyball, fishing ponds, food truck park, playgrounds, scenic trails, and year-round community events. The HOA even maintains the front yard year-round. This remarkable home delivers the space you want, the lot you’ve been searching for, and a community lifestyle that is truly hard to match.
5 days
|
176
|
9
|
Likely to sell faster than
Zillow last checked:
Listing updated:
Listed by:
Hannah Wallace0467411,
Hannah Wallace Real Estate LLC469-939-6142
Source: NTREIS,MLS#: 21322490
Loading...
Facts & features
Interior
Bedrooms & bathrooms
Bedrooms: 4
Bathrooms: 5
Full bathrooms: 4
1/2 bathrooms: 1
Primary bedroom
Features: Ceiling Fan(s), Dual Sinks, En Suite Bathroom, Garden Tub/Roman Tub, Linen Closet, Separate Shower, Walk-In Closet(s)
Level: First
Dimensions: 23 x 15
Bedroom
Features: En Suite Bathroom, Split Bedrooms, Walk-In Closet(s)
Features: Breakfast Bar, Built-in Features, Butler's Pantry, Eat-in Kitchen, Kitchen Island, Pantry, Stone Counters, Walk-In Pantry
Level: First
Dimensions: 13 x 21
Laundry
Features: Built-in Features, Stone Counters, Utility Sink
Level: First
Dimensions: 14 x 7
Living room
Features: Fireplace
Level: First
Dimensions: 19 x 21
Media room
Level: Second
Dimensions: 14 x 17
Mud room
Level: First
Dimensions: 7 x 7
Office
Level: First
Dimensions: 12 x 15
Heating
Central, ENERGY STAR Qualified Equipment, Natural Gas
Cooling
Central Air, Ceiling Fan(s), Electric, ENERGY STAR Qualified Equipment
Appliances
Included: Some Gas Appliances, Double Oven, Dryer, Dishwasher, Gas Cooktop, Disposal, Gas Oven, Gas Water Heater, Microwave, Plumbed For Gas, Refrigerator, Washer
Parking features: Covered, Garage Faces Front, Garage, Garage Door Opener
Attached garage spaces: 3
Features
Levels: Two
Stories: 2
Patio & porch: Covered
Pool features: None
Fencing: Wood
Lot
Size: 10,628 Square Feet
Features: Back Yard, Corner Lot, Lawn, Landscaped, Native Plants
Details
Parcel number: R669801
Other equipment: Home Theater
Construction
Type & style
Home type: SingleFamily
Architectural style: Traditional,Detached
Property subtype: Single Family Residence
Materials
Brick
Foundation: Slab
Roof: Shingle
Condition
Year built: 2015
Utilities & green energy
Utilities for property: Electricity Connected, Natural Gas Available, Municipal Utilities, Sewer Available, Separate Meters, Water Available, Cable Available
Green energy
Energy efficient items: Appliances, Insulation
Water conservation: Low-Flow Fixtures, Water-Smart Landscaping
Community & HOA
Community
Security: Carbon Monoxide Detector(s)
Subdivision: Union Park Ph I-B
HOA
Has HOA: Yes
Amenities included: Maintenance Front Yard
Services included: All Facilities, Association Management, Maintenance Grounds, Security
Explore the cost of this home by adjusting the details. Changes won't be saved.
Principal & interest
$1,547
Mortgage insurance
$0
Property taxes
$170
Home insurance
$105
HOA fees
$0
Utilities
Not included
All calculations are estimates and provided by Zillow, Inc. for informational purposes only. Actual amounts may vary.
HOA fees may include property taxes on listings classified as Co-Ops. Contact the listing agent and/or owner for fee details.
Mortgage interest rates are dependent on a number of factors, including credit score, down payment, and repayment length. Interest rate data provided by Zillow Group Marketplace, Inc. as of 1/1/1970 from various mortgage lenders with which we have lead or other similar arrangements; the Estimated Payment is an average of those rates.
See how much you could borrow to make a competitive offer.