***SELLER IS OFFERING A BUY DOWN CONCESSION TO THE BUYER FOR $11,235*** Welcome to this gorgeous, barely lived-in Drees Home in the highly sought-after Union Park community! This home has just been repainted inside and fresh carpet was just installed! This home is thoughtfully designed with the desirable Brendan floor plan, this northeast-facing home offers a versatile layout with four bedrooms, including two bedrooms downstairs and two upstairs, providing excellent flexibility for family, guests, or a home office. The open-concept main living area is filled with natural light and features a stunning architectural beam that adds warmth and character to the spacious living room. The beautifully designed kitchen offers abundant cabinetry and storage, a large center island with additional seating, and an inviting layout perfect for everyday living and entertaining. Upstairs, a spacious game room and dedicated media room provide plenty of room to spread out, relax, and entertain. The oversized backyard is a rare find, offering ample space for outdoor activities and plenty of room to create your own private backyard retreat, including the potential for a future swimming pool. Located just a few houses from the neighborhood amenities, this home offers exceptional convenience and access to everything Union Park has to offer. Residents enjoy front-yard maintenance, two resort-style pools, multiple parks, a fishing pond, and a pavilion that hosts food trucks, concerts, and community events. Ideally located near shopping, dining, Lake Lewisville, and everyday conveniences, this beautiful, lightly lived-in home offers the perfect blend of modern living, flexible space, and an exceptional community lifestyle. Don’t miss the opportunity to make this stunning Union Park home your own!
For sale
$615,000
708 Dusty Trl, Aubrey, TX 76227
4beds
3,590sqft
Single Family Residence
Built in 2018
9,104 Square Feet Lot
$-- Zestimate®
$171/sqft
$132/mo HOA
What's special
Oversized backyardRepainted insideFilled with natural lightMultiple parksDesirable brendan floor planFresh carpetTwo resort-style pools
- 81 days
- 146
- 11
Zillow last checked:
Listing updated:
Listed by:
Bethany Hart 0625438 972-335-6564,
Ebby Halliday Realtors 972-335-6564
Source: NTREIS,MLS#: 21339125
Facts & features
Interior
Bedrooms & bathrooms
- Bedrooms: 4
- Bathrooms: 3
- Full bathrooms: 3
Primary bedroom
- Level: First
- Dimensions: 17 x 13
Bedroom
- Level: First
- Dimensions: 12 x 11
Bedroom
- Level: Second
- Dimensions: 11 x 11
Bedroom
- Level: Second
- Dimensions: 13 x 11
Primary bathroom
- Features: Double Vanity, En Suite Bathroom, Garden Tub/Roman Tub, Linen Closet, Separate Shower
- Level: First
- Dimensions: 0 x 0
Dining room
- Level: First
- Dimensions: 13 x 10
Other
- Features: Linen Closet
- Level: First
- Dimensions: 0 x 0
Other
- Features: Built-in Features
- Level: Second
- Dimensions: 0 x 0
Game room
- Level: Second
- Dimensions: 17 x 11
Kitchen
- Features: Built-in Features, Butler's Pantry, Granite Counters, Kitchen Island, Pantry, Walk-In Pantry
- Level: First
- Dimensions: 17 x 15
Laundry
- Level: First
- Dimensions: 9 x 7
Living room
- Features: Fireplace
- Level: First
- Dimensions: 21 x 19
Media room
- Level: Second
- Dimensions: 0 x 0
Office
- Level: First
- Dimensions: 12 x 11
Heating
- Central, Fireplace(s), Natural Gas
Cooling
- Central Air, Ceiling Fan(s), Electric
Appliances
- Included: Double Oven, Dishwasher, Electric Oven, Gas Cooktop, Disposal, Microwave
- Laundry: Washer Hookup, Electric Dryer Hookup, Laundry in Utility Room
Features
- Double Vanity, Granite Counters, High Speed Internet, Kitchen Island, Open Floorplan, Pantry, Cable TV, Vaulted Ceiling(s), Walk-In Closet(s), Wired for Sound
- Flooring: Carpet, Ceramic Tile, Wood
- Has basement: No
- Number of fireplaces: 1
- Fireplace features: Heatilator, Living Room
Interior area
- Total interior livable area: 3,590 sqft
Video & virtual tour
Property
Parking
- Total spaces: 3
- Parking features: Door-Single, Driveway, Garage Faces Front, Garage, Garage Door Opener, Inside Entrance, Lighted, Oversized
- Attached garage spaces: 3
Features
- Levels: Two
- Stories: 2
- Patio & porch: Covered
- Exterior features: Garden, Lighting, Rain Gutters
- Pool features: None, Community
- Fencing: Wood
Lot
- Size: 9,104 Square Feet
- Features: Back Yard, Interior Lot, Lawn, Landscaped, Subdivision, Sprinkler System, Few Trees
- Residential vegetation: Grassed
Details
- Parcel number: R669729
Construction
Type & style
- Home type: SingleFamily
- Architectural style: Traditional,Detached
- Property subtype: Single Family Residence
Materials
- Brick, Rock, Stone
- Foundation: Slab
- Roof: Composition
Condition
- Resale
- Year built: 2018
Utilities & green energy
- Utilities for property: Electricity Available, Electricity Connected, Natural Gas Available, Municipal Utilities, Sewer Available, Separate Meters, Water Available, Cable Available
Green energy
- Energy efficient items: HVAC, Insulation, Lighting, Roof, Thermostat, Water Heater
- Water conservation: Low-Flow Fixtures, Water-Smart Landscaping
Community & HOA
Community
- Features: Lake, Playground, Park, Pool, Trails/Paths, Sidewalks
- Security: Security System, Smoke Detector(s), Security Lights
- Subdivision: Union Park Ph I-B
HOA
- Has HOA: Yes
- Services included: All Facilities, Association Management
- HOA fee: $132 monthly
- HOA name: First Service Residential
- HOA phone: 972-535-4567
Location
- Region: Aubrey
Financial & listing details
- Price per square foot: $171/sqft
- Tax assessed value: $575,000
- Annual tax amount: $14,237
- Date on market: 7/23/2026
- Cumulative days on market: 81 days
- Listing terms: Cash,Conventional,FHA,VA Loan
Estimated market value
Not available
Estimated sales range
Not available
Not available
Price history
| Date | Event | Price |
|---|---|---|
| 9/9/2026 | Listed for rent | $3,700+5.7%$1/sqft |
Source: Zillow Rentals #21381826 Report a problem | ||
| 7/23/2026 | Listed for sale | $615,000-10.9%$171/sqft |
Source: NTREIS #21339125 Report a problem | ||
| 10/9/2023 | Listing removed | -- |
Source:  Ebby Halliday Realtors Report a problem Ebby Halliday Realtors Report a problem | ||
| 9/15/2023 | Listed for rent | $3,500-2.8%$1/sqft |
Source: Zillow Rentals Report a problem | ||
| 8/31/2023 | Listing removed | -- |
Source: NTREIS #20382072 Report a problem | ||
| 8/11/2023 | Price change | $690,000-0.7%$192/sqft |
Source: NTREIS #20382072 Report a problem | ||
| 7/15/2023 | Listed for sale | $695,000+0.7%$194/sqft |
Source: NTREIS #20382072 Report a problem | ||
| 7/21/2022 | Listing removed | -- |
Source: Ebby Halliday Realtors Report a problem | ||
| 7/19/2022 | Listing removed | -- |
Source: Ebby Halliday Realtors Report a problem | ||
| 7/15/2022 | Listed for rent | $3,600$1/sqft |
Source: Ebby Halliday Realtors #20114917 Report a problem | ||
| 7/7/2022 | Price change | $690,000-0.7%$192/sqft |
Source: NTREIS #20083384 Report a problem | ||
| 6/15/2022 | Listed for sale | $695,000+54.4%$194/sqft |
Source: NTREIS #20083384 Report a problem | ||
| 4/28/2019 | Listing removed | $449,990$125/sqft |
Source: HomesUSA.com #13903626 Report a problem | ||
| 4/16/2019 | Pending sale | $449,990$125/sqft |
Source: HomesUSA.com #13903626 Report a problem | ||
| 12/4/2018 | Price change | $449,990-2.2%$125/sqft |
Source: Drees Custom Homes Report a problem | ||
| 10/3/2018 | Price change | $459,990-3.2%$128/sqft |
Source: Drees Custom Homes Report a problem | ||
| 5/15/2018 | Listed for sale | $474,990$132/sqft |
Source: Drees Custom Homes Report a problem | ||
Public tax history
| Year | Property taxes | Tax assessment |
|---|---|---|
| 2025 | $14,237 -1.5% | $575,000 -3.6% |
| 2024 | $14,452 -3.1% | $596,547 -1.7% |
| 2023 | $14,911 +3.5% | $607,000 +14.1% |
| 2022 | $14,413 +21.6% | $531,846 +19.7% |
| 2021 | $11,855 +0.5% | $444,250 +5.3% |
| 2020 | $11,800 -1.1% | $421,847 +1.1% |
| 2019 | $11,934 +588.2% | $417,232 +605.2% |
| 2018 | $1,734 | $59,163 |
| 2017 | -- | $59,163 +32.8% |
| 2016 | -- | $44,563 |
Find assessor info on the county website
Monthly payment
Est. payment
Payment breakdown
Explore the cost of this home by adjusting the details. Changes won't be saved.Climate risks
Neighborhood: Union Park
Nearby schools
Schools provided by the listing agent
- Elementary: Union Park
- Middle: Navo
- High: Ray Braswell
- District: Denton ISD
Source: NTREIS. This data may not be complete. We recommend contacting the local school district to confirm school assignments for this home.
Similar homes
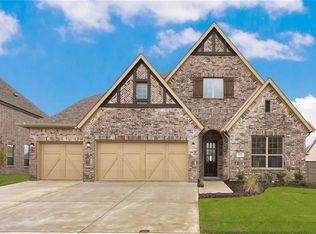
- $540,0003 bd3 ba2.6k sqft829 Boardwalk Way, Little Elm, TX 76227For Sale
 MLS ID #21390743, Beaux Olaiya. NTREIS
 - $524,9005 bd3 ba2.7k sqft7025 Central Ct, Aubrey, TX 76227For Sale
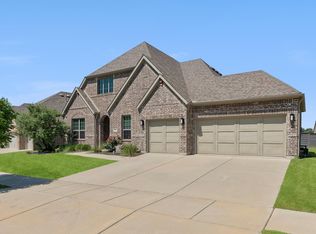 MLS ID #21393383, Brandon Hays. NTREIS
 - $424,9994 bd3 ba2.6k sqft5104 Shallow Pond Dr, Little Elm, TX 76227For Sale
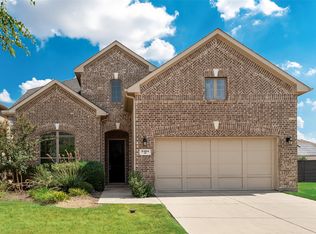 MLS ID #21391410, Samir Hemani. NTREIS
 - $610,0004 bd3 ba3.3k sqft820 Filly Fld, Aubrey, TX 76227For Sale
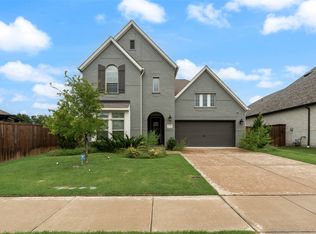 MLS ID #21308500, Erin Duffey. NTREIS
