Located in the highly sought-after Frisco ISD, this immaculate home offers the perfect blend of style, functionality, and comfort. Recently upgraded with stunning Hickory engineered hardwood floors throughout the downstairs, this home showcases a refined aesthetic in the study, formal dining room, living room, master bedroom, and stairs. The spacious kitchen is a chef’s dream with beautiful granite countertops, top-of-the-line stainless steel appliances, and a convenient walk-in pantry. The charming breakfast nook features a custom-built banquette with storage benches, seamlessly opening to the living room. Here, you’ll find a striking stone fireplace and surround sound wiring, creating an inviting atmosphere for relaxation or entertaining. The luxurious master suite includes a generous walk-in closet, and a spa-like shower designed for ultimate comfort. Upstairs, enjoy a versatile loft that overlooks a large game room and an open media area, both plumbed for a wet bar, making it the perfect space for gatherings. Three spacious bedrooms and two full baths complete the upper level, along with abundant storage throughout the home. Situated on an oversized, private corner lot and comes with a kids playset, there’s plenty of space for a future pool, creating a backyard oasis. Fabulous neighborhood features amenity center with pool, park and more! Located a stones throw from the new PGA area, HEB, and major freeways! This pristine home is truly a must-see and a rare find in this desirable neighborhood with award winning FRISCO ISD!
For sale
$650,000
645 Sundrop Dr, Little Elm, TX 75068
4beds
3,855sqft
:
Get pre-qualifiedN/A
Single Family Residence
Built in 2014
7,753 Square Feet Lot
$628,000 Zestimate®
$169/sqft
$38/mo HOA
What's special
Striking stone fireplaceOversized private corner lotKids playsetBeautiful granite countertopsTop-of-the-line stainless steel appliancesGenerous walk-in closetSpacious kitchen
- 187 days |
- 77 |
- 1 |
Zillow last checked:
Listing updated:
Listed by:
Kerri Rushing 0479918 972-731-6913,
Grand Realty Services 972-731-6913
Source: NTREIS,MLS#: 21157808
Facts & features
Interior
Bedrooms & bathrooms
- Bedrooms: 4
- Bathrooms: 4
- Full bathrooms: 3
- 1/2 bathrooms: 1
Primary bedroom
- Features: Ceiling Fan(s), Dual Sinks, En Suite Bathroom, Walk-In Closet(s)
- Level: First
- Dimensions: 18 x 14
Bedroom
- Level: Second
- Dimensions: 13 x 13
Bedroom
- Level: Second
- Dimensions: 14 x 11
Bedroom
- Level: Second
- Dimensions: 12 x 11
Breakfast room nook
- Level: First
- Dimensions: 10 x 9
Dining room
- Level: First
- Dimensions: 17 x 11
Game room
- Level: Second
- Dimensions: 25 x 14
Kitchen
- Features: Breakfast Bar, Built-in Features, Granite Counters, Pantry, Stone Counters, Walk-In Pantry
- Level: First
- Dimensions: 15 x 15
Living room
- Features: Ceiling Fan(s), Fireplace
- Level: First
- Dimensions: 23 x 32
Loft
- Level: Second
- Dimensions: 16 x 8
Media room
- Level: Second
- Dimensions: 20 x 16
Office
- Features: Ceiling Fan(s)
- Level: First
- Dimensions: 11 x 11
Utility room
- Level: First
- Dimensions: 9 x 6
Heating
- Central, Natural Gas
Cooling
- Central Air, Ceiling Fan(s), Electric
Appliances
- Included: Some Gas Appliances, Built-In Gas Range, Dishwasher, Disposal, Gas Range, Microwave, Plumbed For Gas
Features
- Chandelier, Decorative/Designer Lighting Fixtures, High Speed Internet, Kitchen Island, Open Floorplan, Pantry, Cable TV, Walk-In Closet(s), Wired for Sound
- Flooring: Carpet, Ceramic Tile, Hardwood
- Has basement: No
- Number of fireplaces: 1
- Fireplace features: Gas Log
Interior area
- Total interior livable area: 3,855 sqft
Video & virtual tour
Property
Parking
- Total spaces: 2
- Parking features: Concrete, Direct Access, Garage Faces Front, Garage, Garage Door Opener
- Attached garage spaces: 2
Features
- Levels: Two
- Stories: 2
- Patio & porch: Covered
- Exterior features: Garden, Lighting, Private Yard, Rain Gutters
- Pool features: None
- Fencing: Back Yard,Fenced,Wood
Lot
- Size: 7,753 Square Feet
- Features: Back Yard, Corner Lot, Lawn, Level
Details
- Parcel number: R647258
Construction
Type & style
- Home type: SingleFamily
- Architectural style: Contemporary/Modern,Farmhouse,Modern,Traditional,Detached
- Property subtype: Single Family Residence
Materials
- Brick
- Foundation: Slab
- Roof: Composition
Condition
- Year built: 2014
Utilities & green energy
- Sewer: Public Sewer
- Water: Public
- Utilities for property: Sewer Available, Underground Utilities, Water Available, Cable Available
Community & HOA
Community
- Features: Curbs, Sidewalks
- Security: Security System
- Subdivision: Frisco Hills Ph 3b
HOA
- Has HOA: Yes
- Services included: All Facilities, Association Management
- HOA fee: $450 annually
- HOA name: Essex Management
- HOA phone: 972-428-2030
Location
- Region: Little Elm
Financial & listing details
- Price per square foot: $169/sqft
- Tax assessed value: $715,272
- Annual tax amount: $12,372
- Date on market: 1/19/2026
- Cumulative days on market: 188 days
- Listing terms: Cash,Conventional,1031 Exchange,VA Loan
Estimated market value
$628,000
$597,000 - $659,000
$3,211/mo
Price history
| Date | Event | Price |
|---|---|---|
| 1/19/2026 | Listed for sale | $650,000$169/sqft |
Source: NTREIS #21157808 Report a problem | ||
| 10/21/2025 | Listing removed | $650,000$169/sqft |
Source: NTREIS #20845969 Report a problem | ||
| 3/22/2025 | Price change | $650,000-13.3%$169/sqft |
Source: NTREIS #20845969 Report a problem | ||
| 3/8/2025 | Listed for sale | $750,000+97.4%$195/sqft |
Source: NTREIS #20845969 Report a problem | ||
| 11/15/2019 | Sold | -- |
Source: Agent Provided Report a problem | ||
| 11/4/2019 | Pending sale | $379,900$99/sqft |
Source: Coldwell Banker Residential Brokerage - Frisco #14181067 Report a problem | ||
| 8/15/2019 | Price change | $379,900-2.6%$99/sqft |
Source: Coldwell Banker Residential Brokerage - Frisco #14181067 Report a problem | ||
| 7/6/2019 | Price change | $389,900-2%$101/sqft |
Source: Coldwell Banker Residential Brokerage - Frisco #14181067 Report a problem | ||
| 6/20/2019 | Price change | $398,000-2.5%$103/sqft |
Source: Coldwell Banker Residential Brokerage - Frisco #14181067 Report a problem | ||
| 5/18/2019 | Price change | $408,000-2.4%$106/sqft |
Source: Coldwell Banker Residential Brokerage - Frisco #14181067 Report a problem | ||
| 5/3/2019 | Price change | $418,000-1.6%$108/sqft |
Source: Coldwell Banker Residential Brokerage - Frisco #14181067 Report a problem | ||
| 4/19/2019 | Listed for sale | $425,000$110/sqft |
Source: Coldwell Banker Res. Frisco #14059975 Report a problem | ||
Public tax history
| Year | Property taxes | Tax assessment |
|---|---|---|
| 2025 | $4,835 -2.8% | $715,272 +2.2% |
| 2024 | $4,975 -11.4% | $699,887 -7.8% |
| 2023 | $5,615 +12.6% | $759,252 +24.8% |
| 2022 | $4,988 +18.3% | $608,453 +28.6% |
| 2021 | $4,216 +6.7% | $473,204 +8.2% |
| 2020 | $3,950 +0.6% | $437,255 +2% |
| 2019 | $3,926 -1.8% | $428,887 +4.7% |
| 2018 | $3,997 -52.7% | $409,702 +10% |
| 2017 | $8,458 | $372,456 +10% |
| 2016 | $8,458 | $338,596 -5.3% |
| 2015 | -- | $357,614 |
Find assessor info on the county website
Monthly payment
Est. payment
Payment breakdown
Explore the cost of this home by adjusting the details. Changes won't be saved.Climate risks
Neighborhood: Frisco Hills
Nearby schools
GreatSchools rating
- 9/10Miller Elementary SchoolGrades: K-5Distance: 0.3 mi
- 9/10Wilkinson Middle SchoolGrades: 6-8Distance: 2.3 mi
- 7/10Panther Creek High SchoolGrades: 9-12Distance: 2.1 mi
Schools provided by the listing agent
- Elementary: Miller
- Middle: Wilkinson
- High: Panther Creek
- District: Frisco ISD
Source: NTREIS. This data may not be complete. We recommend contacting the local school district to confirm school assignments for this home.
- $435,8003 bd2 ba2k sqft641 Sundrop Dr, Little Elm, TX 75068Off Market
- $--3 bd3 ba2.3k sqft637 Sundrop Dr, Little Elm, TX 75068Sold
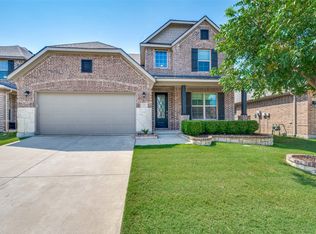
- $598,9004 bd4 ba2.7k sqft656 Calliopsis St, Little Elm, TX 75068Off Market

- $593,0004 bd2 ba3.4k sqft701 Sundrop Dr, Little Elm, TX 75068Off Market
- $502,5004 bd3 ba2.3k sqft652 Calliopsis St, Little Elm, TX 75068Off Market
- $528,5003 bd2 ba2.8k sqft648 Calliopsis St, Little Elm, TX 75068Off Market
- $534,2004 bd3 ba2.7k sqft633 Sundrop Dr, Little Elm, TX 75068Off Market
- $657,1005 bd5 ba4k sqft700 Calliopsis St, Little Elm, TX 75068Off Market
A local agent can set up tours, give advice and negotiate with sellers.
Similar homes
- $615,0004 bd4 ba3.5k sqft116 Mundelein Dr, Oak Pt, TX 75068For Sale
 MLS ID #21243530, Rachel Savant. NTREIS
 - $550,0004 bd5 ba3.4k sqft1221 Whitewing Dove Dr, Little Elm, TX 75068For Sale
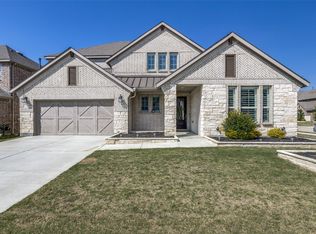 MLS ID #21321893, Matt Norton. NTREIS
 - $629,9005 bd4 ba3.7k sqft901 Oglethorpe Ln, Aubrey, TX 76227For Sale
 MLS ID #21322697, Bob Smith. NTREIS
 - $675,0004 bd4 ba3.1k sqft2996 La Vista Ln, Frisco, TX 75033For Sale
 MLS ID #21299985, Jennie Block. NTREIS
 - $439,9004 bd2 ba2.5k sqft3229 Horizons Dr, Little Elm, TX 75068For SaleMLS ID #21283430, Tanya McQueen. NTREIS
- $570,0004 bd3 ba3.3k sqft616 Evergreen Rd, Aubrey, TX 76227For SaleMLS ID #20942050, Raghuveer Simhachalam. NTREIS
- $565,0005 bd4 ba3.4k sqft2213 Cherrybark Trl, Little Elm, TX 75068For SaleMLS ID #21301368, Anila Kabeer. NTREIS
- $649,9004 bd4 ba2.7k sqft2266 Fox Crossing Ln, Frisco, TX 75036For SaleMLS ID #21325358, Johnie Palmer. NTREIS
- $649,9005 bd4 ba3.2k sqft10712 Marble Falls Pl, McKinney, TX 75071For SaleMLS ID #21277184, Sanjay Goyal. NTREIS
- $615,0004 bd4 ba3.2k sqft16013 Gladewater Ter, Prosper, TX 75078For SaleMLS ID #21259637, Rachael Wang. NTREIS
- $650,0004 bd3 ba2.9k sqft8351 Norwich, The Colony, TX 75056For SaleMLS ID #21284426, Nancy Spaans. NTREIS
- $650,0004 bd3 ba2.9k sqft3537 Washington Dr, Frisco, TX 75034For SaleMLS ID #21311569, Nick McCoy. NTREIS
- $729,9004 bd4 ba3.6k sqft9740 Plains Cir, Frisco, TX 75033For SaleMLS ID #21289429, Philip Hobson. NTREIS
- $460,0005 bd4 ba3.2k sqft2900 Half Moon Rd, Aubrey, TX 76227For SaleMLS ID #21341516, Kristin Schmidt. NTREIS
- $689,0004 bd4 ba3.5k sqft2243 Big Valley Rd, Allen, TX 75013For SaleMLS ID #21341055, Andrea Morales. NTREIS
- $655,0004 bd4 ba3.2k sqft6916 San Juan Trl, McKinney, TX 75070For SaleMLS ID #21261152, Jeron Howell. NTREIS
- $649,9004 bd4 ba3.3k sqft11984 Del Rio Dr, Frisco, TX 75035For SaleMLS ID #21069568, Marla Gober. NTREIS
- $635,0003 bd3 ba2.5k sqft1728 Hacienda Heights Ln, Frisco, TX 75034For SaleMLS ID #21261507, Stacey Reynolds. NTREIS
- $689,9005 bd4 ba4k sqft9857 Avalon Dr, Frisco, TX 75035For SaleMLS ID #21289090, Chris Lamrock. NTREIS
- $643,9005 bd4 ba3.9k sqft12003 Yoakum Dr, Frisco, TX 75035For SaleMLS ID #21188735, Helen Liu. NTREIS
