Beautifully Updated & Exceptionally Spacious Home in Frisco ISD !
Welcome to this beautifully updated and very spacious home located in the highly sought-after Frisco ISD. A stunning vaulted-ceiling entry sets the tone as you step inside, leading you into an elegant formal dining room perfect for gatherings.
The gourmet kitchen features quartz countertops, a large island, stainless steel appliances, and a generous walk-in pantry. The open layout seamlessly connects the kitchen to the breakfast nook and main family living area, creating an ideal space for everyday living and entertaining.
Upstairs, a huge living room provides additional flexibility and comfort, leading to a large media room perfect for movie nights. With five total bedrooms plus a dedicated study, this home offers exceptional space for larger families or anyone needing room to grow.
The property also includes a two-and-a-half-car garage, providing valuable extra storage.
Located in the desirable Panther Creek neighborhood, the home sits next to a community leisure park and a large city park with sports facilities. It’s also within walking distance to both the elementary and middle schools. This is truly one of the best locations in Frisco to raise a family and enjoy an exceptional lifestyle.
For sale
Price cut: $5.9K (7/30)
$638,000
12003 Yoakum Dr, Frisco, TX 75035
5beds
3,989sqft
Single Family Residence
Built in 2006
6,969 Square Feet Lot
$624,100 Zestimate®
$160/sqft
$43/mo HOA
What's special
Elegant formal dining roomStainless steel appliancesDedicated studyFive total bedroomsQuartz countertopsVaulted-ceiling entryLarge media room
- 171 days |
- 246 |
- 16 |
Zillow last checked:
Listing updated:
Listed by:
Helen Liu 0589635 469-951-7847,
Oakridge Realty Inc. 469-951-7847
Source: NTREIS,MLS#: 21188735
Facts & features
Interior
Bedrooms & bathrooms
- Bedrooms: 5
- Bathrooms: 4
- Full bathrooms: 3
- 1/2 bathrooms: 1
Primary bedroom
- Level: First
- Dimensions: 15 x 18
Living room
- Level: First
- Dimensions: 19 x 19
Appliances
- Included: Dishwasher, Electric Oven, Gas Cooktop, Disposal, Microwave
Features
- Kitchen Island, Open Floorplan, Pantry, Vaulted Ceiling(s), Walk-In Closet(s)
- Has basement: No
- Number of fireplaces: 1
- Fireplace features: Gas Log
Interior area
- Total interior livable area: 3,989 sqft
Video & virtual tour
Property
Parking
- Total spaces: 3
- Parking features: Garage, Garage Door Opener
- Attached garage spaces: 3
Accessibility
- Accessibility features: Accessible Bedroom, Accessible Approach with Ramp
Features
- Levels: Two
- Stories: 2
- Pool features: None
Lot
- Size: 6,969 Square Feet
Details
- Parcel number: R849900V01101
Construction
Type & style
- Home type: SingleFamily
- Architectural style: Traditional,Detached
- Property subtype: Single Family Residence
Condition
- Year built: 2006
Utilities & green energy
- Sewer: Public Sewer
- Water: Public
- Utilities for property: Electricity Available, Natural Gas Available, Sewer Available, Water Available
Community & HOA
Community
- Subdivision: Panther Creek Estates Ph Iv
HOA
- Has HOA: Yes
- Services included: Association Management
- HOA fee: $255 semi-annually
- HOA name: Panther Creek Estates Hoa
- HOA phone: 866-473-2573
Location
- Region: Frisco
Financial & listing details
- Price per square foot: $160/sqft
- Tax assessed value: $651,106
- Annual tax amount: $10,909
- Date on market: 2/25/2026
- Cumulative days on market: 171 days
- Exclusions: Buyers and Buyers' agent to verify all details.
Estimated market value
$624,100
$593,000 - $655,000
$3,597/mo
Price history
| Date | Event | Price |
|---|---|---|
| 7/30/2026 | Price change | $638,000-0.9%$160/sqft |
Source: NTREIS #21188735 Report a problem | ||
| 7/9/2026 | Price change | $643,9000%$161/sqft |
Source: NTREIS #21188735 Report a problem | ||
| 7/2/2026 | Price change | $644,000-0.8%$161/sqft |
Source: NTREIS #21188735 Report a problem | ||
| 5/28/2026 | Price change | $649,000-1.2%$163/sqft |
Source: NTREIS #21188735 Report a problem | ||
| 4/24/2026 | Price change | $657,000-1.2%$165/sqft |
Source: NTREIS #21188735 Report a problem | ||
| 2/25/2026 | Listed for sale | $665,000$167/sqft |
Source: NTREIS #21188735 Report a problem | ||
Public tax history
| Year | Property taxes | Tax assessment |
|---|---|---|
| 2025 | $10,909 +3.1% | $651,106 +5.4% |
| 2024 | $10,578 +4.3% | $617,532 +2.9% |
| 2023 | $10,142 -1.2% | $600,000 +10.7% |
| 2022 | $10,261 +19.8% | $542,000 +24.2% |
| 2021 | $8,565 +3.9% | $436,303 +6.4% |
| 2020 | $8,243 +4.9% | $410,000 +6.5% |
| 2019 | $7,858 -10.6% | $385,000 -5.9% |
| 2018 | $8,788 +6.8% | $409,000 +2.6% |
| 2017 | $8,231 | $398,621 +6.5% |
| 2016 | $8,231 +24.2% | $374,212 +12.5% |
| 2015 | $6,629 | $332,632 +12.2% |
| 2014 | $6,629 | $296,351 +16.3% |
| 2013 | -- | $254,868 +8.4% |
| 2012 | -- | $235,056 -1.6% |
| 2011 | -- | $238,815 +4% |
| 2010 | -- | $229,651 -1.6% |
| 2009 | -- | $233,355 +3.7% |
| 2008 | -- | $224,935 -9% |
| 2007 | -- | $247,090 +510.1% |
| 2006 | -- | $40,500 |
| 2005 | -- | $40,500 |
Find assessor info on the county website
Monthly payment
Est. payment
Payment breakdown
Explore the cost of this home by adjusting the details. Changes won't be saved.Climate risks
Neighborhood: Panther Creek
Nearby schools
GreatSchools rating
- 10/10Sem Elementary SchoolGrades: PK-5Distance: 0.3 mi
- 10/10Maus Middle SchoolGrades: 6-8Distance: 0.3 mi
- 8/10Heritage High SchoolGrades: 9-12Distance: 1.2 mi
Schools provided by the listing agent
- Elementary: Sem
- Middle: Maus
- High: Heritage
- District: Frisco ISD
Source: NTREIS. This data may not be complete. We recommend contacting the local school district to confirm school assignments for this home.
- $457,0004 bd3 ba2.7k sqft11979 Yoakum Dr, Frisco, TX 75035Off Market

- $509,2004 bd3 ba2.9k sqft12027 Yoakum Dr, Frisco, TX 75035Off Market
- $409,6004 bd2 ba1.9k sqft11961 Yoakum Dr, Frisco, TX 75035Off Market

- $635,100-- bd-- ba4.3k sqft12004 Stephenville Dr, Frisco, TX 75035Off Market
- $421,4004 bd2 ba2k sqft12051 Yoakum Dr, Frisco, TX 75035Off Market
- $390,8003 bd2 ba1.7k sqft11980 Stephenville Dr, Frisco, TX 75035Off Market
- $585,3006 bd4 ba3.8k sqft12028 Stephenville Dr, Frisco, TX 75035Off Market
- $620,0005 bd4 ba4.3k sqft12002 Yoakum Dr, Frisco, TX 75035For Sale
A local agent can set up tours, give advice and negotiate with sellers.
A local lender can help you make sure your offer is ready when you are.
Similar homes
- $649,9004 bd4 ba3.3k sqft11984 Del Rio Dr, Frisco, TX 75035For Sale
 MLS ID #21069568, Marla Gober. NTREIS
 - $579,9005 bd3 ba2.8k sqft13848 Tahoe Ln, Frisco, TX 75035For Sale
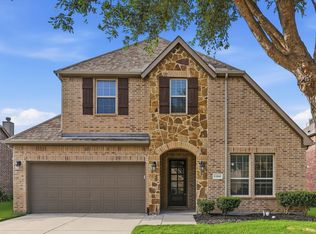 MLS ID #21296790, Justin Varghese. NTREIS
 - $699,9994 bd4 ba3.6k sqft14731 Snowshill Dr, Frisco, TX 75035For Sale
 MLS ID #21322092, Tenesha Lusk. NTREIS
 - $795,0005 bd4 ba3.9k sqft11192 Progreso St, Frisco, TX 75035For Sale
 MLS ID #21245313, Kaitlin Lovern. NTREIS
 - $649,5004 bd4 ba3.1k sqft2996 La Vista Ln, Frisco, TX 75033For SaleMLS ID #21299985, Jennie Block. NTREIS
- $519,5004 bd3 ba2.5k sqft11013 Hermitage Ln, Frisco, TX 75035For SaleMLS ID #21343045, Parisa Bahmani. NTREIS
- $819,0004 bd5 ba3.4k sqft14841 Germantown Ln, Frisco, TX 75035For SaleMLS ID #21301931, May Hsu. NTREIS
- $590,0005 bd4 ba3.4k sqft913 Royal Oaks Dr, McKinney, TX 75072For SaleMLS ID #21234167, Deb Wells. NTREIS
- $674,9004 bd4 ba3.3k sqft3301 Ski Lift Ct, McKinney, TX 75070For SaleMLS ID #21293028, Bruce Rayburn. NTREIS
- $749,0004 bd4 ba3.4k sqft9829 Sharps Rd, Frisco, TX 75035For SaleMLS ID #21259717, Weicong Hu. NTREIS
- $650,0004 bd3 ba2.9k sqft3537 Washington Dr, Frisco, TX 75034For SaleMLS ID #21311569, Nick McCoy. NTREIS
- $641,0004 bd3 ba3k sqft3612 Bonita Dr, Plano, TX 75025For SaleMLS ID #21345555, Roy Plat Plat. NTREIS
- $709,9004 bd4 ba3.5k sqft3475 Pilgrim Dr, Frisco, TX 75034For SaleMLS ID #21351476, Stacey Hunter. NTREIS
- $674,9994 bd4 ba3.7k sqft3408 Snowmass Ln, McKinney, TX 75070For SaleMLS ID #21303045, Linda Gokie. NTREIS
- $650,0005 bd4 ba3.2k sqft842 Sun Meadow Rd, Allen, TX 75013For SaleMLS ID #21328955, Brianne Eager. NTREIS
- $639,9995 bd4 ba3.2k sqft1608 Spanish Bay Ct, Little Elm, TX 75068For SaleMLS ID #21342468, Stacey Reynolds. NTREIS
- $749,9005 bd4 ba3.9k sqft2370 Sleepy Hollow Trl, Frisco, TX 75033For SaleMLS ID #21319836, Melissa Hernandez. NTREIS
- $600,0005 bd3 ba3.3k sqft2629 Tradewinds Dr, Little Elm, TX 75068For SaleMLS ID #21327718, Jennifer Rawlins. NTREIS
- $599,0004 bd4 ba3.9k sqft280 Dave Trl, Prosper, TX 75078For SaleMLS ID #21267992, Christie Cannon. NTREIS
- $510,0003 bd3 ba2k sqft10269 Boyton Canyon Rd, Frisco, TX 75035For SaleMLS ID #21324726, Jan Richey. NTREIS
