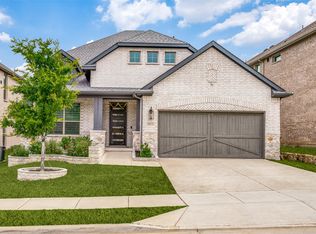
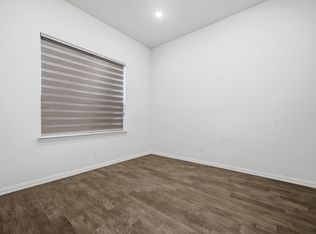
Welcome to this move-in ready multi-gen smart home with $50,000+ in upgrades - all in Frisco ISD! Built in 2020 on a quiet cul de sac, this thoughtfully designed, energy-efficient home offers exceptional flexibility with a private multi-generational suite! This secondary living features its own living room with kitchenette, bedroom with custom closet and full bath with walk-in slower making it ideal for extended family, guests, or an additional downstairs playroom_living_work space. An additional 3rd bedroom downstairs with a custom closet and full bath makes this home a rare offering with 3 downstairs bedrooms! The open-concept main living area is anchored by an upgraded gas fireplace, floor to ceiling windows with electric blinds on the uppers and opening to the light & bright kitchen with quartz countertops, stainless steel GE® appliances (double oven, single-basin sink, built-in microwave, gas cooktop), fridge, abundant workspace and a spacious dining area. The primary suite boasts a spa-like bath with dual sinks, a soaking tub, separate shower, and large walk-in closet. Upstairs you'll find two additional bedrooms, a full bath, and a spacious game room. Mud room space off the garage + roomy Laundry room with washer and dryer included! With custom window shades throughout, wood floors downstairs in main areas, fridge, washer and dryer, smart home technology, energy-efficient features and award-winning schools, this is the most cost-effective home on the market right now! Don't forget the unbeatable location - within steps from walking trails, a city park and fun splash pad - this home truly offers the perfect blend of modern functionality and convenient living!
For sale
$639,999
1608 Spanish Bay Ct, Little Elm, TX 75068
5beds
3,281sqft
:
Get pre-qualified$4,818/mo
Single Family Residence
Built in 2020
5,749 Square Feet Lot
$-- Zestimate®
$195/sqft
$47/mo HOA
What's special
Custom window shades throughoutPrivate multi-generational suiteAbundant workspaceQuartz countertopsQuiet cul de sacSpacious dining areaLarge walk-in closet
- 6 days |
- 272 |
- 18 |
Likely to sell faster than
Zillow last checked:
Listing updated:
Listed by:
Stacey Reynolds 0698146 214-240-3400,
Monument Realty 214-705-7827
Source: NTREIS,MLS#: 21342468
Facts & features
Interior
Bedrooms & bathrooms
- Bedrooms: 5
- Bathrooms: 4
- Full bathrooms: 4
Primary bedroom
- Features: Closet Cabinetry, En Suite Bathroom, Sitting Area in Primary, Walk-In Closet(s)
- Level: First
- Dimensions: 0 x 0
Primary bedroom
- Features: Dual Sinks, En Suite Bathroom, Garden Tub/Roman Tub, Separate Shower, Walk-In Closet(s)
- Level: First
- Dimensions: 0 x 0
Bedroom
- Features: Closet Cabinetry, Ceiling Fan(s), Walk-In Closet(s)
- Level: First
- Dimensions: 0 x 0
Bedroom
- Level: Second
- Dimensions: 0 x 0
Bedroom
- Level: Second
- Dimensions: 0 x 0
Game room
- Level: Second
- Dimensions: 0 x 0
Other
- Features: Breakfast Bar, Built-in Features, Eat-in Kitchen
- Level: First
- Dimensions: 0 x 0
Living room
- Features: Ceiling Fan(s), Fireplace
- Level: First
- Dimensions: 0 x 0
Cooling
- Attic Fan
Appliances
- Included: Some Gas Appliances, Double Oven, Dryer, Dishwasher, Gas Cooktop, Disposal, Microwave, Plumbed For Gas, Tankless Water Heater, Washer
Features
- Built-in Features, Eat-in Kitchen, High Speed Internet, In-Law Floorplan, Kitchen Island, Multiple Master Suites, Open Floorplan, Smart Home, Cable TV, Walk-In Closet(s), Wired for Sound
- Has basement: No
- Number of fireplaces: 1
- Fireplace features: Gas, Living Room
Interior area
- Total interior livable area: 3,281 sqft
Video & virtual tour
Property
Parking
- Total spaces: 2
- Parking features: Door-Single
- Attached garage spaces: 2
Features
- Levels: Two
- Stories: 2
- Exterior features: Gas Grill
- Pool features: None
- Fencing: Wood
Lot
- Size: 5,749 Square Feet
- Features: Cul-De-Sac, Interior Lot, Few Trees
Details
- Parcel number: R958955
Construction
Type & style
- Home type: SingleFamily
- Architectural style: Detached
- Property subtype: Single Family Residence
Materials
- Foundation: Slab
Condition
- Year built: 2020
Utilities & green energy
- Sewer: Public Sewer
- Water: Public
- Utilities for property: Electricity Available, Natural Gas Available, Sewer Available, Underground Utilities, Water Available, Cable Available
Community & HOA
Community
- Features: Sidewalks
- Subdivision: Calloway Trls
HOA
- Has HOA: Yes
- Services included: Association Management, Maintenance Grounds
- HOA fee: $565 annually
- HOA name: Nmi
- HOA phone: 972-359-1548
Location
- Region: Little Elm
Financial & listing details
- Price per square foot: $195/sqft
- Tax assessed value: $696,256
- Annual tax amount: $12,221
- Date on market: 7/28/2026
- Cumulative days on market: 6 days
- Listing terms: Cash,Conventional,FHA,VA Loan
Estimated market value
Not available
Estimated sales range
Not available
Not available
Price history
| Date | Event | Price |
|---|---|---|
| 7/28/2026 | Listed for sale | $639,999$195/sqft |
Source: NTREIS #21342468 Report a problem | ||
| 8/24/2025 | Listing removed | $3,200$1/sqft |
Source: Zillow Rentals Report a problem | ||
| 8/12/2025 | Listed for rent | $3,200$1/sqft |
Source: Zillow Rentals Report a problem | ||
Public tax history
| Year | Property taxes | Tax assessment |
|---|---|---|
| 2025 | $5,123 +7.5% | $696,256 +9.2% |
| 2024 | $4,767 -11.7% | $637,453 -8% |
| 2023 | $5,400 +28.9% | $692,841 +40.2% |
| 2022 | $4,189 -2.1% | $494,253 +1.3% |
| 2021 | $4,279 | $487,915 |
Find assessor info on the county website
Monthly payment
Est. payment
Payment breakdown
Explore the cost of this home by adjusting the details. Changes won't be saved.Climate risks
Neighborhood: 75068
Nearby schools
GreatSchools rating
- 8/10Corbell Elementary SchoolGrades: PK-5Distance: 1.1 mi
- 9/10Cobb Middle SchoolGrades: 6-8Distance: 2 mi
- 8/10Lone Star High SchoolGrades: 9-12Distance: 3.1 mi
Schools provided by the listing agent
- Elementary: Corbell
- Middle: Cobb
- High: Lone Star
- District: Frisco ISD
Source: NTREIS. This data may not be complete. We recommend contacting the local school district to confirm school assignments for this home.
- $481,7005 bd4 ba3.2k sqft1608 Spanish Bay Ct, Little Elm, TX 75036Off Market
- $--4 bd3 ba2.8k sqft1613 Spanish Bay Ct, Little Elm, TX 75036Sold
- $700,0005 bd4 ba3.9k sqft1601 Spanish Bay Ct, Frisco, TX 75036For Sale

- $488,5004 bd3 ba3k sqft1617 Spanish Bay Ct, Frisco, TX 75036Off Market
- $443,5004 bd3 ba2.7k sqft1625 Firestone Ct, Frisco, TX 75036Off Market
- $468,0004 bd3 ba2.9k sqft2316 Pinehurst Dr, Little Elm, TX 75036Off Market
- $2,255,99411.509 AcresKing Rd, Little elm, TX 75068Off Market
- $600,0404 bd3 ba2.4k sqft2321 Peters Colony Dr, Little Elm, TX 75036New Construction
A local agent can set up tours, give advice and negotiate with sellers.
Similar homes
- $700,0005 bd4 ba3.9k sqft1601 Spanish Bay Ct, Frisco, TX 75036For SaleMLS ID #21326702, Sonali Sikdar. NTREIS
- $600,0005 bd3 ba3.3k sqft2629 Tradewinds Dr, Little Elm, TX 75068For Sale
 MLS ID #21327718, Jennifer Rawlins. NTREIS
 - $590,0005 bd5 ba3.1k sqft4516 Egret Point, Oak Point, TX 75068For Sale
 MLS ID #21330860, Cathy Schooler. NTREIS
 - $655,0006 bd4 ba3.5k sqft1824 Valencia Dr, Little Elm, TX 75068For Sale
 MLS ID #21316016, Aamir Sajan. NTREIS
 - $565,0005 bd4 ba3.4k sqft2213 Cherrybark Trl, Little Elm, TX 75068For SaleMLS ID #21301368, Anila Kabeer. NTREIS
- $579,0004 bd4 ba2.6k sqft200 Lakeview Dr, Oak Point, TX 75068For SaleMLS ID #21300210, Michael Greiner. NTREIS
- $598,0004 bd3 ba2.6k sqft9417 Homestead Ln, Frisco, TX 75033For SaleMLS ID #21274936, Cristen Quinones. NTREIS
- $599,9904 bd4 ba2.9k sqft3316 Honey Suckle Ln, Little Elm, TX 75068For SaleMLS ID #21180998, Isaias Mercado. NTREIS
- $574,9005 bd3 ba2.7k sqft7025 Central Ct, Aubrey, TX 76227For SaleMLS ID #21320642, Brandon Hays. NTREIS
- $649,0005 bd6 ba3.2k sqft1247 Sumner St, Aubrey, TX 76227For SaleMLS ID #21189987, Nataliia Murcia. NTREIS
- $639,9005 bd6 ba3.2k sqft1729 Boxwood Row Dr, Aubrey, TX 76227For SaleMLS ID #21292535, Terri Phillips. NTREIS
- $519,9004 bd3 ba2.9k sqft9437 Trailway Dr, Oak Pt, TX 75068For SaleMLS ID #21229379, Wendy Bartlett. NTREIS
- $699,0004 bd4 ba2.9k sqft8521 Western Colony, The Colony, TX 75056For SaleMLS ID #21293241, Katherine Hubbard. NTREIS
- $539,9004 bd3 ba2.5k sqft5713 Charleston Dr, Frisco, TX 75035For SaleMLS ID #21344389, Mahavir Semwal. NTREIS
- $669,0004 bd4 ba3.5k sqft15604 Governors Island Way, Prosper, TX 75078For SaleMLS ID #21280813, Li Gao. NTREIS
- $775,0005 bd4 ba3.8k sqft4216 Vista Terrace Dr, Frisco, TX 75036For SaleMLS ID #21186446, Russell Rhodes. NTREIS
- $599,9925 bd4 ba3.4k sqft3633 Keechi Creek Dr, Prosper, TX 75078For SaleMLS ID #21282779, Trisha Ramos. NTREIS
- $575,0003 bd2 ba2.2k sqft14976 Brazoria Dr, Frisco, TX 75033For SaleMLS ID #21297728, Tricia Claiborne. NTREIS
- $639,0004 bd4 ba2.9k sqft2840 Saltwood Ct, Celina, TX 75009For SaleMLS ID #21245120, Nick Russell. NTREIS
- $488,0004 bd3 ba2.8k sqft521 Wickerdale Way, Little Elm, TX 75068For SaleMLS ID #21299009, Mandeep Singh. NTREIS
