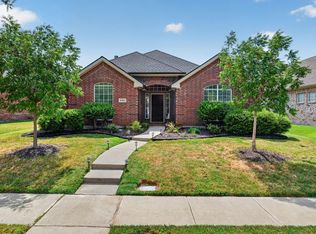
Step into refined elegance at 9417 Homestead Lane, a completely reimagined residence in Frisco’s prestigious community, The Trails. This 4-bed, 2.5 bath, dining room plus an office home has been transformed with a full luxury remodel, offering the sophistication of a new build with the charm of an established neighborhood.
Every detail has been elevated. The main level welcomes you with luxury vinyl plank flooring, decorative lighting, and an airy open layout designed for both grand entertaining and intimate everyday living. The living room, anchored by a sleek gas fireplace, flows effortlessly into a chef-inspired kitchen featuring built-in cabinetry, a butler’s pantry, an eat-in dining space, and a generous island that becomes the centerpiece of gatherings.
The primary suite is a serene retreat, offering privacy on the first floor with an ensuite bath that includes a separate shower and spacious his and hers walk-in closets. Upstairs, three beautifully updated bedrooms provide flexibility for family, guests, or a luxe home office.
Outdoors, the private backyard invites relaxation with a covered rear porch, manicured landscaping, and a full sprinkler system—perfect for unwinding after a long day or hosting weekend celebrations .
For added confidence, the home comes with completed foundation repairs, including newly installed piers and a lifetime transferable warranty, ensuring long-term peace of mind.
Located in one of Frisco’s most desirable master-planned communities, residents enjoy access to pools, greenbelts, tennis courts, parks, playgrounds, and miles of walking and biking paths. Zoned to acclaimed Frisco ISD & walking distance to Fisher Elementary, this home blends luxury, lifestyle, and location in a way that rarely becomes available.
Sold
Price Unknown
9417 Homestead Ln, Frisco, TX 75033
4beds
2,613sqft
Single Family Residence
Built in 1998
5,793 Square Feet Lot
$574,700 Zestimate®
$--/sqft
$2,960 Estimated rent
Home value
$574,700
$546,000 - $603,000
$2,960/mo
Zestimate® history
Owner options
List your home for rent
$2,960/mo
Rent Zestimate®
Find your next renter with Zillow Rental Manager. Plus, with online applications, you can quickly screen prospective tenants – for free.
$2,960/mo
Rent Zestimate®
Refinance and save
$500/mo
Est. payment
Refinancing to a lower rate could help reduce your monthly payments and save thousands over the life of the loan.
$500/mo
Est. payment
Explore your selling options
Work with a Zillow partner agent
Leverage their expertise and Zillow's premium Showcase listings to get your home seen by more buyers.
Get startedList with your own agent
Get your home in front of millions of buyers by listing it on Zillow.
Learn how to do itSell it yourself
Take full control of how buyers see your home on Zillow by listing For Sale by Owner (FSBO).
List your homeWhat's special
Full luxury remodelLuxury vinyl plank flooringEat-in dining spacePrivate backyard invites relaxationDecorative lightingManicured landscapingFull sprinkler system
Zillow last checked:
Listing updated:
Listed by:
Cristen Garza 0790643 469-556-8184,
Real Broker, LLC 855-450-0442
Bought with:
Tom Grisak, 0329533
Keller Williams Realty Allen
Source: NTREIS,MLS#: 21274936
Facts & features
Interior
Bedrooms & bathrooms
- Bedrooms: 4
- Bathrooms: 3
- Full bathrooms: 2
- 1/2 bathrooms: 1
Primary bedroom
- Features: Ceiling Fan(s), En Suite Bathroom, Separate Shower
- Level: First
- Dimensions: 0 x 0
Bedroom
- Features: Ceiling Fan(s)
- Level: Second
- Dimensions: 0 x 0
Bedroom
- Level: Second
- Dimensions: 0 x 0
Bedroom
- Features: Ceiling Fan(s)
- Level: Second
- Dimensions: 0 x 0
Dining room
- Level: First
- Dimensions: 0 x 0
Other
- Features: Built-in Features
- Level: Second
- Dimensions: 0 x 0
Half bath
- Level: First
- Dimensions: 0 x 0
Kitchen
- Features: Built-in Features, Butler's Pantry, Eat-in Kitchen, Kitchen Island
- Level: First
- Dimensions: 0 x 0
Laundry
- Level: First
- Dimensions: 0 x 0
Living room
- Features: Ceiling Fan(s), Fireplace
- Level: First
- Dimensions: 0 x 0
Office
- Level: First
- Dimensions: 0 x 0
Heating
- Central, Fireplace(s)
Cooling
- Central Air, Ceiling Fan(s)
Appliances
- Included: Dishwasher, Disposal, Gas Range, Gas Water Heater, Microwave
- Laundry: Laundry in Utility Room
Features
- Decorative/Designer Lighting Fixtures, Eat-in Kitchen, Kitchen Island, Open Floorplan, Walk-In Closet(s)
- Flooring: Carpet, Luxury Vinyl Plank
- Has basement: No
- Number of fireplaces: 1
- Fireplace features: Gas, Living Room
Interior area
- Total interior livable area: 2,613 sqft
Property
Parking
- Total spaces: 2
- Parking features: Door-Single, Driveway, Garage, Garage Door Opener, Garage Faces Rear
- Attached garage spaces: 2
Features
- Levels: Two
- Stories: 2
- Patio & porch: Rear Porch, Covered
- Exterior features: Rain Gutters
- Pool features: None, Community
- Fencing: Back Yard,Privacy,Wood
Lot
- Size: 5,793 Square Feet
- Features: Interior Lot, Landscaped, Subdivision, Sprinkler System
Details
- Parcel number: R204645
Construction
Type & style
- Home type: SingleFamily
- Architectural style: Traditional,Detached
- Property subtype: Single Family Residence
- Attached to another structure: Yes
Materials
- Brick
- Foundation: Slab
- Roof: Composition
Condition
- Resale
- Year built: 1998
Utilities & green energy
- Sewer: Public Sewer
- Water: Public
- Utilities for property: Electricity Connected, Natural Gas Available, Sewer Available, Underground Utilities, Water Available
Community & HOA
Community
- Features: Fishing, Playground, Park, Pool, Tennis Court(s), Trails/Paths, Curbs, Sidewalks
- Security: Smoke Detector(s)
- Subdivision: The Trails Ph 1 Sec A
HOA
- Has HOA: Yes
- Services included: All Facilities
- HOA fee: $500 annually
- HOA name: Associa Property Management
- HOA phone: 999-999-9999
Location
- Region: Frisco
Financial & listing details
- Tax assessed value: $517,888
- Annual tax amount: $8,446
- Date on market: 6/5/2026
- Cumulative days on market: 75 days
- Listing terms: Cash,Conventional,FHA,VA Loan
Price history
| Date | Event | Price |
|---|---|---|
| 9/18/2026 | Sold | -- |
Source: NTREIS #21274936 Report a problem | ||
| 8/28/2026 | Pending sale | $598,000$229/sqft |
Source: NTREIS #21274936 Report a problem | ||
| 8/19/2026 | Contingent | $598,000$229/sqft |
Source: NTREIS #21274936 Report a problem | ||
| 8/3/2026 | Price change | $598,000-0.2%$229/sqft |
Source: NTREIS #21274936 Report a problem | ||
| 7/9/2026 | Price change | $599,000-4.2%$229/sqft |
Source: NTREIS #21274936 Report a problem | ||
| 6/9/2026 | Price change | $625,000-1.6%$239/sqft |
Source: NTREIS #21274936 Report a problem | ||
| 6/5/2026 | Listed for sale | $635,000$243/sqft |
Source: NTREIS #21274936 Report a problem | ||
Public tax history
| Year | Property taxes | Tax assessment |
|---|---|---|
| 2025 | $637 | $517,888 +5.2% |
| 2024 | $637 | $492,331 +10% |
| 2023 | $637 | $447,574 +10% |
| 2022 | $637 | $406,885 +10% |
| 2021 | $637 | $369,895 +7.1% |
| 2020 | $637 | $345,420 +2.3% |
| 2019 | $637 +0% | $337,805 +0.1% |
| 2018 | $637 -82.3% | $337,454 +4.7% |
| 2017 | $3,599 | $322,254 +8.8% |
| 2016 | $3,599 +2.3% | $296,119 +10% |
| 2015 | $3,519 | $269,199 +8.5% |
| 2014 | $3,519 | $248,055 +6.5% |
| 2013 | $3,519 | $232,935 +4.9% |
| 2012 | -- | $222,008 +0.1% |
| 2011 | -- | $221,801 +0.8% |
| 2010 | -- | $220,039 -0.1% |
| 2009 | -- | $220,290 0% |
| 2007 | $383 -4.2% | $220,308 +1.4% |
| 2006 | $400 +3.1% | $217,293 +4.8% |
| 2005 | $388 | $207,311 -0.7% |
| 2004 | -- | $208,676 -0.3% |
| 2003 | -- | $209,386 +84.7% |
| 2002 | -- | $113,373 -40% |
| 2001 | -- | $189,045 |
Find assessor info on the county website
Neighborhood: The Trails
Nearby homes
- $479,2003 bd2 ba2.2k sqft9401 Homestead Ln, Frisco, TX 75033Off Market
- $--3 bd2 ba1.6k sqft9435 Homestead Ln, Frisco, TX 75033Sold

- $534,0004 bd4 ba2.6k sqft9451 Homestead Ln, Frisco, TX 75033Off Market

- $465,0004 bd2 ba1.7k sqft9383 Homestead Ln, Frisco, TX 75033For Sale
- $505,2004 bd2 ba2.5k sqft9400 Wichita Trl, Frisco, TX 75033Off Market
- $--3 bd2 ba1.8k sqft9384 Wichita Trl, Frisco, TX 75033Sold
- $450,5003 bd3 ba2k sqft9418 Wichita Trl, Frisco, TX 75033Off Market
- $461,7004 bd3 ba2.2k sqft9469 Homestead Ln, Frisco, TX 75033Off Market
Nearby schools
GreatSchools rating
- 10/10Fisher Elementary SchoolGrades: PK-5Distance: 0.2 mi
- 9/10Cobb Middle SchoolGrades: 6-8Distance: 0.4 mi
- 10/10Wakeland High SchoolGrades: 9-12Distance: 1.6 mi
Schools provided by the listing agent
- Elementary: Fisher
- Middle: Cobb
- High: Wakeland
- District: Frisco ISD
Source: NTREIS. This data may not be complete. We recommend contacting the local school district to confirm school assignments for this home.
Get a cash offer in 3 minutes
Find out how much your home could sell for in as little as 3 minutes with a no-obligation cash offer.
Estimated market value
$574,700
Get a cash offer in 3 minutes
Find out how much your home could sell for in as little as 3 minutes with a no-obligation cash offer.
Estimated market value
$574,700
- Texas
- Denton County
- Frisco
- 75033
- The Trails
- 9417 Homestead Ln
