LOCATION! LOCATION! LOCATION! QUICK ACCESS TO FRISCO!! Beautiful home built in 2022 and LIKE NEW!!! In Creeks Of Legacy West. WONDERFUL OPEN FLOOR PLAN with 5-bedroom or office, 3.5-bathroom home with game room and media room. YOU WILL HAVE SPACE For EVERYTHING!!! Comes with washer, dryer, refrigerator, whole-house water purifier and RO water filtration. Gourmet kitchen and Cabinets, Whirlpool Appliances, Granite countertops and tile backsplash, SS single basin sink, good food prep area and pantry. Primary bedroom has gorgeous bay window. Wood looking luxury plank flooring in entry, living, kitchen area and tile in all bathrooms and laundry. Epoxy garage floor. Enjoy outdoor dining, and gardening! Great back yard with oversize 10x24 covered patio!! Garden oasis. Huge 25x15 Media Room wired for 9.2 surround sound system. This community features Swimming Pools, Tennis & Basketball Courts, Workout Center, Parks and Walking Paths, and is served by the highly acclaimed Prosper Independent School District! Close to schools, shopping, dining, easy access to Dallas North Tollway and US-380 for quick commutes to Frisco, Plano, McKinney, and Lewisville. WELCOME HOME!!
For sale
Price cut: $27.9K (7/4)
$599,992
3633 Keechi Creek Dr, Prosper, TX 75078
5beds
3,473sqft
:
Get pre-qualified$4,457/mo
Single Family Residence
Built in 2021
6,621 Square Feet Lot
$-- Zestimate®
$173/sqft
$78/mo HOA
What's special
Wonderful open floor planGarden oasisGourmet kitchen and cabinetsWhirlpool appliancesEpoxy garage floorSs single basin sink
- 60 days |
- 517 |
- 9 |
Zillow last checked:
Listing updated:
Listed by:
Trisha Ramos 0716973 972-624-9272,
Vibrant Real Estate 214-810-6494
Source: NTREIS,MLS#: 21282779
Facts & features
Interior
Bedrooms & bathrooms
- Bedrooms: 5
- Bathrooms: 4
- Full bathrooms: 3
- 1/2 bathrooms: 1
Primary bedroom
- Features: Dual Sinks, En Suite Bathroom, Garden Tub/Roman Tub, Separate Shower, Walk-In Closet(s)
- Level: First
- Dimensions: 13 x 19
Bedroom
- Features: Walk-In Closet(s)
- Level: First
- Dimensions: 12 x 11
Bedroom
- Features: Walk-In Closet(s)
- Level: Second
- Dimensions: 13 x 12
Bedroom
- Features: Walk-In Closet(s)
- Level: Second
- Dimensions: 11 x 15
Bedroom
- Features: Walk-In Closet(s)
- Level: Second
- Dimensions: 11 x 15
Breakfast room nook
- Level: First
- Dimensions: 14 x 10
Dining room
- Level: First
- Dimensions: 11 x 13
Game room
- Level: Second
- Dimensions: 14 x 17
Kitchen
- Features: Breakfast Bar, Built-in Features, Granite Counters, Kitchen Island
- Level: First
- Dimensions: 17 x 13
Laundry
- Level: First
- Dimensions: 8 x 7
Living room
- Level: First
- Dimensions: 21 x 17
Media room
- Level: Second
- Dimensions: 25 x 15
Heating
- Central
Appliances
- Included: Dryer, Dishwasher, Gas Cooktop, Disposal, Gas Water Heater, Microwave, Refrigerator, Water Purifier, Washer
Features
- Eat-in Kitchen, Granite Counters, High Speed Internet, Kitchen Island, Pantry, Cable TV, Walk-In Closet(s), Wired for Sound
- Flooring: Carpet, Ceramic Tile, Luxury Vinyl Plank
- Has basement: No
- Number of fireplaces: 1
- Fireplace features: Den, Family Room
Interior area
- Total interior livable area: 3,473 sqft
Video & virtual tour
Property
Parking
- Total spaces: 2
- Parking features: Concrete, Door-Multi, Driveway, Garage Faces Front, Garage, Garage Door Opener, Kitchen Level
- Attached garage spaces: 2
Features
- Levels: Two
- Stories: 2
- Patio & porch: Covered
- Pool features: None
- Fencing: Wood
Lot
- Size: 6,621 Square Feet
Details
- Parcel number: R775371
Construction
Type & style
- Home type: SingleFamily
- Architectural style: Traditional,Detached
- Property subtype: Single Family Residence
Materials
- Brick, Stone Veneer, Wood Siding
- Foundation: Slab
- Roof: Composition
Condition
- Year built: 2021
Utilities & green energy
- Sewer: Public Sewer
- Water: Public
- Utilities for property: Electricity Connected, Natural Gas Available, Sewer Available, Separate Meters, Underground Utilities, Water Available, Cable Available
Green energy
- Energy generation: Solar
Community & HOA
Community
- Features: Sidewalks
- Security: Carbon Monoxide Detector(s), Smoke Detector(s)
- Subdivision: Creeks Of Legacy Phase 2
HOA
- Has HOA: Yes
- Services included: All Facilities
- HOA fee: $468 semi-annually
- HOA name: Goodwin
- HOA phone: 855-289-6007
Location
- Region: Prosper
Financial & listing details
- Price per square foot: $173/sqft
- Tax assessed value: $651,821
- Annual tax amount: $4,040
- Date on market: 5/27/2026
- Cumulative days on market: 60 days
- Listing terms: Cash,Conventional,FHA,VA Loan
Estimated market value
Not available
Estimated sales range
Not available
Not available
Price history
| Date | Event | Price |
|---|---|---|
| 7/4/2026 | Price change | $599,992-4.4%$173/sqft |
Source: NTREIS #21282779 Report a problem | ||
| 7/1/2026 | Price change | $627,900-0.1%$181/sqft |
Source: NTREIS #21282779 Report a problem | ||
| 6/19/2026 | Price change | $628,500-0.2%$181/sqft |
Source: NTREIS #21282779 Report a problem | ||
| 6/16/2026 | Price change | $629,9000%$181/sqft |
Source: NTREIS #21282779 Report a problem | ||
| 6/2/2026 | Price change | $629,990-1.4%$181/sqft |
Source: NTREIS #21282779 Report a problem | ||
| 5/27/2026 | Listed for sale | $639,000$184/sqft |
Source: NTREIS #21282779 Report a problem | ||
| 5/26/2026 | Listing removed | $639,000$184/sqft |
Source: NTREIS #21242402 Report a problem | ||
| 5/14/2026 | Listing removed | $3,595$1/sqft |
Source: Zillow Rentals Report a problem | ||
| 4/29/2026 | Price change | $639,000-5.9%$184/sqft |
Source: NTREIS #21242402 Report a problem | ||
| 4/28/2026 | Price change | $3,595-0.8%$1/sqft |
Source: Zillow Rentals Report a problem | ||
| 4/17/2026 | Listed for sale | $679,000$196/sqft |
Source: NTREIS #21242402 Report a problem | ||
| 4/8/2026 | Price change | $3,625-0.7%$1/sqft |
Source: Zillow Rentals Report a problem | ||
| 2/25/2026 | Price change | $3,650-0.7%$1/sqft |
Source: Zillow Rentals Report a problem | ||
| 2/9/2026 | Price change | $3,675+0.7%$1/sqft |
Source: Zillow Rentals Report a problem | ||
| 1/3/2026 | Listed for rent | $3,650$1/sqft |
Source: Zillow Rentals Report a problem | ||
| 8/5/2024 | Listing removed | -- |
Source: Zillow Rentals Report a problem | ||
| 8/1/2024 | Sold | -- |
Source: Agent Provided Report a problem | ||
| 7/4/2024 | Listed for rent | $3,650+4.6%$1/sqft |
Source: Zillow Rentals Report a problem | ||
| 7/4/2024 | Listing removed | -- |
Source: Zillow Rentals Report a problem | ||
| 5/5/2024 | Price change | $3,491-3%$1/sqft |
Source: Zillow Rentals Report a problem | ||
| 4/25/2024 | Price change | $3,600-4%$1/sqft |
Source: Zillow Rentals Report a problem | ||
| 4/18/2024 | Listed for rent | $3,750$1/sqft |
Source: Zillow Rentals Report a problem | ||
Public tax history
| Year | Property taxes | Tax assessment |
|---|---|---|
| 2025 | $4,040 -0.7% | $603,790 +10% |
| 2024 | $4,070 +0.8% | $548,900 +10% |
| 2023 | $4,039 +1107.4% | $499,000 +224.5% |
| 2022 | $335 +201.1% | $153,786 +93.6% |
| 2021 | $111 +3.6% | $79,453 +66.7% |
| 2020 | $107 | $47,672 |
Find assessor info on the county website
Monthly payment
Est. payment
Payment breakdown
Explore the cost of this home by adjusting the details. Changes won't be saved.Climate risks
Neighborhood: 75078
Nearby schools
GreatSchools rating
- NAVirgie Witt Smothermon Elementary SchoolGrades: K-5Distance: 0.3 mi
- NAMoseley Middle SchoolGrades: 6-8Distance: 1.6 mi
- 7/10Prosper High SchoolGrades: 9-12Distance: 2.6 mi
Schools provided by the listing agent
- Elementary: Joyce Hall
- Middle: Reynolds
- High: Prosper
- District: Prosper ISD
Source: NTREIS. This data may not be complete. We recommend contacting the local school district to confirm school assignments for this home.
- $409,8003 bd2 ba1.8k sqft3629 Keechi Creek Dr, Prosper, TX 75078Off Market
- $553,1003 bd2 ba3.5k sqft3637 Keechi Creek Dr, Prosper, TX 75078Off Market
- $562,1003 bd2 ba3k sqft3641 Keechi Creek Dr, Prosper, TX 75078Off Market
- $619,6004 bd4 ba3.4k sqft3636 Platte River Trl, Prosper, TX 75078Off Market
- $568,6004 bd3 ba3.1k sqft3632 Platte River Trl, Prosper, TX 75078Off Market
- $562,3004 bd3 ba3.1k sqft3621 Keechi Creek Dr, Prosper, TX 75078Off Market
- $--4 bd3 ba2.7k sqft3644 Platte River Trl, Prosper, TX 75078Sold
- $535,1006 bd2 ba2k sqft3645 Keechi Creek Dr, Prosper, TX 75078Off Market
A local agent can set up tours, give advice and negotiate with sellers.
Similar homes
- $599,0004 bd4 ba2.7k sqft3122 Spring Creek Trl, Celina, TX 75009For Sale
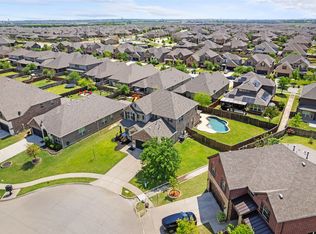 MLS ID #21123382, Trisha Ramos. NTREIS
 - $505,0003 bd3 ba2.9k sqft3412 Osage River Trl, Prosper, TX 75078For Sale
 MLS ID #21192624, Maria Mason. NTREIS
 - $615,0004 bd4 ba3.2k sqft16013 Gladewater Ter, Prosper, TX 75078For Sale
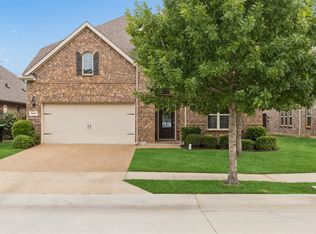 MLS ID #21259637, Rachael Wang. NTREIS
 - $579,0005 bd3 ba3.1k sqft16913 Clover Dr, Celina, TX 75009For Sale
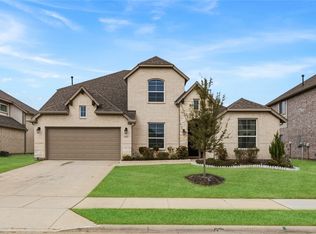 MLS ID #21202076, Linnea Lavell. NTREIS
 - $669,0004 bd4 ba3.5k sqft15604 Governors Island Way, Prosper, TX 75078For SaleMLS ID #21280813, Li Gao. NTREIS
- $600,0005 bd3 ba3.3k sqft2629 Tradewinds Dr, Little Elm, TX 75068For SaleMLS ID #21327718, Jennifer Rawlins. NTREIS
- $645,0004 bd4 ba3.6k sqft605 Cattle Chute Ct, Celina, TX 75009For SaleMLS ID #21255731, Rachael Wang. NTREIS
- $555,0004 bd3 ba2.8k sqft16529 Hidden Cove Dr, Celina, TX 75009For SaleMLS ID #21184317, Jill Lee. NTREIS
- $530,0004 bd3 ba2.6k sqft3904 Starlight Creek Dr, Celina, TX 75009For SaleMLS ID #21292768, Danielle Durbin. NTREIS
- $525,0004 bd3 ba2.7k sqft514 Overton Ave, Celina, TX 75009For SaleMLS ID #21241093, Rachael De La Garza. NTREIS
- $597,0004 bd3 ba2.2k sqft1921 Braided Mane Ave, Aubrey, TX 76227For SaleMLS ID #20781511, Trisha Ramos. NTREIS
- $649,9005 bd4 ba3.2k sqft10712 Marble Falls Pl, McKinney, TX 75071For SaleMLS ID #21277184, Sanjay Goyal. NTREIS
- $789,9005 bd4 ba3.5k sqft1319 Bridgewater Blvd, Celina, TX 75009For SaleMLS ID #21235644, Courtney Hugghins. NTREIS
- $529,9004 bd4 ba3.5k sqft1940 Tomahawk Trl, Aubrey, TX 76227For SaleMLS ID #21211138, Carolina Dusenbery. NTREIS
- $459,9003 bd3 ba2.6k sqft809 Cromwell Dr, Celina, TX 75009For SaleMLS ID #21338866, Stacey Leslie. NTREIS
- $549,9004 bd4 ba3.4k sqft7308 Bird Cherry Ln, Aubrey, TX 76227For SaleMLS ID #21320354, Ram Gubbala. NTREIS
- $520,0004 bd4 ba2.8k sqft4731 Firewheel Ct, Aubrey, TX 76227For SaleMLS ID #21289662, Stefany Nau. NTREIS
- $419,9004 bd3 ba2.7k sqft6404 Cheshire St, Aubrey, TX 76227For SaleMLS ID #21293431, Janie Nieto. NTREIS
- $599,0004 bd3 ba3k sqft5702 Brookhill Ln, Frisco, TX 75034For SaleMLS ID #21185707, Sanjay Goyal. NTREIS
- $400,0005 bd3 ba2.3k sqft6127 Heron Dr, Celina, TX 76227For SaleMLS ID #21293274, Ashley DeLeon. NTREIS
