Located in the welcoming community of Homestead at Ownsby Farms, this spacious 4-bedroom, 4-bath home offers a comfortable layout with room to grow. A high-ceiling entry creates an inviting first impression, while abundant natural light carries throughout the home, giving each space an open and airy feel. The main living and dining areas connect easily, centered around a fireplace that adds warmth and character. The kitchen features an island with a breakfast bar and is complemented by additional canopy space with cabinets and countertop, providing extra room for storage and prep. The first-floor primary suite offers a quiet retreat with upgraded bay windows overlooking the backyard and an ensuite bath. First floor also hosts a study, a canopy-mini-office off the kitchen with base and upper cabinets and a granite desktop counter, and mud bench at the garage entry. Upstairs, you’ll find a large game room, a dedicated media room, and three well-sized secondary bedrooms, each with its own walk-in closet. Additional storage throughout the home helps keep everything organized. Practical features include a 2-car garage with built-in storage and a camera-enabled opener, full sprinkler-irrigation system, custom flower beds with automatic dusk-to-dawn lighting, exterior uplighting-fog lights, and gas outlet-stub-out on the backyard patio for a grill. Conveniently located near the upcoming Crossing at Moore Farm-Village at Ownsby Farms retail district, including Costco, Lowe’s, Home Depot, dining, fitness, and everyday essentials, community amenities including a park, pool and walking trail, and just minutes away from the new Walmart Supercenter. Don’t miss the opportunity to make this your next home, book your tour today!
For sale
Price cut: $25K (6/5)
$645,000
605 Cattle Chute Ct, Celina, TX 75009
4beds
3,685sqft
:
Get pre-qualified$4,589/mo
Single Family Residence
Built in 2021
6,011 Square Feet Lot
$627,200 Zestimate®
$175/sqft
$101/mo HOA
What's special
Abundant natural lightHigh-ceiling entryEnsuite bathExterior uplighting-fog lightsOpen and airy feelFull sprinkler-irrigation system
- 84 days |
- 76 |
- 0 |
Zillow last checked:
Listing updated:
Listed by:
Rachael Wang 0619486 817-783-4605,
Redfin Corporation 972-954-4791,
Casey Shelander 0741147 214-732-2970,
Redfin Corporation
Source: NTREIS,MLS#: 21255731
Facts & features
Interior
Bedrooms & bathrooms
- Bedrooms: 4
- Bathrooms: 4
- Full bathrooms: 3
- 1/2 bathrooms: 1
Primary bedroom
- Level: First
- Dimensions: 19 x 17
Bedroom
- Level: Second
- Dimensions: 11 x 14
Bedroom
- Level: Second
- Dimensions: 11 x 13
Bedroom
- Level: Second
- Dimensions: 11 x 18
Primary bathroom
- Level: First
- Dimensions: 10 x 12
Dining room
- Level: First
- Dimensions: 17 x 11
Game room
- Level: Second
- Dimensions: 17 x 20
Living room
- Features: Fireplace
- Level: First
- Dimensions: 17 x 17
Living room
- Level: First
- Dimensions: 11 x 17
Heating
- Central
Cooling
- Central Air
Appliances
- Included: Dishwasher, Electric Oven, Gas Cooktop, Microwave, Water Softener
Features
- Chandelier, Double Vanity, Eat-in Kitchen, Kitchen Island, Open Floorplan, Walk-In Closet(s)
- Has basement: No
- Number of fireplaces: 1
- Fireplace features: Living Room
Interior area
- Total interior livable area: 3,685 sqft
Video & virtual tour
Property
Parking
- Total spaces: 2
- Parking features: Garage Faces Front
- Attached garage spaces: 2
Features
- Levels: Two
- Stories: 2
- Patio & porch: Covered
- Pool features: None
- Fencing: Privacy
Lot
- Size: 6,011 Square Feet
Details
- Parcel number: R1221500M01901
Construction
Type & style
- Home type: SingleFamily
- Architectural style: Detached
- Property subtype: Single Family Residence
Materials
- Foundation: Slab
- Roof: Composition
Condition
- Year built: 2021
Utilities & green energy
- Utilities for property: Municipal Utilities, Water Available
Community & HOA
Community
- Subdivision: Homestead At Ownsby Farms Ph 2, The
HOA
- Has HOA: Yes
- Services included: Maintenance Grounds
- HOA fee: $606 semi-annually
- HOA name: Cma Mgmt
- HOA phone: 972-943-2828
Location
- Region: Celina
Financial & listing details
- Price per square foot: $175/sqft
- Tax assessed value: $640,000
- Annual tax amount: $12,902
- Date on market: 5/4/2026
- Cumulative days on market: 85 days
- Listing terms: Cash,Conventional,FHA,VA Loan
- Exclusions: Refrigerator, laundry washer and dryer.
Estimated market value
$627,200
$596,000 - $659,000
$3,622/mo
Price history
| Date | Event | Price |
|---|---|---|
| 6/5/2026 | Price change | $645,000-3.7%$175/sqft |
Source: NTREIS #21255731 Report a problem | ||
| 5/4/2026 | Listed for sale | $669,999$182/sqft |
Source: NTREIS #21255731 Report a problem | ||
Public tax history
| Year | Property taxes | Tax assessment |
|---|---|---|
| 2025 | $12,169 -9.5% | $640,000 -3.8% |
| 2024 | $13,448 -3.3% | $665,591 +2.5% |
| 2023 | $13,905 +138.9% | $649,118 +298.1% |
| 2022 | $5,820 +70.5% | $163,043 +187.6% |
| 2021 | $3,414 | $56,700 |
Find assessor info on the county website
Monthly payment
Est. payment
Payment breakdown
Explore the cost of this home by adjusting the details. Changes won't be saved.Climate risks
Neighborhood: 75009
Nearby schools
GreatSchools rating
- 7/10Celina Elementary SchoolGrades: K-5Distance: 2.7 mi
- 8/10Jerry & Linda Moore Middle SchoolGrades: 6-8Distance: 5.6 mi
- 6/10Celina High SchoolGrades: 9-12Distance: 6.3 mi
Schools provided by the listing agent
- Elementary: Celina
- Middle: Jerry & Linda Moore
- High: Celina
- District: Celina ISD
Source: NTREIS. This data may not be complete. We recommend contacting the local school district to confirm school assignments for this home.
- $585,6005 bd3 ba3.5k sqft609 Cattle Chute Ct, Celina, TX 75009Off Market

- $590,4004 bd2 ba3.4k sqft601 Cattle Chute Ct, Celina, TX 75009Off Market
- $420,0004 bd2 ba2.1k sqft613 Cattle Chute Ct, Celina, TX 75009For Sale

- $486,1004 bd2 ba2.4k sqft617 Cattle Chute Ct, Celina, TX 75009Off Market
- $--4 bd3 ba2.4k sqft545 Cattle Chute Ct, Celina, TX 75009Sold
- $661,9006 bd3 ba3.8k sqft608 Cattle Chute Ct, Celina, TX 75009Off Market
- $764,4007 bd5 ba4.5k sqft604 Cattle Chute Ct, Celina, TX 75009Off Market
- $709,7006 bd4 ba4.3k sqft612 Cattle Chute Ct, Celina, TX 75009Off Market
A local agent can set up tours, give advice and negotiate with sellers.
Similar homes
- $545,0005 bd4 ba3.2k sqft3428 Etta Ter, Celina, TX 75009For Sale
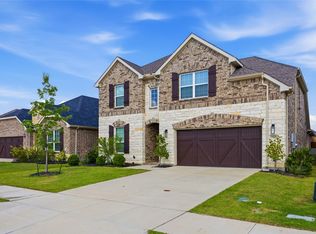 MLS ID #21267279, Tanya McQueen. NTREIS
 - $530,0004 bd3 ba2.6k sqft3904 Starlight Creek Dr, Celina, TX 75009For Sale
 MLS ID #21292768, Danielle Durbin. NTREIS
 - $789,9005 bd4 ba3.5k sqft1319 Bridgewater Blvd, Celina, TX 75009For Sale
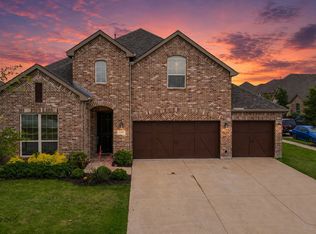 MLS ID #21235644, Courtney Hugghins. NTREIS
 - $599,0004 bd4 ba2.7k sqft3122 Spring Creek Trl, Celina, TX 75009For Sale
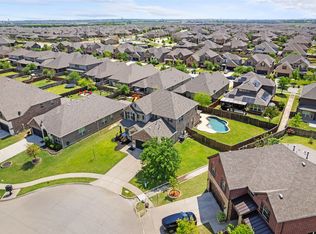 MLS ID #21123382, Trisha Ramos. NTREIS
 - $844,0005 bd5 ba3.5k sqft4149 Maclin Dr, Celina, TX 75009For SaleMLS ID #21228755, Casi Fricks. NTREIS
- $479,9904 bd3 ba2.4k sqft1916 Pecos Dr, Celina, TX 75009For SaleMLS ID #21204380, Ryan Rite. NTREIS
- $600,0004 bd3 ba2.8k sqft16509 Dry Creek Blvd, Prosper, TX 75078For SaleMLS ID #21332136, Josh Kesterson. NTREIS
- $699,5006 bd4 ba4.4k sqft4504 Barnacre Ave, Aubrey, TX 76227For SaleMLS ID #21341760, Shannon Greer. NTREIS
- $599,9925 bd4 ba3.4k sqft3633 Keechi Creek Dr, Prosper, TX 75078For SaleMLS ID #21282779, Trisha Ramos. NTREIS
- $649,9005 bd4 ba3.2k sqft10712 Marble Falls Pl, McKinney, TX 75071For SaleMLS ID #21277184, Sanjay Goyal. NTREIS
- $635,0004 bd4 ba3.3k sqft2728 Country Church Rd, McKinney, TX 75071For SaleMLS ID #21287885, Shawna King. NTREIS
- $665,0004 bd3 ba3k sqft1224 Elletracy St, McKinney, TX 75071For SaleMLS ID #21189079, Melanie Caple. NTREIS
- $669,0004 bd4 ba3.5k sqft15604 Governors Island Way, Prosper, TX 75078For SaleMLS ID #21280813, Li Gao. NTREIS
- $420,0003 bd2 ba1.8k sqft816 Cobalt Dr, Celina, TX 75009For SaleMLS ID #21252902, Christie Cannon. NTREIS
- $649,9004 bd4 ba3.1k sqft7908 Coolwater Cv, McKinney, TX 75071For SaleMLS ID #21271465, Jill Hartsell. NTREIS
- $615,0004 bd4 ba3.2k sqft16013 Gladewater Ter, Prosper, TX 75078For SaleMLS ID #21259637, Rachael Wang. NTREIS
- $634,9004 bd4 ba3.3k sqft7500 Blanco Trl, McKinney, TX 75071For SaleMLS ID #21157538, Sarah Halterman. NTREIS
- $674,9004 bd4 ba3.1k sqft5700 Waterford Ln, McKinney, TX 75071For SaleMLS ID #21307512, Leslie Remy. NTREIS
- $515,0004 bd4 ba3.6k sqft4542 Kipling Ave, Celina, TX 76227For SaleMLS ID #21215764, Christie Cannon. NTREIS
- $700,0005 bd4 ba3.9k sqft14563 Carlos St, Frisco, TX 75035For SaleMLS ID #21285664, Wanda Charles. NTREIS
