Welcome to this beautifully maintained home in the highly sought-after, amenity-rich Artesia community, where comfort, style, and everyday convenience come together. Designed with an open-concept layout, this spacious residence features sun-filled living areas, a neutral color palette, and generously sized rooms that create a warm, inviting atmosphere ready for any décor. The heart of the home is the well-appointed kitchen, offering abundant cabinetry, expansive counter space, a large center island, pantry, and seamless flow into the dining and living areas. Gather around the cozy wood-burning fireplace or head upstairs to the oversized bonus room, ideal as a game room, media room, second living area, or flexible workspace. Storage is exceptional with two attic spaces, including a convenient walk-in attic. Step outside to your own private backyard retreat featuring a heated pool, relaxing spa, custom wood pergola, and LED multi-color lighting controlled from your smartphone—perfect for entertaining or unwinding year-round. Built with quality construction and excellent insulation, the home offers impressive energy efficiency and reasonable heating and cooling costs. Situated on a quiet street within Artesia, residents enjoy exceptional community amenities including pools, parks, playgrounds, fitness facilities, walking trails, and more, with convenient access to shopping, dining, and major highways. Schedule your private showing today and discover everything this exceptional home has to offer.
For sale
$600,000
16509 Dry Creek Blvd, Prosper, TX 75078
4beds
2,804sqft
:
Get pre-qualified$4,241/mo
Single Family Residence
Built in 2017
5,837 Square Feet Lot
$-- Zestimate®
$214/sqft
$28/mo HOA
What's special
Heated poolCozy wood-burning fireplacePrivate backyard retreatOversized bonus roomRelaxing spaSpacious residenceTwo attic spaces
- 8 days |
- 392 |
- 24 |
Likely to sell faster than
Zillow last checked:
Listing updated:
Listed by:
Josh Kesterson 0695890 972-954-4791,
Redfin Corporation 972-954-4791
Source: NTREIS,MLS#: 21332136
Facts & features
Interior
Bedrooms & bathrooms
- Bedrooms: 4
- Bathrooms: 3
- Full bathrooms: 2
- 1/2 bathrooms: 1
Primary bedroom
- Features: En Suite Bathroom, Walk-In Closet(s)
- Level: First
- Dimensions: 17 x 13
Bedroom
- Features: Walk-In Closet(s)
- Level: Second
- Dimensions: 14 x 11
Bedroom
- Features: Walk-In Closet(s)
- Level: Second
- Dimensions: 12 x 12
Bedroom
- Features: Walk-In Closet(s)
- Level: Second
- Dimensions: 12 x 11
Primary bathroom
- Features: Built-in Features, En Suite Bathroom, Garden Tub/Roman Tub, Stone Counters, Separate Shower
- Level: First
- Dimensions: 14 x 9
Breakfast room nook
- Level: First
- Dimensions: 12 x 12
Dining room
- Level: First
- Dimensions: 12 x 12
Other
- Features: Built-in Features
- Level: Second
- Dimensions: 10 x 6
Half bath
- Level: First
- Dimensions: 6 x 4
Kitchen
- Features: Built-in Features, Butler's Pantry, Granite Counters, Kitchen Island, Pantry
- Level: First
- Dimensions: 15 x 12
Laundry
- Features: Built-in Features
- Level: First
- Dimensions: 6 x 6
Living room
- Features: Fireplace
- Level: First
- Dimensions: 27 x 13
Living room
- Level: Second
- Dimensions: 20 x 14
Heating
- Central, Electric, Fireplace(s)
Cooling
- Central Air, Ceiling Fan(s), Electric
Appliances
- Included: Dishwasher, Electric Cooktop, Electric Oven, Disposal, Microwave
- Laundry: Washer Hookup, Dryer Hookup, ElectricDryer Hookup, Laundry in Utility Room, Other
Features
- Decorative/Designer Lighting Fixtures, Granite Counters, High Speed Internet, Kitchen Island, Open Floorplan, Other, Cable TV, Walk-In Closet(s)
- Flooring: Carpet, Ceramic Tile, Tile, Wood
- Windows: Window Coverings
- Has basement: No
- Number of fireplaces: 1
- Fireplace features: Family Room, Wood Burning
Interior area
- Total interior livable area: 2,804 sqft
Video & virtual tour
Property
Parking
- Total spaces: 2
- Parking features: Driveway, Garage Faces Front, Garage, Garage Door Opener, Private, Secured, Storage
- Attached garage spaces: 2
Features
- Levels: Two
- Stories: 2
- Patio & porch: Covered, Patio
- Exterior features: Rain Gutters
- Has private pool: Yes
- Pool features: Fenced, Gunite, Heated, In Ground, Pool, Private, Community
- Fencing: Back Yard,Privacy,Wood
Lot
- Size: 5,837 Square Feet
- Features: Back Yard, Interior Lot, Lawn, Landscaped, Level, Subdivision, Sprinkler System
- Residential vegetation: Grassed
Details
- Parcel number: R657833
Construction
Type & style
- Home type: SingleFamily
- Architectural style: Traditional,Detached
- Property subtype: Single Family Residence
Materials
- Brick
- Foundation: Slab
- Roof: Composition
Condition
- Year built: 2017
Utilities & green energy
- Sewer: Public Sewer
- Water: Public
- Utilities for property: Electricity Connected, Sewer Available, Water Available, Cable Available
Community & HOA
Community
- Features: Curbs, Other, Playground, Park, Pool, Sidewalks, Trails/Paths
- Security: Security System Owned, Carbon Monoxide Detector(s), Smoke Detector(s), Security Service
- Subdivision: Artesia Ph 2a
HOA
- Has HOA: Yes
- Services included: All Facilities, Maintenance Grounds
- HOA fee: $166 semi-annually
- HOA name: Castle Group Texas LLC
- HOA phone: 214-447-7193
Location
- Region: Prosper
Financial & listing details
- Price per square foot: $214/sqft
- Tax assessed value: $588,106
- Annual tax amount: $12,499
- Date on market: 7/23/2026
- Listing terms: Cash,Conventional,FHA,VA Loan
- Exclusions: None.
Estimated market value
Not available
Estimated sales range
Not available
Not available
Price history
| Date | Event | Price |
|---|---|---|
| 7/23/2026 | Listed for sale | $600,000$214/sqft |
Source: NTREIS #21332136 Report a problem | ||
Public tax history
| Year | Property taxes | Tax assessment |
|---|---|---|
| 2025 | $5,833 +9.8% | $548,207 +10% |
| 2024 | $5,311 +13.6% | $498,370 +14.5% |
| 2023 | $4,675 +3.4% | $435,332 +10% |
| 2022 | $4,523 +5.2% | $395,756 +10% |
| 2021 | $4,299 +2.6% | $359,778 +1.9% |
| 2020 | $4,190 -4.3% | $353,065 -4% |
| 2019 | $4,377 +3.3% | $367,756 +3.4% |
| 2018 | $4,236 | $355,799 +431.9% |
| 2017 | -- | $66,896 +107.4% |
| 2016 | -- | $32,250 -20% |
| 2015 | -- | $40,312 |
Find assessor info on the county website
Monthly payment
Est. payment
Payment breakdown
Explore the cost of this home by adjusting the details. Changes won't be saved.Climate risks
Neighborhood: Artesia
Nearby schools
GreatSchools rating
- 9/10Charles and Cindy Stuber Elementary SchoolGrades: PK-5Distance: 0.7 mi
- 8/10William Rushing MiddleGrades: 6-8Distance: 0.4 mi
- NARichland High SchoolGrades: 9-12Distance: 0.8 mi
Schools provided by the listing agent
- Elementary: Charles and Cindy Stuber
- Middle: William Rushing
- High: Richland
- District: Prosper ISD
Source: NTREIS. This data may not be complete. We recommend contacting the local school district to confirm school assignments for this home.
- $389,4003 bd2 ba1.6k sqft16505 Dry Creek Blvd, Prosper, TX 75078Off Market

- $415,4003 bd2 ba1.9k sqft16513 Dry Creek Blvd, Prosper, TX 75078Off Market

- $569,1004 bd3 ba3.3k sqft16521 Dry Creek Blvd, Prosper, TX 75078Off Market
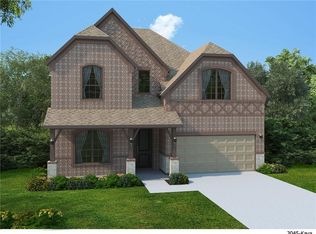
- $615,1005 bd4 ba3.4k sqft16501 Dry Creek Blvd, Prosper, TX 75078Off Market
- $--3 bd3 ba2.2k sqft16508 White Rock Blvd, Prosper, TX 75078Sold
- $--4 bd4 ba2.5k sqft16504 White Rock Blvd, Prosper, TX 75078Sold
- $2,7754 bd2 ba2.1k sqft16512 White Rock Blvd, Prosper, TX 75078For Rent
- $484,5004 bd4 ba2.4k sqft16500 White Rock Blvd, Prosper, TX 75078Off Market
A local agent can set up tours, give advice and negotiate with sellers.
Similar homes
- $529,0004 bd4 ba2.7k sqft16501 Stillhouse Hollow Ct, Prosper, TX 75078For Sale
 MLS ID #21310958, Alexander Taylor. NTREIS
 - $615,0004 bd4 ba3.2k sqft16013 Gladewater Ter, Prosper, TX 75078For Sale
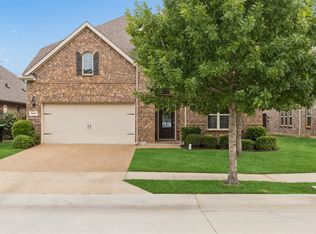 MLS ID #21259637, Rachael Wang. NTREIS
 - $669,0004 bd4 ba3.5k sqft15604 Governors Island Way, Prosper, TX 75078For Sale
 MLS ID #21280813, Li Gao. NTREIS
 - $599,9925 bd4 ba3.4k sqft3633 Keechi Creek Dr, Prosper, TX 75078For Sale
 MLS ID #21282779, Trisha Ramos. NTREIS
 - $739,0004 bd4 ba3.8k sqft870 Sagebrush Dr, Prosper, TX 75078For SaleMLS ID #21309863, Pragnesh Shah. NTREIS
- $677,0005 bd5 ba3.3k sqft2723 Village Creek St, Prosper, TX 75078For SaleMLS ID #21292439, Mario Toledo. NTREIS
- $599,0004 bd4 ba2.7k sqft3122 Spring Creek Trl, Celina, TX 75009For SaleMLS ID #21123382, Trisha Ramos. NTREIS
- $609,0004 bd3 ba3.1k sqft913 Avian Dr, McKinney, TX 75071For SaleMLS ID #21302175, Neeraj Gupta. NTREIS
- $600,0005 bd3 ba3.3k sqft2629 Tradewinds Dr, Little Elm, TX 75068For SaleMLS ID #21327718, Jennifer Rawlins. NTREIS
- $589,0004 bd4 ba3k sqft9626 Lance Dr, Frisco, TX 75035For SaleMLS ID #21252790, Andrew Smith. NTREIS
- $505,0003 bd3 ba2.9k sqft3412 Osage River Trl, Prosper, TX 75078For SaleMLS ID #21192624, Maria Mason. NTREIS
- $575,0004 bd4 ba3.2k sqft8492 Liverpool Ln, Frisco, TX 75036For SaleMLS ID #21331727, Stephanie Dixon. NTREIS
- $629,9005 bd4 ba3.7k sqft901 Oglethorpe Ln, Aubrey, TX 76227For SaleMLS ID #21322697, Bob Smith. NTREIS
- $599,9004 bd4 ba2.9k sqft3717 Wildridge Blvd, Oak Point, TX 75068For SaleMLS ID #86269816, Nancy Allen, Yaalx Realty Goup, LLC. HAR
- $665,0004 bd3 ba3k sqft1224 Elletracy St, McKinney, TX 75071For SaleMLS ID #21189079, Melanie Caple. NTREIS
- $549,9004 bd4 ba3.4k sqft7308 Bird Cherry Ln, Aubrey, TX 76227For SaleMLS ID #21320354, Ram Gubbala. NTREIS
- $635,0004 bd4 ba3.3k sqft2728 Country Church Rd, McKinney, TX 75071For SaleMLS ID #21287885, Shawna King. NTREIS
- $525,0004 bd3 ba2.9k sqft10036 Long Branch Dr, McKinney, TX 75071For SaleMLS ID #21312384, Robie Dodson. NTREIS
- $649,9005 bd4 ba3.2k sqft10712 Marble Falls Pl, McKinney, TX 75071For SaleMLS ID #21277184, Sanjay Goyal. NTREIS
- $679,9004 bd3 ba3.4k sqft2816 Half Moon Rd, Aubrey, TX 76227For SaleMLS ID #21315878, Katie Flores. NTREIS
