Gorgeous sought-after Grand Home! Stunning 2 story foyer with hand-scraped wood floors and beautiful curved staircase. This beautiful home is equipped with soaring walls and windows in the family room, huge gourmet kitchen with granite counter tops, 6 ft sq island, upgraded stainless steel appliances, built in desk and window seats! The fortunate new owner will be excited about the huge Master bedroom downstairs which annexes another room which could be used as a sitting area, exercise room, extra bedroom with a closet, nursery, library or office! Used as a bedroom makes this a 5-bedroom house with 2 bedrooms downstairs. Upstairs, you'll find a large living area or game room centrally located to secondary bedrooms! One bedroom is split with it's on bath and the other 2 have a Jack n Jill bathroom. This charm also boasts a solar system that reduces those extremely high utility bills during the summer and winter months! Outside, you'll find a cozy front porch to enjoy your coffee as well as a large, covered patio in the back for grilling and entertaining. Last, but not least, the lucky new owner will definitely appreciate the security system, sprinkler system and charger for electric cars that this home offers. Elementary school and park within walking distance. This house is located in a master planned community with every amenity imaginable including Club House, Community Pool, Greenbelt, Jogging Path, Bike Path. Lake, Park, Playground and Tennis Courts. House is also located minutes from restaurants and shopping as well as major thoroughfares like highway 380 and Dallas North Tollway.
Hurry to tour this one because it won't last long!
For sale
$629,900
901 Oglethorpe Ln, Aubrey, TX 76227
5beds
3,715sqft
:
Get pre-qualified$4,721/mo
Duplex, Single Family Residence
Built in 2013
7,971 Square Feet Lot
$615,700 Zestimate®
$170/sqft
$71/mo HOA
What's special
Hand-scraped wood floorsHuge master bedroom downstairsUpgraded stainless steel appliancesBeautiful curved staircaseCozy front porch
- 25 days |
- 218 |
- 4 |
Zillow last checked:
Listing updated:
Listed by:
Bob Smith 0353788 214-676-3381,
Smith & Associates Realty 214-676-3381
Source: NTREIS,MLS#: 21322697
Facts & features
Interior
Bedrooms & bathrooms
- Bedrooms: 5
- Bathrooms: 4
- Full bathrooms: 3
- 1/2 bathrooms: 1
Primary bedroom
- Features: Dual Sinks, Double Vanity, Garden Tub/Roman Tub, Sitting Area in Primary, Separate Shower, Walk-In Closet(s)
- Level: First
- Dimensions: 21 x 15
Primary bedroom
- Features: Garden Tub/Roman Tub, Walk-In Closet(s)
- Level: Second
- Dimensions: 12 x 12
Bedroom
- Features: Walk-In Closet(s)
- Level: Second
- Dimensions: 12 x 10
Bedroom
- Features: Walk-In Closet(s)
- Level: Second
- Dimensions: 13 x 13
Primary bathroom
- Features: Dual Sinks, Garden Tub/Roman Tub, Separate Shower
- Level: First
- Dimensions: 13 x 12
Dining room
- Level: First
- Dimensions: 15 x 12
Family room
- Level: First
- Dimensions: 20 x 18
Other
- Level: Second
- Dimensions: 7 x 5
Other
- Features: Jack and Jill Bath
- Level: Second
- Dimensions: 8 x 5
Game room
- Level: Second
- Dimensions: 16 x 12
Half bath
- Level: First
- Dimensions: 5 x 5
Kitchen
- Features: Breakfast Bar, Built-in Features, Butler's Pantry, Eat-in Kitchen, Kitchen Island, Stone Counters, Walk-In Pantry
- Level: First
- Dimensions: 22 x 17
Laundry
- Level: First
- Dimensions: 13 x 10
Living room
- Level: First
- Dimensions: 11 x 11
Heating
- Active Solar, Central, Electric, ENERGY STAR/ACCA RSI Qualified Installation, Fireplace(s), Natural Gas
Cooling
- Central Air, Electric, ENERGY STAR Qualified Equipment
Appliances
- Included: Some Gas Appliances, Dishwasher, Electric Oven, Gas Cooktop, Disposal, Ice Maker, Microwave, Plumbed For Gas, Tankless Water Heater, Vented Exhaust Fan
Features
- Decorative/Designer Lighting Fixtures, Eat-in Kitchen, Cable TV
- Flooring: Carpet, Ceramic Tile, Wood
- Has basement: No
- Number of fireplaces: 1
- Fireplace features: Family Room, Gas Starter, Wood Burning
Interior area
- Total interior livable area: 3,715 sqft
Video & virtual tour
Property
Parking
- Total spaces: 3
- Parking features: Driveway, Garage, Garage Door Opener
- Attached garage spaces: 2
- Carport spaces: 1
Features
- Levels: Two
- Stories: 2
- Pool features: None
Lot
- Size: 7,971 Square Feet
- Features: Greenbelt, Interior Lot, Landscaped, Subdivision, Sprinkler System
Details
- Parcel number: R495914
Construction
Type & style
- Home type: SingleFamily
- Property subtype: Duplex, Single Family Residence
- Attached to another structure: Yes
Materials
- Foundation: Slab
- Roof: Composition
Condition
- Year built: 2013
Utilities & green energy
- Sewer: Public Sewer
- Water: Public
- Utilities for property: Electricity Available, Sewer Available, Underground Utilities, Water Available, Cable Available
Green energy
- Energy efficient items: Appliances, HVAC, Insulation, Rain/Freeze Sensors, Thermostat, Water Heater, Windows
- Energy generation: Solar
- Water conservation: Water-Smart Landscaping
Community & HOA
Community
- Features: Curbs, Sidewalks
- Security: Prewired, Security System, Fire Alarm, Smoke Detector(s)
- Subdivision: Savannah Ph 8a
HOA
- Has HOA: Yes
- Services included: All Facilities, Association Management, Maintenance Structure
- HOA fee: $850 annually
- HOA name: Savannah Community Assoc
- HOA phone: 972-346-3020
Location
- Region: Aubrey
Financial & listing details
- Price per square foot: $170/sqft
- Tax assessed value: $651,441
- Annual tax amount: $12,305
- Date on market: 7/6/2026
- Cumulative days on market: 30 days
- Listing terms: Cash,Conventional,FHA,See Agent,VA Loan
Estimated market value
$615,700
$585,000 - $646,000
$3,664/mo
Price history
| Date | Event | Price |
|---|---|---|
| 7/6/2026 | Listed for sale | $629,900-7.4%$170/sqft |
Source: NTREIS #21322697 Report a problem | ||
| 8/27/2025 | Listing removed | $680,000$183/sqft |
Source: NTREIS #21036576 Report a problem | ||
| 8/19/2025 | Listed for sale | $680,000+76.6%$183/sqft |
Source: NTREIS #21036576 Report a problem | ||
| 7/29/2020 | Listing removed | $385,000$104/sqft |
Source: Keller Williams Prosper Celina #14338769 Report a problem | ||
| 6/15/2020 | Pending sale | $385,000$104/sqft |
Source: Keller Williams Prosper Celina #14338769 Report a problem | ||
| 5/9/2020 | Listed for sale | $385,000+22.2%$104/sqft |
Source: Keller Williams Prosper Celina #14338769 Report a problem | ||
| 10/16/2015 | Sold | -- |
Source: Agent Provided Report a problem | ||
| 8/25/2015 | Pending sale | $315,000$85/sqft |
Source: Keller Williams - Plano #13183024 Report a problem | ||
| 8/25/2015 | Price change | $315,000-10%$85/sqft |
Source: Keller Williams - Plano #13183024 Report a problem | ||
| 7/22/2015 | Price change | $349,900-1.4%$94/sqft |
Source: Keller Williams - Plano #13183024 Report a problem | ||
| 7/15/2015 | Listed for sale | $355,000$96/sqft |
Source: Keller Williams - Plano #13183024 Report a problem | ||
Public tax history
| Year | Property taxes | Tax assessment |
|---|---|---|
| 2025 | -- | $608,422 +10% |
| 2024 | -- | $553,111 +10% |
| 2023 | -- | $502,828 +10% |
| 2022 | -- | $457,116 +10% |
| 2021 | -- | $415,560 +10.9% |
| 2020 | $9,366 +4.1% | $374,558 +6.4% |
| 2019 | $8,997 -3.6% | $352,000 -1.1% |
| 2018 | $9,335 +13% | $356,000 +4.7% |
| 2017 | $8,259 | $340,000 +9.7% |
| 2016 | $8,259 +11.9% | $310,000 +4.1% |
| 2015 | $7,381 | $297,761 +10% |
| 2014 | $7,381 | $270,692 +764.1% |
| 2013 | $7,381 | $31,325 -5% |
| 2012 | -- | $32,974 |
Find assessor info on the county website
Monthly payment
Est. payment
Payment breakdown
Explore the cost of this home by adjusting the details. Changes won't be saved.Climate risks
Neighborhood: Savannah
Nearby schools
GreatSchools rating
- 4/10Savannah Elementary SchoolGrades: PK-5Distance: 0.2 mi
- 6/10Pat Hagan Cheek Middle SchoolGrades: 6-8Distance: 1.6 mi
- 4/10Ray E Braswell High SchoolGrades: 9-12Distance: 0.7 mi
Schools provided by the listing agent
- Elementary: Savannah
- Middle: Navo
- High: Ray Braswell
- District: Denton ISD
Source: NTREIS. This data may not be complete. We recommend contacting the local school district to confirm school assignments for this home.
- $510,3005 bd4 ba3.6k sqft905 Oglethorpe Ln, Aubrey, TX 76227Off Market
- $567,7005 bd4 ba4k sqft825 Oglethorpe Ln, Aubrey, TX 76227Off Market
- $605,5005 bd2 ba2k sqft832 Southern Hills Way, Aubrey, TX 76227Off Market
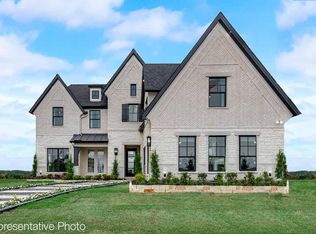
- $522,0004 bd3 ba3.7k sqft909 Oglethorpe Ln, Aubrey, TX 76227Off Market
- $448,1004 bd3 ba2.8k sqft821 Oglethorpe Ln, Aubrey, TX 76227Off Market
- $--4 bd4 ba3.6k sqft836 Southern Hills Way, Savannah, TX 76227Sold
- $672,7004 bd4 ba3.9k sqft828 Southern Hills Way, Aubrey, TX 76227Off Market
- $402,0003 bd3 ba2.3k sqft900 Oglethorpe Ln, Aubrey, TX 76227Off Market
A local agent can set up tours, give advice and negotiate with sellers.
Similar homes
- $549,9004 bd4 ba3.4k sqft7308 Bird Cherry Ln, Aubrey, TX 76227For Sale
 MLS ID #21320354, Ram Gubbala. NTREIS
 - $570,0004 bd3 ba3.3k sqft616 Evergreen Rd, Aubrey, TX 76227For Sale
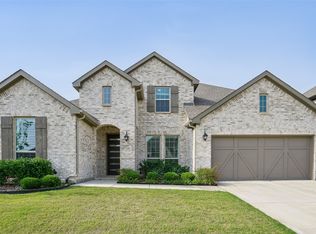 MLS ID #20942050, Raghuveer Simhachalam. NTREIS
 - $699,5006 bd4 ba4.4k sqft4504 Barnacre Ave, Aubrey, TX 76227For Sale
 MLS ID #21341760, Shannon Greer. NTREIS
 - $615,0004 bd4 ba3.1k sqft14217 Winter Hill Dr, Little Elm, TX 75068For Sale
 MLS ID #21314143, Erin Hall. NTREIS
 - $550,0005 bd4 ba3.4k sqft5821 Hightower St, Aubrey, TX 76227For SaleMLS ID #21255010, Ashley DeLeon. NTREIS
- $664,9004 bd4 ba3.2k sqft751 Devonshire Ct, Prosper, TX 75078For SaleMLS ID #21322057, Harish Nehate. NTREIS
- $515,0004 bd4 ba3.6k sqft4542 Kipling Ave, Celina, TX 76227For SaleMLS ID #21215764, Christie Cannon. NTREIS
- $676,5005 bd3 ba3.2k sqft12321 Alfa Romeo Way, Frisco, TX 75033For SaleMLS ID #21318234, Lance Taylor. NTREIS
- $549,9005 bd3 ba2.8k sqft14217 Signal Hill Dr, Little Elm, TX 75068For SaleMLS ID #21326242, Lauren Rockwell. NTREIS
- $615,0004 bd4 ba3.5k sqft116 Mundelein Dr, Oak Pt, TX 75068For SaleMLS ID #21243530, Rachel Savant. NTREIS
- $615,0004 bd4 ba3.2k sqft16013 Gladewater Ter, Prosper, TX 75078For SaleMLS ID #21259637, Rachael Wang. NTREIS
- $699,9994 bd4 ba3.9k sqft140 Dogwood Dr, Aubrey, TX 76227For SaleMLS ID #21223139, Jennifer Cloud. NTREIS
- $640,0004 bd3 ba3k sqft11202 Monarch Dr, Frisco, TX 75033For SaleMLS ID #21265882, Darla Gray. NTREIS
- $450,0004 bd3 ba2.4k sqft1316 Stoneleigh Pl, Aubrey, TX 76227For SaleMLS ID #21267299, James Anderson. NTREIS
- $649,9005 bd4 ba3.2k sqft10712 Marble Falls Pl, McKinney, TX 75071For SaleMLS ID #21277184, Sanjay Goyal. NTREIS
- $699,0006 bd4 ba3.6k sqft851 White River Dr, Prosper, TX 75078For SaleMLS ID #21333739, Kirstan Thomas. NTREIS
- $775,0005 bd5 ba3.9k sqft608 Yarrow St, Little Elm, TX 75068For SaleMLS ID #21279555, Paulette Greene. NTREIS
- $409,0004 bd3 ba2.3k sqft1132 Friesian Ln, Providence Village, TX 76227For SaleMLS ID #21251748, Karla Cedillos. NTREIS
- $635,0004 bd4 ba3.3k sqft2728 Country Church Rd, McKinney, TX 75071For SaleMLS ID #21287885, Shawna King. NTREIS
- $649,9004 bd4 ba2.7k sqft2266 Fox Crossing Ln, Frisco, TX 75036For SaleMLS ID #21325358, Johnie Palmer. NTREIS
