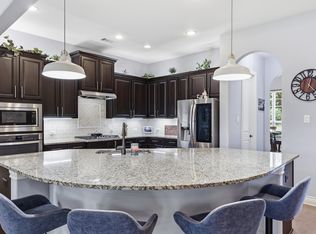
PROSPER ISD: ONSITE ELEMENTARY: Welcome to this spacious 6-bedroom home in Celina with flexible living space and resort-style amenities! Located in the community of Sutton Fields, the home offers 4,428 sq ft on a premium 7,475 sq ft corner lot backing to a green belt walking trail. This beautifully upgraded home blends space, style, and everyday function. Enter through the double Barcelona Iron Grill front doors into a large foyer highlighted by a dramatic circular staircase with iron spindles. The abundance of natural light from the added rows of windows fills the family room. The open concept floor plan has 3 living areas, 2 dining areas, a game room, and dedicated media room. The 1st floor features a rich wood flooring throughout the main living areas. The California Kitchen is the heart of the home with quartz countertops, shaker cabinetry, decorative deco backsplash, dual trash drawers, and 2 pot and pan drawers. The stainless-steel appliance package features a 36-inch 5-burner gas cooktop, double ovens, microwave, dishwasher and oversized stainless sink. The butler pantry with upper glass-front cabinets connects the kitchen to the formal dining. The oversized private primary suite features a bay window perfect for sitting and relaxing. The ensuite bath boasts separate vanities, a soaking tub, walk in shower and closet. The 1st floor is finished off with an additional bonus room with a closet can serve as office or second downstairs bedroom or multigenerational suite, paired with a nearby full bath upgraded with a walk-in shower and built-in seat. Upstairs is spacious great room and attached media room. The remaining four bedrooms feature a split floorplan giving everyone room to spread out. Two full baths complete the upstairs. Exterior highlights include handsome stone elevation. Residents can enjoy a resort-style pool with cabanas, lap pool, playgrounds, community gardens, and fishing ponds. Located near DNT, Hwy 380, I-75. Nearby H-E-B, Costco
For sale
Price cut: $24.6K (10/16)
$674,900
4504 Barnacre Ave, Aubrey, TX 76227
6beds
4,428sqft
Single Family Residence
Built in 2022
7,492 Square Feet Lot
$656,400 Zestimate®
$152/sqft
$55/mo HOA
What's special
Open concept floor planCommunity gardensFlexible living spaceLarge foyerLap poolQuartz countertopsCalifornia kitchen
- 85 days
- 521
- 44
Zillow last checked:
Listing updated:
Listed by:
Shannon Greer 0761368 972-774-9888,
Better Homes & Gardens, Winans 972-774-9888
Source: NTREIS,MLS#: 21341760
Facts & features
Interior
Bedrooms & bathrooms
- Bedrooms: 6
- Bathrooms: 4
- Full bathrooms: 4
Primary bedroom
- Features: Ceiling Fan(s), En Suite Bathroom, Sitting Area in Primary
- Level: First
- Dimensions: 19 x 18
Bedroom
- Features: Ceiling Fan(s)
- Level: First
- Dimensions: 14 x 14
Bedroom
- Features: Ceiling Fan(s)
- Level: First
- Dimensions: 10 x 15
Bedroom
- Features: Ceiling Fan(s), Walk-In Closet(s)
- Level: Second
- Dimensions: 15 x 16
Bedroom
- Features: Ceiling Fan(s), En Suite Bathroom
- Level: Second
- Dimensions: 11 x 13
Bedroom
- Features: En Suite Bathroom
- Level: Second
- Dimensions: 15 x 12
Primary bathroom
- Features: Built-in Features, Dual Sinks, Double Vanity, En Suite Bathroom, Garden Tub/Roman Tub, Linen Closet, Sitting Area in Primary, Separate Shower
- Level: First
- Dimensions: 9 x 20
Bonus room
- Features: Ceiling Fan(s)
- Level: Second
- Dimensions: 22 x 17
Breakfast room nook
- Level: First
- Dimensions: 9 x 13
Dining room
- Level: First
- Dimensions: 10 x 13
Family room
- Features: Fireplace
- Level: First
- Dimensions: 20 x 24
Other
- Level: First
- Dimensions: 5 x 9
Other
- Features: Double Vanity, Jack and Jill Bath
- Level: Second
- Dimensions: 12 x 15
Other
- Level: Second
- Dimensions: 5 x 7
Kitchen
- Features: Breakfast Bar, Built-in Features, Butler's Pantry, Eat-in Kitchen, Galley Kitchen, Granite Counters, Kitchen Island, Pantry
- Level: First
- Dimensions: 15 x 14
Laundry
- Features: Built-in Features
- Level: First
- Dimensions: 7 x 9
Living room
- Features: Ceiling Fan(s)
- Level: First
- Dimensions: 12 x 18
Media room
- Level: First
- Dimensions: 19 x 12
Heating
- Central, ENERGY STAR/ACCA RSI Qualified Installation, ENERGY STAR Qualified Equipment
Cooling
- Central Air, Ceiling Fan(s), ENERGY STAR Qualified Equipment
Appliances
- Included: Convection Oven, Double Oven, Dishwasher, Gas Cooktop, Disposal, Gas Oven, Gas Range, Microwave, Refrigerator
- Laundry: Washer Hookup, Dryer Hookup, Laundry in Utility Room
Features
- Built-in Features, Chandelier, Cathedral Ceiling(s), Decorative/Designer Lighting Fixtures, Dumbwaiter, Eat-in Kitchen, High Speed Internet, Kitchen Island, Open Floorplan, Vaulted Ceiling(s), Walk-In Closet(s), Wired for Sound
- Flooring: Carpet, Hardwood, Tile
- Windows: Window Coverings
- Has basement: No
- Number of fireplaces: 1
- Fireplace features: Gas
Interior area
- Total interior livable area: 4,428 sqft
Video & virtual tour
Property
Parking
- Total spaces: 2
- Parking features: Driveway, Garage Faces Front, Garage, Garage Door Opener, On Site, Garage Faces Side
- Attached garage spaces: 2
Features
- Levels: Two
- Stories: 2
- Patio & porch: Covered, Deck
- Exterior features: Deck
- Pool features: None, Community
- Fencing: Wood,Wrought Iron
Lot
- Size: 7,492 Square Feet
- Dimensions: 65 x 115
- Features: Corner Lot, Backs to Greenbelt/Park, Greenbelt, Irregular Lot, Landscaped, Sprinkler System
- Residential vegetation: Cleared, Grassed
Details
- Parcel number: R991820
Construction
Type & style
- Home type: SingleFamily
- Architectural style: Traditional,Detached
- Property subtype: Single Family Residence
Materials
- Brick
- Foundation: Slab
- Roof: Composition
Condition
- Year built: 2022
Utilities & green energy
- Sewer: Public Sewer
- Water: Public
- Utilities for property: Electricity Available, Natural Gas Available, Sewer Available, Separate Meters, Water Available
Green energy
- Energy efficient items: Appliances, Construction, HVAC, Insulation, Lighting, Roof, Rain/Freeze Sensors, Water Heater, Windows
Community & HOA
Community
- Features: Fishing, Playground, Park, Pool, Trails/Paths, Sidewalks
- Security: Security System, Carbon Monoxide Detector(s), Smoke Detector(s)
- Subdivision: Sutton Fields Ph 3e
HOA
- Has HOA: Yes
- Services included: All Facilities, Association Management
- HOA fee: $660 annually
- HOA name: Essex Mgmt Company
- HOA phone: 972-428-2030
Location
- Region: Aubrey
Financial & listing details
- Price per square foot: $152/sqft
- Date on market: 7/26/2026
- Cumulative days on market: 169 days
- Listing terms: Cash,Conventional,FHA,Other,VA Loan
- Exclusions: WASHER & DRYER
Estimated market value
$656,400
$624,000 - $689,000
$4,024/mo
Price history
| Date | Event | Price |
|---|---|---|
| 10/16/2026 | Price change | $674,900-3.5%$152/sqft |
Source: NTREIS #21341760 Report a problem | ||
| 7/26/2026 | Listed for sale | $699,500$158/sqft |
Source: NTREIS #21341760 Report a problem | ||
| 7/25/2026 | Listing removed | $699,500$158/sqft |
Source: NTREIS #21256230 Report a problem | ||
| 6/26/2026 | Price change | $699,500-3.5%$158/sqft |
Source: NTREIS #21256230 Report a problem | ||
| 5/22/2026 | Price change | $725,000-3.3%$164/sqft |
Source: NTREIS #21256230 Report a problem | ||
| 5/1/2026 | Listed for sale | $750,000$169/sqft |
Source: NTREIS #21256230 Report a problem | ||
Public tax history
Tax history is unavailable.
Monthly payment
Est. payment
Payment breakdown
Explore the cost of this home by adjusting the details. Changes won't be saved.Climate risks
Neighborhood: 76227
Nearby schools
Schools provided by the listing agent
- Elementary: Dan Christie
- Middle: Moseley
- High: Richland
- District: Prosper ISD
Source: NTREIS. This data may not be complete. We recommend contacting the local school district to confirm school assignments for this home.
Similar homes
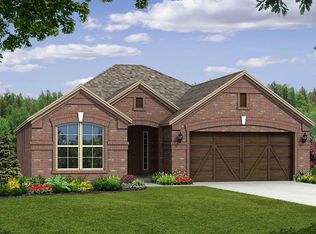
- $550,0005 bd4 ba3.6k sqft1640 Millican Ln, Aubrey, TX 76227For Sale
 MLS ID #21336690, Tim Angel. NTREIS
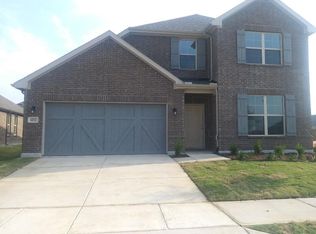
 - $755,0005 bd5 ba4k sqft4009 Horsemint Rd, Aubrey, TX 76227For Sale
 MLS ID #21386005, Tee Adewunmi. NTREIS
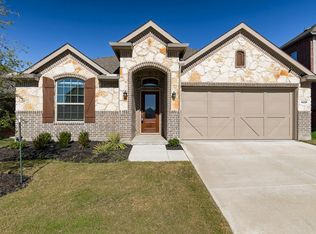
 - $699,9004 bd5 ba4k sqft138 Dogwood Dr, Aubrey, TX 76227For Sale
 MLS ID #21335608, Julie Acker. NTREIS
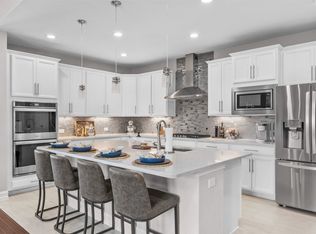
 - $639,9006 bd4 ba3.8k sqft825 Violet Way, Celina, TX 75009For Sale
 MLS ID #21395104, Matthew Braun. NTREIS
