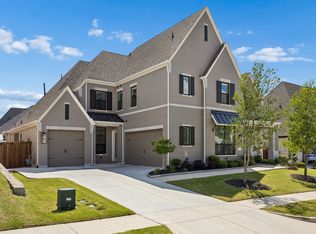
Welcome to 4,088 sq ft of luxury living in prestigious Sandbrock Ranch, Aubrey. This stunning 2-story, 5-bedroom, 4-bath home showcases resort-style living at its finest.
Interior highlights include high ceilings living area with lots of natural light and windows, chef's kitchen with a butler's pantry, dedicated office space, additional office desk area, game room, and sophisticated media room—perfect for today's work-from-home lifestyle. The chef's kitchen features high-end stainless appliances, including luxury refrigerator, washer, and dryer. Entertaining is effortless with a dedicated dining room and breakfast nook overlooking the gorgeous lot. Custom closet systems providing luxury storage.
The 3-car garage and thoughtfully designed floorplan make this home move-in ready and turnkey. Located on a quiet, tree-lined street with excellent curb appeal.
Sandbrock Ranch is home to top-tier community amenities: on-site elementary school, dual amenity centers, walking trails, bike trails, parks, and playgrounds. Weekly events and food trucks bring neighbors together. Professional lifestyle director ensures year-round programming. This is where community meets convenience.
Perfect for families, remote professionals, and luxury home seekers. Don't miss this gem.
For sale
$755,000
4009 Horsemint Rd, Aubrey, TX 76227
5beds
4,088sqft
Single Family Residence
Built in 2023
7,187 Square Feet Lot
$731,700 Zestimate®
$185/sqft
$90/mo HOA
What's special
Additional office desk areaDedicated office spaceDedicated dining roomQuiet tree-lined streetExcellent curb appealGame roomSophisticated media room
- 49 days
- 142
- 4
Zillow last checked:
Listing updated:
Listed by:
Tee Adewunmi 0818248 469-466-6689,
Central Metro Realty 512-454-6873
Source: NTREIS,MLS#: 21386005
Facts & features
Interior
Bedrooms & bathrooms
- Bedrooms: 5
- Bathrooms: 5
- Full bathrooms: 4
- 1/2 bathrooms: 1
Primary bedroom
- Level: First
- Dimensions: 17 x 17
Living room
- Level: First
- Dimensions: 17 x 17
Heating
- Central
Appliances
- Included: Dryer, Dishwasher, Gas Cooktop, Disposal, Gas Oven, Gas Range, Ice Maker, Microwave, Refrigerator, Trash Compactor, Tankless Water Heater, Vented Exhaust Fan, Washer
Features
- Chandelier, Decorative/Designer Lighting Fixtures, Double Vanity, Cable TV
- Has basement: No
- Number of fireplaces: 1
- Fireplace features: Electric
Interior area
- Total interior livable area: 4,088 sqft
Video & virtual tour
Property
Parking
- Total spaces: 6
- Parking features: Attached Carport, Garage, Garage Door Opener
- Attached garage spaces: 3
- Carport spaces: 3
Features
- Levels: Two
- Stories: 2
- Pool features: None, Community
Lot
- Size: 7,187 Square Feet
Details
- Parcel number: R1005331
Construction
Type & style
- Home type: SingleFamily
- Architectural style: Detached
- Property subtype: Single Family Residence
Condition
- Resale
- Year built: 2023
Utilities & green energy
- Sewer: Public Sewer
- Water: Public
- Utilities for property: Electricity Connected, Natural Gas Available, Municipal Utilities, Sewer Available, Separate Meters, Water Available, Cable Available
Community & HOA
Community
- Features: Clubhouse, Pool, Community Mailbox
- Subdivision: Sandbrock Ranch
HOA
- Has HOA: Yes
- Services included: All Facilities, Association Management, Maintenance Grounds, Maintenance Structure
- HOA fee: $270 quarterly
- HOA name: Sandbrock Ranch Hoa
- HOA phone: 940-440-5191
Location
- Region: Aubrey
Financial & listing details
- Price per square foot: $185/sqft
- Tax assessed value: $696,000
- Annual tax amount: $14,499
- Date on market: 9/15/2026
- Cumulative days on market: 49 days
- Listing terms: Cash,Conventional,FHA
Estimated market value
$731,700
$695,000 - $768,000
$3,888/mo
Price history
| Date | Event | Price |
|---|---|---|
| 9/15/2026 | Listed for sale | $755,000-6.4%$185/sqft |
Source: NTREIS #21386005 Report a problem | ||
| 8/28/2023 | Sold | -- |
Source: NTREIS #20272153 Report a problem | ||
| 3/10/2023 | Pending sale | $807,003$197/sqft |
Source: NTREIS #20272153 Report a problem | ||
| 3/6/2023 | Price change | $807,003-0.3%$197/sqft |
Source: NTREIS #20272153 Report a problem | ||
| 3/4/2023 | Listed for sale | $809,771$198/sqft |
Source: Coventry Homes Report a problem | ||
| 9/15/2011 | Sold | -- |
Source: Public Record Report a problem | ||
Public tax history
| Year | Property taxes | Tax assessment |
|---|---|---|
| 2025 | $14,499 -6.2% | $696,000 +2.7% |
| 2024 | $15,457 +670.3% | $678,019 +676.7% |
| 2023 | $2,007 | $87,294 |
Find assessor info on the county website
Monthly payment
Est. payment
Payment breakdown
Explore the cost of this home by adjusting the details. Changes won't be saved.Climate risks
Neighborhood: 76227
Nearby schools
Schools provided by the listing agent
- Elementary: Sandbrock Ranch
- Middle: Pat Hagan Cheek
- High: Ray Braswell
- District: Denton ISD
Source: NTREIS. This data may not be complete. We recommend contacting the local school district to confirm school assignments for this home.
Similar homes
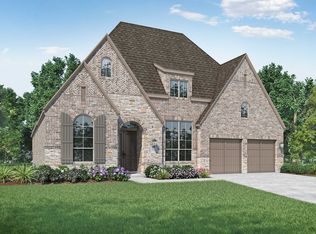
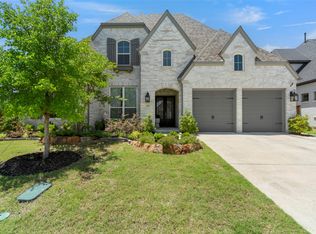
- $755,0005 bd4 ba4k sqft4308 Prickly Pear Ave, Aubrey, TX 76227For Sale By Owner
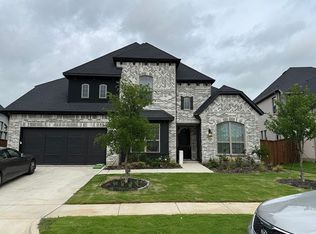
- $825,0005 bd5 ba4.1k sqft700 Colt Dr, Aubrey, TX 76227For Sale
 MLS ID #21387921, Everett Shell. NTREIS
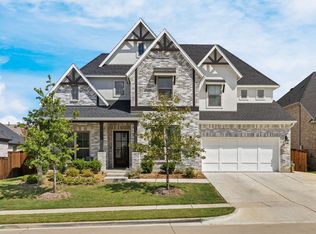
- $825,0004 bd5 ba3.8k sqft4104 Pond Cypress St, Aubrey, TX 76227For Sale
 MLS ID #21401733, Ashley Smith. NTREIS
- $1,070,0005 bd8 ba4.4k sqft4405 Turnout Trl, Aubrey, TX 76227For Sale
 MLS ID #21422164, Manuel Chavez Funes. NTREIS
