Better than new and loaded with designer upgrades, this exceptional Union Park home truly stands out from the rest. Every detail has been thoughtfully selected, creating a home that offers a level of quality and craftsmanship rarely found in the neighborhood.
The functional floor plan features a private home office, an elegant formal dining room, and a spacious upstairs media room, providing the perfect balance of everyday living and entertaining. From the upgraded finishes and custom touches to the beautifully appointed bathrooms, there is nothing builder-grade about this home. The whole has wood floors throughout! Every bathroom has been thoughtfully upgraded with high-end finishes, and every room reflects meticulous attention to detail. The kitchen sink is equipped with a separate drinking water spout with a reverse osmosis system already built in!
The inviting living room centers around a stunning fireplace, while the backyard is an entertainer's dream with a built-in outdoor fireplace, creating the perfect setting for relaxing evenings and gatherings with family and friends.
Impeccably maintained and move-in ready, this home offers luxury, comfort, and style at every turn.
As a resident of Union Park, you'll also enjoy an incredible collection of community amenities, including resort-style pools, parks, playgrounds, miles of walking and biking trails, fishing ponds, a dog park, fitness areas, and year-round community events that make this one of North Texas' most sought-after master-planned communities.
Don't miss this rare opportunity to own one of the most upgraded and beautifully appointed homes in Union Park. Schedule your private showing today!
For sale
$540,000
7416 Wispy Willow Ln, Little Elm, TX 76227
4beds
3,437sqft
Single Family Residence
Built in 2020
6,316 Square Feet Lot
$-- Zestimate®
$157/sqft
$108/mo HOA
What's special
Stunning fireplaceWood floors throughoutElegant formal dining roomPrivate home officeBeautifully appointed bathroomsDesigner upgradesUpgraded finishes
- 55 days
- 73
- 4
Zillow last checked:
Listing updated:
Listed by:
Alexander Taylor 0774324 214-790-7500,
Jones-Papadopoulos & Co 214-790-7500,
Brooke Finnigan 0690855 630-688-8825,
Jones-Papadopoulos & Co
Source: NTREIS,MLS#: 21343127
Facts & features
Interior
Bedrooms & bathrooms
- Bedrooms: 4
- Bathrooms: 4
- Full bathrooms: 3
- 1/2 bathrooms: 1
Primary bedroom
- Features: Walk-In Closet(s)
- Level: First
- Dimensions: 13 x 16
Bedroom
- Level: Second
- Dimensions: 15 x 12
Bedroom
- Level: Second
- Dimensions: 12 x 16
Bedroom
- Level: Second
- Dimensions: 11 x 11
Primary bathroom
- Level: First
- Dimensions: 9 x 13
Breakfast room nook
- Level: First
- Dimensions: 9 x 10
Dining room
- Level: First
- Dimensions: 9 x 12
Family room
- Level: Second
- Dimensions: 14 x 17
Kitchen
- Features: Breakfast Bar, Eat-in Kitchen, Kitchen Island
- Level: First
- Dimensions: 9 x 13
Living room
- Level: First
- Dimensions: 16 x 16
Media room
- Level: Second
- Dimensions: 10 x 17
Office
- Level: First
- Dimensions: 11 x 11
Heating
- Central
Cooling
- Central Air, Ceiling Fan(s), Electric
Appliances
- Included: Dishwasher, Disposal, Microwave
- Laundry: Laundry in Utility Room
Features
- Decorative/Designer Lighting Fixtures, Eat-in Kitchen, Kitchen Island, Walk-In Closet(s)
- Has basement: No
- Number of fireplaces: 1
- Fireplace features: Gas Log, Living Room
Interior area
- Total interior livable area: 3,437 sqft
Video & virtual tour
Property
Parking
- Total spaces: 2
- Parking features: Garage, Garage Door Opener
- Attached garage spaces: 2
Features
- Levels: Two
- Stories: 2
- Pool features: None
- Fencing: Wood
Lot
- Size: 6,316 Square Feet
Details
- Parcel number: R745413
Construction
Type & style
- Home type: SingleFamily
- Architectural style: Traditional,Detached
- Property subtype: Single Family Residence
Materials
- Foundation: Slab
Condition
- Resale
- Year built: 2020
Utilities & green energy
- Utilities for property: Cable Available, Electricity Connected, Municipal Utilities, Sewer Available, Water Available
Community & HOA
Community
- Subdivision: Union Park Ph 3a-2
HOA
- Has HOA: Yes
- Services included: All Facilities, Maintenance Grounds
- HOA fee: $648 semi-annually
- HOA name: First Service Residential
- HOA phone: 214-871-9700
Location
- Region: Little Elm
Financial & listing details
- Price per square foot: $157/sqft
- Tax assessed value: $538,943
- Annual tax amount: $11,122
- Date on market: 8/12/2026
- Cumulative days on market: 56 days
- Listing terms: Cash,Conventional,FHA,VA Loan
- Exclusions: Mounted TV on Patio.
Estimated market value
Not available
Estimated sales range
Not available
Not available
Price history
| Date | Event | Price |
|---|---|---|
| 8/12/2026 | Listed for sale | $540,000$157/sqft |
Source: NTREIS #21343127 Report a problem | ||
Public tax history
| Year | Property taxes | Tax assessment |
|---|---|---|
| 2025 | $9,423 +8% | $449,213 +10% |
| 2024 | $8,726 +9.8% | $408,375 +10% |
| 2023 | $7,950 -7.5% | $371,250 +10% |
| 2022 | $8,598 -31.8% | $337,500 -26.2% |
| 2021 | $12,606 +1123% | $457,230 +912.4% |
| 2020 | $1,031 -2.7% | $45,161 |
| 2019 | $1,059 | $45,161 |
Find assessor info on the county website
Monthly payment
Est. payment
Payment breakdown
Explore the cost of this home by adjusting the details. Changes won't be saved.Climate risks
Neighborhood: 76227
Nearby schools
Schools provided by the listing agent
- Elementary: Union Park
- Middle: Navo
- High: Ray Braswell
- District: Denton ISD
Source: NTREIS. This data may not be complete. We recommend contacting the local school district to confirm school assignments for this home.
- $338,400-- bd-- ba1.8k sqft7412 Wispy Willow Ln, Little Elm, TX 76227Off Market
- $345,9003 bd2 ba1.8k sqft7420 Wispy Willow Ln, Little Elm, TX 76227Off Market
- $417,600-- bd-- ba3k sqft7408 Wispy Willow Ln, Little Elm, TX 76227Off Market
- $440,9005 bd3 ba3.1k sqft7424 Wispy Willow Ln, Little Elm, TX 76227Off Market
Similar homes
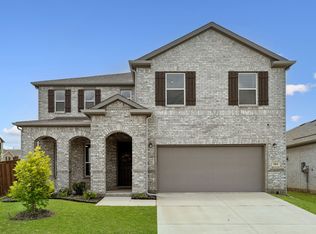
- $499,9005 bd4 ba3.3k sqft984 Brock Dr, Aubrey, TX 76227For Sale
 MLS ID #21298807, Bradd Conyne. NTREIS
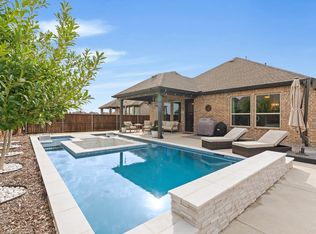
 - $599,9004 bd3 ba2.2k sqft1625 Windflower Dr, Aubrey, TX 76227For Sale
 MLS ID #21385988, Karla Cedillos. NTREIS
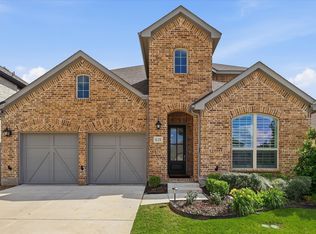
 - $455,0004 bd4 ba3.4k sqft628 Florence Trl, Aubrey, TX 76227For Sale
 MLS ID #21340132, Cami Hobbs Riley. NTREIS
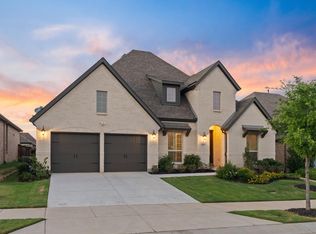
 - $559,9904 bd4 ba2.9k sqft9421 Excursion Dr, Little Elm, TX 75068For Sale
 MLS ID #21396129, Victor Vo. NTREIS
