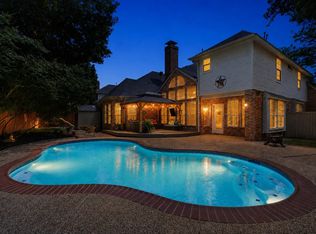
The best lot in the neighborhood!!! Huge, deep, backyard that backs up to the school greenbelt with mature trees between! This stunning two-story brick residence boasts 4 spacious bedrooms and huge flex room. Located in one of the top school districts in Texas! Have your own space to expand but still be in the convenient location close to shopping and all that Frisco and Dallas have to offer. COMPLETELY REMODELED WITH TONS OF UPGRADES! Step into the entry to be welcomed by a cozy yet formal living area which could also be playroom or office. Extending further into the home is a second living area with a beautiful fireplace! The heart of this home is undoubtedly the exquisite kitchen, with generous storage and freshly updated cabinets that provide ample storage. Premium quartz countertops! Retreat to the primary bedroom with vaulted ceilings and a luxurious primary bath with a GORGEOUS floor to ceiling tile shower that is HUGE! Upgraded wood staircase! Upstairs is an expansive flex room that leads to your own home theater! Each room has thoughtful updates like the high baseboards and shaker style trim, new fixtures and new floors! The high vaulted ceilings create an airy and expansive feel, while the many large windows bathe the home in natural light, enhancing its charm. Step outside to a lush yard with tons of space and beautiful board on board high privacy fence! The patio is perfect for cookouts or outdoor gatherings! Experience the perfect blend of comfort and elegance in this exceptional property!!
For sale
Price cut: $15K (8/24)
$560,000
10516 Sedalia Dr, McKinney, TX 75072
4beds
3,060sqft
Single Family Residence
Built in 2008
9,757 Square Feet Lot
$549,600 Zestimate®
$183/sqft
$58/mo HOA
What's special
Home theaterNew fixturesFreshly updated cabinetsUpgraded wood staircaseNew floorsStunning two-story brick residencePremium quartz countertops
- 68 days
- 324
- 24
Zillow last checked:
Listing updated:
Listed by:
Abby Selman 0629315 940-365-6300,
RE/MAX First Realty III 940-365-6300
Source: NTREIS,MLS#: 21310706
Facts & features
Interior
Bedrooms & bathrooms
- Bedrooms: 4
- Bathrooms: 4
- Full bathrooms: 2
- 1/2 bathrooms: 2
Primary bedroom
- Features: Double Vanity, Garden Tub/Roman Tub, Linen Closet, Separate Shower, Walk-In Closet(s)
- Level: First
- Dimensions: 16 x 13
Bedroom
- Level: First
- Dimensions: 11 x 10
Bedroom
- Level: First
- Dimensions: 14 x 9
Bedroom
- Level: First
- Dimensions: 11 x 10
Kitchen
- Features: Breakfast Bar, Eat-in Kitchen
- Level: First
- Dimensions: 10 x 9
Living room
- Level: First
- Dimensions: 12 x 18
Living room
- Level: Second
- Dimensions: 18 x 17
Media room
- Level: Second
- Dimensions: 17 x 14
Utility room
- Level: First
- Dimensions: 6 x 8
Heating
- Central, Natural Gas, Zoned
Cooling
- Central Air, Ceiling Fan(s), Electric
Appliances
- Included: Dishwasher, Electric Range, Disposal, Gas Water Heater, Microwave
- Laundry: Washer Hookup, Electric Dryer Hookup
Features
- Decorative/Designer Lighting Fixtures, Cable TV
- Flooring: Carpet, Luxury Vinyl Plank, Tile
- Has basement: No
- Number of fireplaces: 1
- Fireplace features: Gas Starter, Wood Burning
Interior area
- Total interior livable area: 3,060 sqft
Video & virtual tour
Property
Parking
- Total spaces: 2
- Parking features: Door-Multi, Driveway, Garage Faces Front, Garage, Garage Door Opener
- Attached garage spaces: 2
Features
- Levels: Two
- Stories: 2
- Exterior features: Private Yard, Rain Gutters
- Pool features: None, Community
- Fencing: Wood
Lot
- Size: 9,757 Square Feet
- Features: Interior Lot, Sprinkler System
Details
- Parcel number: R946300V02101
Construction
Type & style
- Home type: SingleFamily
- Architectural style: Traditional,Detached
- Property subtype: Single Family Residence
Materials
- Brick
- Foundation: Slab
- Roof: Composition,Shingle
Condition
- Resale
- Year built: 2008
Utilities & green energy
- Sewer: Public Sewer
- Water: Public
- Utilities for property: Sewer Available, Underground Utilities, Water Available, Cable Available
Community & HOA
Community
- Features: Other, Playground, Park, Pool, Curbs, Sidewalks
- Security: Prewired
- Subdivision: Heights At Westridge Ph Iii The
HOA
- Has HOA: Yes
- Services included: All Facilities, Association Management
- HOA fee: $350 semi-annually
- HOA name: Assured Property Managment
- HOA phone: 469-480-8000
Location
- Region: Mckinney
Financial & listing details
- Price per square foot: $183/sqft
- Tax assessed value: $624,659
- Annual tax amount: $9,689
- Date on market: 7/3/2026
- Cumulative days on market: 68 days
Estimated market value
$549,600
$522,000 - $577,000
$3,312/mo
Price history
| Date | Event | Price |
|---|---|---|
| 8/24/2026 | Price change | $560,000-2.6%$183/sqft |
Source: NTREIS #21310706 Report a problem | ||
| 8/7/2026 | Price change | $574,9950%$188/sqft |
Source: NTREIS #21310706 Report a problem | ||
| 8/4/2026 | Price change | $575,000-1.7%$188/sqft |
Source: NTREIS #21310706 Report a problem | ||
| 7/14/2026 | Price change | $585,000-2.5%$191/sqft |
Source: NTREIS #21310706 Report a problem | ||
| 7/3/2026 | Listed for sale | $599,900$196/sqft |
Source: NTREIS #21310706 Report a problem | ||
| 6/7/2025 | Listing removed | $3,000$1/sqft |
Source: Zillow Rentals Report a problem | ||
| 4/7/2025 | Price change | $3,000-6.3%$1/sqft |
Source: Zillow Rentals Report a problem | ||
| 3/24/2025 | Listed for rent | $3,200+39.1%$1/sqft |
Source: Zillow Rentals Report a problem | ||
| 1/30/2020 | Listing removed | $2,300$1/sqft |
Source: Coldwell Banker Realty - Frisco #14206498 Report a problem | ||
| 11/12/2019 | Price change | $2,300-8%$1/sqft |
Source: Coldwell Banker Residential Brokerage - Frisco #14206498 Report a problem | ||
| 10/20/2019 | Listed for rent | $2,500$1/sqft |
Source: Coldwell Banker Res. Frisco #14206498 Report a problem | ||
Public tax history
| Year | Property taxes | Tax assessment |
|---|---|---|
| 2025 | $10,383 +230.5% | $582,867 +10% |
| 2024 | $3,142 +4.1% | $529,879 +10% |
| 2023 | $3,018 -41.3% | $481,708 +10% |
| 2022 | $5,146 -0.4% | $437,916 +10% |
| 2021 | $5,166 +1.7% | $398,105 +6.5% |
| 2020 | $5,079 +0.9% | $373,703 +3.5% |
| 2019 | $5,035 -1.4% | $361,000 -2.2% |
| 2018 | $5,106 +2.1% | $369,122 +5.9% |
| 2017 | $5,002 | $348,625 +1.1% |
| 2016 | $5,002 +2.9% | $344,935 +17.3% |
| 2015 | $4,860 | $294,139 +13% |
| 2014 | $4,860 | $260,262 +11.5% |
| 2013 | -- | $233,442 -3.6% |
| 2012 | -- | $242,101 +2.1% |
| 2011 | -- | $237,018 -1.5% |
| 2010 | -- | $240,558 +0.7% |
| 2009 | -- | $238,805 +541.9% |
| 2008 | -- | $37,200 |
Find assessor info on the county website
Monthly payment
Est. payment
Payment breakdown
Explore the cost of this home by adjusting the details. Changes won't be saved.Climate risks
Neighborhood: Westridge
Nearby schools
Schools provided by the listing agent
- Elementary: Mooneyham
- Middle: Roach
- High: Heritage
- District: Frisco ISD
Source: NTREIS. This data may not be complete. We recommend contacting the local school district to confirm school assignments for this home.



Similar homes
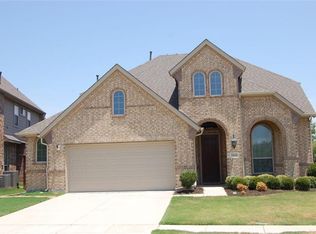
- $579,9004 bd3 ba2.6k sqft5203 N Briar Ridge Cir, McKinney, TX 75072For Sale
 MLS ID #21371653, Emin Aljic. NTREIS
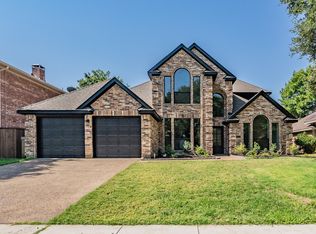
 - $600,0004 bd3 ba3.2k sqft7312 Midcrest Ct, McKinney, TX 75072For Sale
 MLS ID #21299242, Alicia Brown. NTREIS
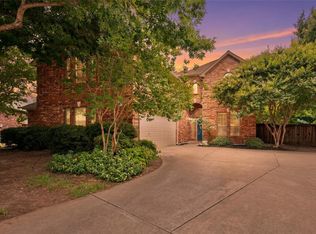
 - $624,9004 bd3 ba2.5k sqft708 Autumn Ridge Dr, McKinney, TX 75072For Sale
 MLS ID #21370805, Jan Holmes. NTREIS
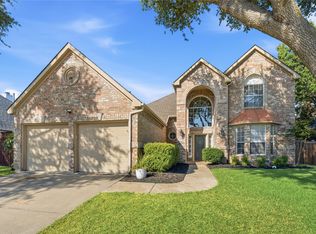
 - $600,0005 bd3 ba3.1k sqft4908 Arbor Glen Dr, McKinney, TX 75072For Sale
 MLS ID #21350487, Vanessa Buchalski. NTREIS
