Welcome to 5203 N Briar Ridge Cir, a beautifully reimagined home in the heart of McKinney. This 4-bedroom, 3-bath home offers 2,669 square feet of thoughtfully designed living space and has been completely remodeled from top to bottom.
Step inside to a bright, modern interior featuring all-new windows, new flooring throughout, new Carpet, updated lighting, a completely remodeled kitchen, and fully remodeled bathrooms. The stylish kitchen offers a fresh, modern design and serves as the centerpiece of the home, while the beautifully updated bathrooms feature contemporary finishes throughout.
The versatile floor plan offers two separate living areas downstairs, providing plenty of room for entertaining, relaxing, or creating a dedicated family room. Upstairs, an additional game room provides even more flexibility and can be used as a media room, home office, playroom, workout space, or additional lounge area.
Step outside to your own private backyard retreat featuring refreshed landscaping and a swimming pool with new plaster, perfect for entertaining and enjoying Texas summers.
Additional features include a whole-home water softener system and extensive updates throughout, making this home truly move-in ready.
Located in the highly desirable 75072 area of McKinney, this home combines a spacious and flexible floor plan, modern finishes, extensive renovations, and a private pool into one exceptional property.
Pending
Price cut: $6K (9/19)
$573,900
5203 N Briar Ridge Cir, McKinney, TX 75072
4beds
2,669sqft
Single Family Residence
Built in 1991
6,534 Square Feet Lot
$566,900 Zestimate®
$215/sqft
$88/mo HOA
What's special
Bright modern interiorPrivate poolCompletely remodeled kitchenUpdated lightingNew flooring throughoutPrivate backyard retreatAll-new windows
- 36 days
- 1,128
- 118
Likely to sell faster than
Zillow last checked:
Listing updated:
Listed by:
Emin Aljic 0599974 214-295-4888,
VIP Realty 214-295-4888
Source: NTREIS,MLS#: 21371653
Facts & features
Interior
Bedrooms & bathrooms
- Bedrooms: 4
- Bathrooms: 3
- Full bathrooms: 3
Primary bedroom
- Level: First
- Dimensions: 19 x 15
Bedroom
- Level: Second
- Dimensions: 13 x 14
Bedroom
- Level: Second
- Dimensions: 12 x 11
Bedroom
- Level: Second
- Dimensions: 11 x 13
Primary bathroom
- Level: First
- Dimensions: 10 x 8
Family room
- Level: First
- Dimensions: 16 x 20
Living room
- Level: First
- Dimensions: 16 x 14
Appliances
- Included: Dishwasher, Disposal
Features
- Chandelier, Kitchen Island, Open Floorplan, Pantry, Vaulted Ceiling(s), Walk-In Closet(s)
- Has basement: No
- Number of fireplaces: 1
- Fireplace features: Living Room
Interior area
- Total interior livable area: 2,669 sqft
Video & virtual tour
Property
Parking
- Total spaces: 2
- Parking features: Additional Parking, Door-Multi, Driveway
- Attached garage spaces: 2
Features
- Levels: Two
- Stories: 2
- Pool features: Pool
Lot
- Size: 6,534 Square Feet
Details
- Parcel number: R233400F02801
Construction
Type & style
- Home type: SingleFamily
- Architectural style: Detached
- Property subtype: Single Family Residence
- Attached to another structure: Yes
Condition
- Year built: 1991
Utilities & green energy
- Sewer: Public Sewer
- Water: Public
- Utilities for property: Sewer Available, Water Available
Community & HOA
Community
- Subdivision: Briar Ridge Ph I
HOA
- Has HOA: Yes
- Services included: Association Management
- HOA fee: $1,053 annually
- HOA name: Stonebridge Ranch
- HOA phone: 855-947-2636
Location
- Region: Mckinney
Financial & listing details
- Price per square foot: $215/sqft
- Tax assessed value: $480,132
- Annual tax amount: $7,989
- Date on market: 8/28/2026
- Cumulative days on market: 33 days
Estimated market value
$566,900
$539,000 - $595,000
$3,189/mo
Price history
| Date | Event | Price |
|---|---|---|
| 10/1/2026 | Pending sale | $573,900$215/sqft |
Source: NTREIS #21371653 Report a problem | ||
| 9/28/2026 | Contingent | $573,900$215/sqft |
Source: NTREIS #21371653 Report a problem | ||
| 9/19/2026 | Price change | $573,900-1%$215/sqft |
Source: NTREIS #21371653 Report a problem | ||
| 9/4/2026 | Listed for sale | $579,900$217/sqft |
Source: NTREIS #21371653 Report a problem | ||
| 9/2/2026 | Contingent | $579,900$217/sqft |
Source: NTREIS #21371653 Report a problem | ||
| 8/28/2026 | Listed for sale | $579,900$217/sqft |
Source: NTREIS #21371653 Report a problem | ||
Public tax history
| Year | Property taxes | Tax assessment |
|---|---|---|
| 2025 | $3,335 -20.5% | $457,262 +10% |
| 2024 | $4,195 +3.1% | $415,693 +10% |
| 2023 | $4,069 -28.7% | $377,903 +10% |
| 2022 | $5,709 +0.2% | $343,548 +10% |
| 2021 | $5,698 -0.1% | $312,316 +4.9% |
| 2020 | $5,706 -3.2% | $297,637 -1.9% |
| 2019 | $5,892 -8.3% | $303,314 +5.2% |
| 2018 | $6,428 +10.3% | $288,393 +1.5% |
| 2017 | $5,826 | $284,010 +8.9% |
| 2016 | $5,826 +14.7% | $260,838 +9.1% |
| 2015 | $5,078 | $239,172 +10.3% |
| 2014 | $5,078 | $216,836 +14.5% |
| 2013 | -- | $189,402 +9.2% |
| 2012 | -- | $173,476 -3.2% |
| 2011 | -- | $179,153 -5.8% |
| 2010 | -- | $190,109 +1.3% |
| 2009 | -- | $187,624 -0.8% |
| 2008 | -- | $189,042 -0.5% |
| 2007 | -- | $190,014 +3.2% |
| 2006 | -- | $184,083 +6.9% |
| 2005 | -- | $172,221 -1.1% |
| 2004 | -- | $174,141 -3.3% |
| 2003 | -- | $179,994 +1.1% |
| 2002 | -- | $178,032 -3.3% |
| 2001 | -- | $184,154 -10.3% |
| 2000 | -- | $205,409 |
Find assessor info on the county website
Monthly payment
Est. payment
Payment breakdown
Explore the cost of this home by adjusting the details. Changes won't be saved.Climate risks
Neighborhood: Stonebridge Ranch
Nearby schools
Schools provided by the listing agent
- Elementary: Glenoaks
- Middle: Dowell
- High: Mckinney Boyd
- District: McKinney ISD
Source: NTREIS. This data may not be complete. We recommend contacting the local school district to confirm school assignments for this home.
- $412,0003 bd2 ba1.9k sqft5205 N Briar Ridge Cir, McKinney, TX 75072Off Market
- $494,0003 bd3 ba2.7k sqft5201 N Briar Ridge Cir, McKinney, TX 75072Off Market
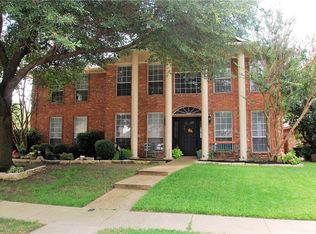
- $454,1004 bd2 ba2.1k sqft2102 Green Hill Dr, McKinney, TX 75072Off Market
- $596,5005 bd2 ba3.2k sqft2104 Green Hill Dr, McKinney, TX 75072Off Market
Similar homes
- $565,0004 bd3 ba2.6k sqft2104 Old McGarrah Rd, McKinney, TX 75072For Sale
 MLS ID #21294393, Andrew Bradshaw. NTREIS
 - $578,0004 bd4 ba3.2k sqft1507 Hunters Creek Dr, McKinney, TX 75072For Sale
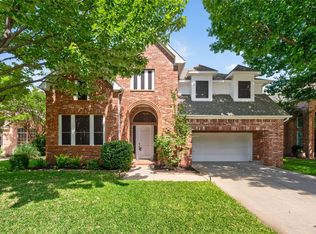 MLS ID #21254023, Silvana Azpiazu. NTREIS
 - $650,0004 bd3 ba3k sqft2202 Cherry Hill Ln, McKinney, TX 75072For Sale
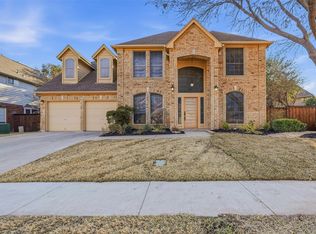 MLS ID #21391725, Jason Coleman. NTREIS
 - $579,0004 bd3 ba2.5k sqft708 Autumn Ridge Dr, McKinney, TX 75072For Sale
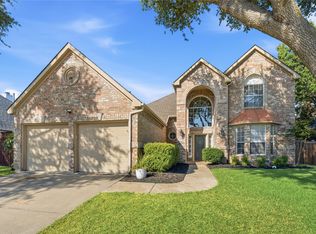 MLS ID #21370805, Jan Holmes. NTREIS
