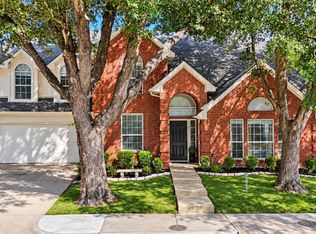
Must see home in Stonebridge Ranch’s Briar Ridge with over $30K in updates including custom built-ins primary closet, garage doors, plush bedroom carpet in primary, high-grade wooden blinds through-out, upgraded sprinkler system and enhancing entire landscape. Luxury finishes and designer details standout throughout the home. From the moment you walk in, luxurious details are apparent such as beautiful wood floors, soaring ceilings, custom lighting, oversized baseboards, solid-core doors, and a stunning floor-to-ceiling tiled fireplace that anchors the main living space. The layout is incredible with TWO oversized living areas designed for both entertaining and everyday comfort. The family room is filled with natural light from the wall of windows overlooking the serene backyard and also features custom built-ins and a wet bar. The kitchen is beautifully updated with designer quartz countertops, white shaker cabinetry with soft-close drawers, under-cabinet lighting, gas range with air fry feature, all upadated stainless steel appliances in kitchen.
The primary suite feels like an upscale private retreat with a spa-style bath featuring quartz counters, a freestanding tub, oversized frameless glass shower, and walk-in closet. Secondary bedrooms are generously sized with walk-in closets as well. Major upgrades include a top-of-the-line Lennox Elite HVAC system, replaced water heater, garage door openers, updated master closet , all wooden blinds and custom landscape in both the back and front of home. Every inch of this home has been thoughtfully updated and impeccably maintained. Truly move-in ready and absolutely stunning close to exemplary schools, shopping, Adriatica, Stonebridge Ranch incredible amenities.
For sale
Price cut: $10K (10/12)
$460,000
5207 N Briar Ridge Cir, McKinney, TX 75072
3beds
1,842sqft
Single Family Residence
Built in 1989
6,969 Square Feet Lot
$454,700 Zestimate®
$250/sqft
$88/mo HOA
What's special
Garage doorsBeautiful wood floorsCustom built-ins primary closetOversized baseboardsStunning floor-to-ceiling tiled fireplaceWet barDesigner quartz countertops
- 159 days
- 389
- 37
Zillow last checked:
Listing updated:
Listed by:
Elyse Guthrie 0658284 512-217-1412,
Keller Williams Realty Allen 972-747-5100
Source: NTREIS,MLS#: 21269590
Facts & features
Interior
Bedrooms & bathrooms
- Bedrooms: 3
- Bathrooms: 2
- Full bathrooms: 2
Primary bedroom
- Level: First
- Dimensions: 14 x 16
Bedroom
- Level: First
- Dimensions: 11 x 12
Bedroom
- Level: First
- Dimensions: 11 x 10
Primary bathroom
- Level: First
- Dimensions: 10 x 11
Breakfast room nook
- Level: First
- Dimensions: 12 x 9
Dining room
- Level: First
- Dimensions: 12 x 11
Family room
- Level: First
- Dimensions: 15 x 20
Kitchen
- Level: First
- Dimensions: 12 x 11
Laundry
- Level: First
- Dimensions: 7 x 6
Living room
- Level: First
- Dimensions: 15 x 16
Heating
- Central, Fireplace(s), Natural Gas
Cooling
- Central Air, Ceiling Fan(s), Electric
Appliances
- Included: Some Gas Appliances, Dishwasher, Disposal, Gas Range, Microwave, Plumbed For Gas, Refrigerator, Wine Cooler
- Laundry: Washer Hookup, Dryer Hookup, Laundry in Utility Room, Other
Features
- Wet Bar, Chandelier, Decorative/Designer Lighting Fixtures, Eat-in Kitchen, High Speed Internet, Open Floorplan
- Flooring: Carpet, Ceramic Tile, Wood
- Windows: Window Coverings
- Has basement: No
- Number of fireplaces: 1
- Fireplace features: Family Room, Living Room
Interior area
- Total interior livable area: 1,842 sqft
Video & virtual tour
Property
Parking
- Total spaces: 2
- Parking features: Garage Faces Front, Garage, Garage Door Opener
- Attached garage spaces: 2
Features
- Levels: One
- Stories: 1
- Exterior features: Rain Gutters
- Pool features: None, Community
- Fencing: Wood
Lot
- Size: 6,969 Square Feet
- Features: Landscaped, Subdivision, Few Trees
Details
- Parcel number: R233400F03001
Construction
Type & style
- Home type: SingleFamily
- Architectural style: Traditional,Detached
- Property subtype: Single Family Residence
- Attached to another structure: Yes
Materials
- Brick
- Roof: Composition
Condition
- Year built: 1989
Utilities & green energy
- Sewer: Public Sewer
- Water: Public
- Utilities for property: Natural Gas Available, Sewer Available, Separate Meters, Underground Utilities, Water Available
Community & HOA
Community
- Features: Clubhouse, Fenced Yard, Pool, Tennis Court(s), Trails/Paths, Curbs, Sidewalks
- Security: Security System, Smoke Detector(s)
- Subdivision: Briar Ridge Ph I
HOA
- Has HOA: Yes
- Services included: All Facilities, Association Management
- HOA fee: $1,053 annually
- HOA name: Cmqa
- HOA phone: 214-733-5800
Location
- Region: Mckinney
Financial & listing details
- Price per square foot: $250/sqft
- Tax assessed value: $467,622
- Annual tax amount: $7,967
- Date on market: 5/15/2026
- Cumulative days on market: 160 days
- Exclusions: TV’s and mounts, Curtains and rod and attachments in office, Washer & Dryer negotiable, Outside hose
Estimated market value
$454,700
$432,000 - $477,000
$2,542/mo
Price history
| Date | Event | Price |
|---|---|---|
| 10/12/2026 | Price change | $460,000-2.1%$250/sqft |
Source: NTREIS #21269590 Report a problem | ||
| 8/19/2026 | Price change | $469,999-1.1%$255/sqft |
Source: NTREIS #21269590 Report a problem | ||
| 6/2/2026 | Price change | $475,000-4.8%$258/sqft |
Source: NTREIS #21269590 Report a problem | ||
| 5/15/2026 | Listed for sale | $499,000$271/sqft |
Source: NTREIS #21269590 Report a problem | ||
| 3/8/2023 | Sold | -- |
Source: BHHS PenFed solds #-7672776342212461474 Report a problem | ||
| 3/1/2023 | Pending sale | $499,000$271/sqft |
Source: NTREIS #20247064 Report a problem | ||
| 2/27/2023 | Contingent | $499,000$271/sqft |
Source: NTREIS #20247064 Report a problem | ||
| 1/28/2023 | Listed for sale | $499,000$271/sqft |
Source: NTREIS #20247064 Report a problem | ||
Public tax history
| Year | Property taxes | Tax assessment |
|---|---|---|
| 2026 | -- | $467,622 +2.5% |
| 2025 | $6,313 -10.9% | $456,024 -2.9% |
| 2024 | $7,086 -11.9% | $469,868 +4.3% |
| 2023 | $8,043 +166.4% | $450,451 +45.3% |
| 2022 | $3,019 -20.3% | $310,042 +10% |
| 2021 | $3,786 +27.9% | $281,856 +8.3% |
| 2020 | $2,960 +3.8% | $260,224 +10% |
| 2019 | $2,851 +1.5% | $236,567 +4.9% |
| 2018 | $2,810 +1.7% | $225,553 +3% |
| 2017 | $2,763 | $219,018 +10.2% |
| 2016 | $2,763 +0.4% | $198,828 +9.1% |
| 2015 | $2,753 | $182,253 +10.7% |
| 2014 | $2,753 | $164,579 +15.9% |
| 2013 | -- | $142,000 +3.5% |
| 2012 | -- | $137,184 -2.8% |
| 2011 | -- | $141,107 -4.6% |
| 2010 | -- | $147,915 |
| 2009 | -- | $147,915 +0.4% |
| 2008 | -- | $147,359 +0.1% |
| 2007 | -- | $147,167 +4.5% |
| 2006 | -- | $140,800 +0.8% |
| 2005 | -- | $139,618 -0.8% |
| 2004 | -- | $140,717 +2.2% |
| 2003 | -- | $137,742 -0.9% |
| 2002 | -- | $139,035 -1.4% |
| 2001 | -- | $141,029 +3.8% |
| 2000 | -- | $135,831 |
Find assessor info on the county website
Monthly payment
Est. payment
Payment breakdown
Explore the cost of this home by adjusting the details. Changes won't be saved.Climate risks
Neighborhood: Stonebridge Ranch
Nearby schools
Schools provided by the listing agent
- Elementary: Glenoaks
- Middle: Dowell
- High: Mckinney Boyd
- District: McKinney ISD
Source: NTREIS. This data may not be complete. We recommend contacting the local school district to confirm school assignments for this home.
Similar homes
- $463,0003 bd2 ba2.1k sqft2304 Tralee Cir, McKinney, TX 75072For Sale
 MLS ID #21375210, Carlos Solis. NTREIS
 - $475,0004 bd3 ba2.1k sqft503 Glenn Ln, McKinney, TX 75072For Sale
 MLS ID #21397692, Ashley Sykes. NTREIS
 - $475,0004 bd3 ba2.3k sqft5211 Quail Creek Dr, McKinney, TX 75072For Sale
 MLS ID #21366434, Mike Farish. NTREIS
 - $499,0003 bd3 ba2.6k sqft5212 Stone Brooke Xing, McKinney, TX 75070For Sale
 MLS ID #21401927, Robert Miller. NTREIS
