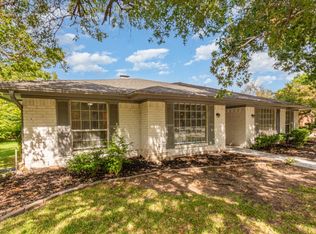
Seller is offering a lender-paid temporary interest rate buydown for qualified buyers. Qualified buyers may be eligible for Down Payment Assistance. Contact listing agent for details and eligibility. Property Needs TLC.. Tucked away on a quiet cul-de-sac in Plano's desirable Parkview neighborhood, this soft contemporary home offers 3 bedrooms, 2.5 baths, 3 living areas, an upstairs loft, and a functional layout designed for everyday living and entertaining. All three bedrooms are conveniently located on the first floor, including a spacious primary suite featuring a sitting area, two walk-in closets, dual vanities with granite countertops, a freestanding soaking tub, and an upgraded walk-in shower with body sprays. The main living room showcases soaring vaulted ceilings, a decorative gas fireplace, and abundant natural light, while the second living area opens to the backyard through French doors. The kitchen serves as the heart of the home with 42-inch cabinetry, granite countertops, a large center island with an electric cooktop, commercial-style vent hood, Whirlpool stainless appliances, dual sinks, built-in microwave, dishwasher, and generous cabinet storage. Granite finishes continue throughout the bathrooms, and updated windows provide improved energy efficiency and natural light. Additional features include rear-entry alley access, an extended driveway, and ample off-street parking. The cul-de-sac location offers minimal through traffic and a peaceful setting. Conveniently located just steps from Lightyear Academy and minutes from Walmart Neighborhood Market, Plano High Point Park, and DART's 12th Street Station, this home provides easy access to shopping, dining, recreation, and major commuting routes. Offering distinctive architecture, and an opportunity to add your own finishing touches, 1304 Ursula Ct is a rare opportunity in one of Plano's most established neighborhoods. Schedule your private showing today.
For sale
$475,000
1304 Ursula Ct, Plano, TX 75075
3beds
2,682sqft
Single Family Residence
Built in 1980
8,276 Square Feet Lot
$464,900 Zestimate®
$177/sqft
$-- HOA
What's special
Decorative gas fireplaceUpstairs loftBuilt-in microwaveAbundant natural lightCommercial-style vent hoodRear-entry alley accessGranite countertops
- 91 days
- 283
- 46
Zillow last checked:
Listing updated:
Listed by:
Quinn Segars 0590872,
WM Realty Tx LLC 469-412-5411
Source: NTREIS,MLS#: 21338687
Facts & features
Interior
Bedrooms & bathrooms
- Bedrooms: 3
- Bathrooms: 3
- Full bathrooms: 2
- 1/2 bathrooms: 1
Primary bedroom
- Features: Built-in Features, Ceiling Fan(s), Dual Sinks, En Suite Bathroom, Hollywood Bath, Sitting Area in Primary, Separate Shower, Walk-In Closet(s)
- Level: First
- Dimensions: 20 x 17
Primary bedroom
- Features: Ceiling Fan(s)
- Level: First
- Dimensions: 14 x 13
Bedroom
- Features: Ceiling Fan(s)
- Level: First
- Dimensions: 14 x 13
Breakfast room nook
- Features: Eat-in Kitchen
- Level: First
- Dimensions: 18 x 10
Dining room
- Level: First
- Dimensions: 16 x 10
Family room
- Features: Fireplace
- Level: First
- Dimensions: 20 x 17
Kitchen
- Features: Built-in Features, Dual Sinks, Eat-in Kitchen, Granite Counters, Kitchen Island, Pantry
- Level: First
- Dimensions: 18 x 13
Living room
- Level: First
- Dimensions: 21 x 16
Loft
- Features: Ceiling Fan(s)
- Level: Second
- Dimensions: 16 x 12
Heating
- Central, Natural Gas
Cooling
- Central Air, Ceiling Fan(s), Electric
Appliances
- Included: Dishwasher, Electric Cooktop, Electric Oven, Disposal, Gas Water Heater, Microwave, Vented Exhaust Fan
- Laundry: Dryer Hookup, ElectricDryer Hookup, Laundry in Utility Room
Features
- Built-in Features, Cathedral Ceiling(s), Decorative/Designer Lighting Fixtures, Eat-in Kitchen, Granite Counters, High Speed Internet, Kitchen Island, Pantry, Cable TV, Vaulted Ceiling(s), Walk-In Closet(s)
- Flooring: Carpet, Vinyl
- Windows: Skylight(s), Window Coverings
- Has basement: No
- Number of fireplaces: 1
- Fireplace features: Family Room, Gas Starter, Wood Burning
Interior area
- Total interior livable area: 2,682 sqft
Video & virtual tour
Property
Parking
- Total spaces: 2
- Parking features: Alley Access, Driveway, Garage, Garage Door Opener, Inside Entrance, Garage Faces Rear
- Attached garage spaces: 2
Features
- Levels: One and One Half
- Patio & porch: Front Porch, Patio, Covered
- Exterior features: Rain Gutters
- Pool features: None
- Fencing: Back Yard,Wood
Lot
- Size: 8,276 Square Feet
- Features: Back Yard, Cul-De-Sac, Lawn, Landscaped, Subdivision, Few Trees
Details
- Parcel number: R035900201001
Construction
Type & style
- Home type: SingleFamily
- Architectural style: Contemporary/Modern,Detached
- Property subtype: Single Family Residence
Materials
- Brick
- Foundation: Slab
- Roof: Composition
Condition
- Year built: 1980
Utilities & green energy
- Sewer: Public Sewer
- Water: Public
- Utilities for property: Electricity Connected, Natural Gas Available, Sewer Available, Separate Meters, Water Available, Cable Available
Community & HOA
Community
- Features: Curbs, Sidewalks
- Security: Smoke Detector(s)
- Subdivision: Parkview Add
HOA
- Has HOA: No
Location
- Region: Plano
Financial & listing details
- Price per square foot: $177/sqft
- Tax assessed value: $496,821
- Annual tax amount: $8,100
- Date on market: 7/23/2026
- Cumulative days on market: 92 days
- Listing terms: Cash,Conventional,FHA,VA Loan
Estimated market value
$464,900
$442,000 - $488,000
$2,763/mo
Price history
| Date | Event | Price |
|---|---|---|
| 7/23/2026 | Listed for sale | $475,000+3.3%$177/sqft |
Source: NTREIS #21338687 Report a problem | ||
| 12/10/2025 | Listing removed | $460,000$172/sqft |
Source: NTREIS #21028978 Report a problem | ||
| 10/22/2025 | Price change | $460,000-2.1%$172/sqft |
Source: NTREIS #21028978 Report a problem | ||
| 8/12/2025 | Listed for sale | $470,000+49.2%$175/sqft |
Source: NTREIS #21028978 Report a problem | ||
| 4/19/2023 | Listing removed | -- |
Source: Zillow Rentals Report a problem | ||
| 3/29/2023 | Listed for rent | $2,750+12.2%$1/sqft |
Source: Zillow Rentals Report a problem | ||
| 12/22/2021 | Listing removed | -- |
Source: Zillow Rental Network Premium Report a problem | ||
| 12/15/2021 | Listed for rent | $2,450$1/sqft |
Source: Zillow Rental Network Premium Report a problem | ||
| 11/3/2021 | Listing removed | -- |
Source: Zillow Rental Network Premium Report a problem | ||
| 10/27/2021 | Price change | $2,450-2%$1/sqft |
Source: Zillow Rental Network Premium Report a problem | ||
| 10/22/2021 | Price change | $2,500-2.9%$1/sqft |
Source: Zillow Rental Network Premium Report a problem | ||
| 10/14/2021 | Price change | $2,575-1.5%$1/sqft |
Source: Zillow Rental Network Premium Report a problem | ||
| 10/5/2021 | Listed for rent | $2,615+18.3%$1/sqft |
Source: Zillow Rental Network Premium Report a problem | ||
| 8/1/2020 | Listing removed | $2,210$1/sqft |
Source: Open House Texas Property Management Report a problem | ||
| 7/28/2020 | Listed for rent | $2,210+1.6%$1/sqft |
Source: Open House Texas Property Management Report a problem | ||
| 6/7/2019 | Listing removed | $2,175$1/sqft |
Source: Open House Texas Property Management LLC Report a problem | ||
| 4/16/2019 | Listed for rent | $2,175+8.8%$1/sqft |
Source: Open House Texas Property Management Report a problem | ||
| 2/28/2019 | Sold | -- |
Source: Agent Provided Report a problem | ||
| 2/25/2019 | Pending sale | $315,000$117/sqft |
Source: JP & Associates Plano #14021335 Report a problem | ||
| 2/15/2019 | Listed for sale | $315,000-7.4%$117/sqft |
Source: JP & Associates Plano #14021335 Report a problem | ||
| 1/9/2019 | Listing removed | $2,000$1/sqft |
Source: Coldwell Banker Apex-Plano #13974841 Report a problem | ||
| 1/1/2019 | Listed for rent | $2,000$1/sqft |
Source: Coldwell Banker Apex-Plano #13974841 Report a problem | ||
| 1/1/2019 | Listing removed | $340,000$127/sqft |
Source: Coldwell Banker Apex Realtors #13927941 Report a problem | ||
| 9/7/2018 | Listed for sale | $340,000$127/sqft |
Source: Coldwell Banker Apex-Plano #13927941 Report a problem | ||
Public tax history
| Year | Property taxes | Tax assessment |
|---|---|---|
| 2026 | -- | $496,821 +1.4% |
| 2025 | $8,368 +3.3% | $490,000 +2.3% |
| 2024 | $8,100 +1% | $479,132 +3.1% |
| 2023 | $8,022 +6.6% | $464,755 +18.1% |
| 2022 | $7,523 +14.8% | $393,680 +21.1% |
| 2021 | $6,554 +8.8% | $325,000 +9.2% |
| 2020 | $6,026 +7.5% | $297,500 +8.3% |
| 2019 | $5,607 -10.3% | $274,619 -5.1% |
| 2018 | $6,251 +53.1% | $289,241 +10.1% |
| 2017 | $4,082 | $262,810 +4.5% |
| 2016 | $4,082 +15.9% | $251,495 +13.3% |
| 2015 | $3,523 | $222,064 +13.6% |
| 2014 | $3,523 | $195,520 +19.2% |
| 2013 | -- | $164,051 -2.2% |
| 2012 | -- | $167,703 -1% |
| 2011 | -- | $169,322 -5.1% |
| 2010 | -- | $178,345 -2.6% |
| 2009 | -- | $183,197 -1.6% |
| 2008 | -- | $186,182 +2% |
| 2007 | -- | $182,618 +7.7% |
| 2006 | -- | $169,608 +3.9% |
| 2005 | -- | $163,275 -0.4% |
| 2004 | -- | $163,931 -2.9% |
| 2003 | -- | $168,805 +5% |
| 2002 | -- | $160,772 +1.7% |
| 2001 | -- | $158,037 +2.6% |
| 2000 | -- | $154,066 |
Find assessor info on the county website
Monthly payment
Est. payment
Payment breakdown
Explore the cost of this home by adjusting the details. Changes won't be saved.Climate risks
Neighborhood: 75075
Nearby schools
Schools provided by the listing agent
- Elementary: Harrington
- Middle: Carpenter
- High: Clark,Plano Senior
- District: Plano ISD
Source: NTREIS. This data may not be complete. We recommend contacting the local school district to confirm school assignments for this home.
Similar homes
- $470,0004 bd3 ba2.4k sqft3101 Bonniebrook Dr, Plano, TX 75075For Sale
 MLS ID #21368174, Karen Hanson. NTREIS
 - $439,9004 bd2 ba2.1k sqft2115 Bengal Ln, Plano, TX 75023For Sale
 MLS ID #21407416, David Russell. NTREIS
 - $485,0004 bd3 ba3k sqft5024 Norfolk Dr, Plano, TX 75023For Sale
 MLS ID #21307447, Sharon Bartlett. NTREIS
 - $539,0004 bd3 ba2.3k sqft2404 Kimberly Ln, Plano, TX 75075For Sale
 MLS ID #21367051, Ed Murchison. NTREIS
