Seller is offering a lender paid temporary interest rate buydown for qualified buyers. Qualified buyers may be eligible for Down Payment Assistance. Contact listing agent for details and eligibility.
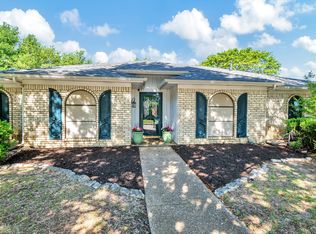
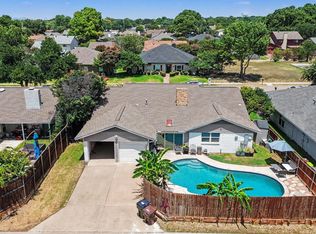
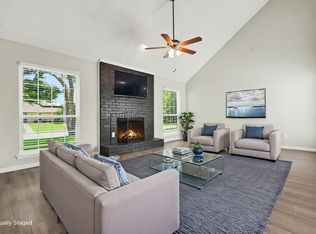
Discover this custom home at 2313 Daybreak Trail, positioned in one of Plano's most desirable neighborhoods. This three-bedroom, two-bathroom residence offers three distinct living areas, including a spacious family room, formal living room, and versatile den that adapts to your lifestyle needs. The heart of this home showcases an updated kitchen with granite countertops, double oven, and low maintenance flooring. Neutral colors flow throughout, creating cohesive and welcoming atmosphere. The primary bedroom provides peace and privacy and boasts an ensuite bath. Architectural details elevate this property with tray ceilings and cozy wood-burning fireplace that serves as a natural focal point. Granite surfaces extend into both bathrooms, maintaining upscale aesthetic. Practical features include separate utility room and rear garage configuration providing easy access and additional privacy. The location offers convenience with quick access to President George Bush Turnpike and Highway 75 Central, making commutes effortless. This prime Plano address places you within highly regarded Plano Independent School District, with Plano Senior High School just under two miles away. Daily errands become simple with grocery stores located less than half mile from your front door, while Liberty Park sits approximately two miles away. The established neighborhood provides perfect blend of suburban tranquility and urban accessibility. Mature trees and well maintained streets create inviting atmosphere, while proximity to major thoroughfares ensures you're never far from shopping, dining, and entertainment options. Roof replaced April 2026. NO SELLER FINANCING, NOT FOR RENT
For sale
$388,000
2313 Daybreak Trl, Plano, TX 75093
3beds
2,207sqft
Single Family Residence
Built in 1979
8,276 Square Feet Lot
$382,200 Zestimate®
$176/sqft
$-- HOA
What's special
Cozy wood-burning fireplaceLow maintenance flooringNeutral colors flow throughoutSpacious family roomGranite countertopsThree-bedroom two-bathroom residenceVersatile den
- 120 days
- 1,960
- 208
Zillow last checked:
Listing updated:
Listed by:
Deborah Mabry 0522552,
WM Realty Tx LLC 469-412-5411
Source: NTREIS,MLS#: 21306442
Facts & features
Interior
Bedrooms & bathrooms
- Bedrooms: 3
- Bathrooms: 2
- Full bathrooms: 2
Primary bedroom
- Features: Built-in Features, Ceiling Fan(s), Dual Sinks, En Suite Bathroom, Hollywood Bath
- Level: First
- Dimensions: 15 x 13
Bedroom
- Features: Ceiling Fan(s)
- Level: First
- Dimensions: 13 x 11
Bedroom
- Features: Ceiling Fan(s)
- Level: First
- Dimensions: 13 x 11
Breakfast room nook
- Level: First
- Dimensions: 11 x 9
Den
- Level: First
- Dimensions: 17 x 14
Dining room
- Level: First
- Dimensions: 12 x 13
Family room
- Level: First
- Dimensions: 17 x 8
Living room
- Features: Built-in Features, Ceiling Fan(s), Fireplace
- Level: First
- Dimensions: 22 x 16
Heating
- Central
Cooling
- Central Air, Ceiling Fan(s), Electric
Appliances
- Included: Dishwasher, Disposal
Features
- Built-in Features, Dry Bar, Decorative/Designer Lighting Fixtures, Eat-in Kitchen, Granite Counters, High Speed Internet, Cable TV, Vaulted Ceiling(s), Walk-In Closet(s)
- Flooring: Carpet, Vinyl
- Has basement: No
- Number of fireplaces: 1
- Fireplace features: Wood Burning
Interior area
- Total interior livable area: 2,207 sqft
Video & virtual tour
Property
Parking
- Total spaces: 2
- Parking features: Alley Access, Concrete, Covered, Driveway, Garage Faces Rear
- Attached garage spaces: 2
Features
- Levels: One
- Stories: 1
- Patio & porch: Covered
- Exterior features: Rain Gutters
- Pool features: None
- Fencing: Wood
Lot
- Size: 8,276 Square Feet
- Features: Interior Lot, Few Trees
Details
- Parcel number: R047800402001
Construction
Type & style
- Home type: SingleFamily
- Architectural style: Ranch,Detached
- Property subtype: Single Family Residence
Materials
- Brick
- Foundation: Slab
- Roof: Composition
Condition
- Resale
- Year built: 1979
Utilities & green energy
- Sewer: Public Sewer
- Water: Public
- Utilities for property: Natural Gas Available, Sewer Available, Separate Meters, Water Available, Cable Available
Community & HOA
Community
- Features: Curbs, Sidewalks
- Security: Smoke Detector(s)
- Subdivision: Shadow Run
HOA
- Has HOA: No
Location
- Region: Plano
Financial & listing details
- Price per square foot: $176/sqft
- Tax assessed value: $450,000
- Annual tax amount: $8,216
- Date on market: 6/18/2026
- Cumulative days on market: 121 days
- Listing terms: Cash,Conventional
Estimated market value
$382,200
$363,000 - $401,000
$3,145/mo
Price history
| Date | Event | Price |
|---|---|---|
| 9/22/2026 | Listed for sale | $388,000$176/sqft |
Source: NTREIS #21306442 Report a problem | ||
| 9/13/2026 | Contingent | $388,000$176/sqft |
Source: NTREIS #21306442 Report a problem | ||
| 7/9/2026 | Listed for sale | $388,000$176/sqft |
Source: NTREIS #21306442 Report a problem | ||
| 7/2/2026 | Contingent | $388,000$176/sqft |
Source: NTREIS #21306442 Report a problem | ||
| 6/18/2026 | Listed for sale | $388,000$176/sqft |
Source: NTREIS #21306442 Report a problem | ||
| 3/31/2026 | Listing removed | $388,000$176/sqft |
Source: NTREIS #21167984 Report a problem | ||
| 3/5/2026 | Listed for sale | $388,000$176/sqft |
Source: NTREIS #21167984 Report a problem | ||
| 3/4/2026 | Contingent | $388,000$176/sqft |
Source: NTREIS #21167984 Report a problem | ||
| 3/4/2026 | Listed for sale | $388,000$176/sqft |
Source: NTREIS #21167984 Report a problem | ||
| 2/25/2026 | Contingent | $388,000$176/sqft |
Source: NTREIS #21167984 Report a problem | ||
| 2/16/2026 | Listed for sale | $388,000$176/sqft |
Source: NTREIS #21167984 Report a problem | ||
| 2/9/2026 | Contingent | $388,000$176/sqft |
Source: NTREIS #21167984 Report a problem | ||
| 2/2/2026 | Listed for sale | $388,000-14.7%$176/sqft |
Source: NTREIS #21167984 Report a problem | ||
| 12/29/2025 | Listing removed | $455,000$206/sqft |
Source: NTREIS #21086554 Report a problem | ||
| 10/14/2025 | Listed for sale | $455,000$206/sqft |
Source: NTREIS #21086554 Report a problem | ||
| 5/26/2023 | Listing removed | -- |
Source: Zillow Rentals Report a problem | ||
| 5/24/2023 | Listed for rent | $2,450+18.4%$1/sqft |
Source: Zillow Rentals Report a problem | ||
| 3/5/2021 | Listing removed | -- |
Source: Zillow Rental Network Premium Report a problem | ||
| 2/24/2021 | Listed for rent | $2,070+2.2%$1/sqft |
Source: Zillow Rental Network Premium Report a problem | ||
| 9/14/2019 | Listing removed | $2,025$1/sqft |
Source: Open House Texas Property Management LLC Report a problem | ||
| 8/20/2019 | Price change | $2,025-1.2%$1/sqft |
Source: Open House Texas Property Management LLC Report a problem | ||
| 8/13/2019 | Listed for rent | $2,050$1/sqft |
Source: Open House Texas Property Management LLC Report a problem | ||
Public tax history
| Year | Property taxes | Tax assessment |
|---|---|---|
| 2025 | $7,685 -6.5% | $450,000 -7.4% |
| 2024 | $8,216 -0.8% | $486,000 +1.3% |
| 2023 | $8,285 +6.8% | $480,000 +18.2% |
| 2022 | $7,759 +23.3% | $406,000 +30.1% |
| 2021 | $6,292 +2.2% | $312,000 +2.6% |
| 2020 | $6,158 +306.3% | $304,000 +4.5% |
| 2019 | $1,516 | $291,025 +10% |
| 2018 | $1,516 | $264,568 -2.7% |
| 2017 | $1,516 | $271,899 +15.6% |
| 2016 | $1,516 -8.7% | $235,156 +17.1% |
| 2015 | $1,659 | $200,757 +11.1% |
| 2014 | $1,659 | $180,704 +8% |
| 2013 | -- | $167,292 +2.9% |
| 2012 | -- | $162,516 -3.5% |
| 2011 | -- | $168,493 -2.1% |
| 2010 | -- | $172,031 +2.6% |
| 2009 | -- | $167,609 -2.4% |
| 2008 | -- | $171,739 +5.5% |
| 2007 | -- | $162,841 +2.6% |
| 2006 | -- | $158,683 +0.3% |
| 2005 | -- | $158,251 +3.3% |
| 2004 | -- | $153,217 -1.1% |
| 2003 | -- | $154,863 +7.7% |
| 2002 | -- | $143,731 +5.6% |
| 2001 | -- | $136,169 +10% |
| 2000 | -- | $123,790 |
Find assessor info on the county website
Monthly payment
Est. payment
Payment breakdown
Explore the cost of this home by adjusting the details. Changes won't be saved.Climate risks
Neighborhood: 75093
Nearby schools
Schools provided by the listing agent
- Elementary: Hightower
- Middle: Frankford
- High: Shepton
- District: Plano ISD
Source: NTREIS. This data may not be complete. We recommend contacting the local school district to confirm school assignments for this home.
Similar homes
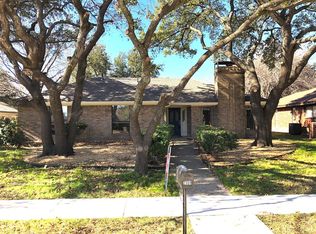
- $410,0004 bd2 ba1.9k sqft2304 Twilight Cir, Plano, TX 75093For Sale
 MLS ID #21166443, Karen Hanson. NTREIS
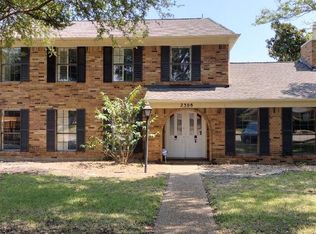
 - $399,0004 bd3 ba2.4k sqft2301 Huntington Dr, Plano, TX 75075For Sale
 MLS ID #21411567, Jonny Bertrand. NTREIS
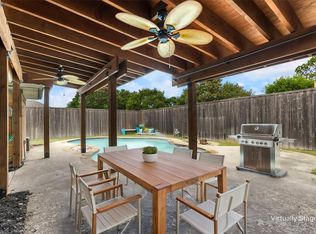
 - $544,9004 bd2 ba2.2k sqft4436 Cleveland Dr, Plano, TX 75093For Sale
 MLS ID #21357160, Drew Burgess. NTREIS
 - $499,0005 bd3 ba2.2k sqft4537 Miami Dr, Plano, TX 75093For Sale
 MLS ID #21292094, Karen Hanson. NTREIS
