Tucked away in a peaceful cul-de-sac, this beautifully remodeled home blends modern style with everyday comfort. Step inside to discover luxury vinyl plank flooring throughout, offering both durability and elegance. The heart of the home is the stunning, fully renovated kitchen—complete with brand-new cabinets, sleek quartz countertops, and plenty of space to cook and entertain. One of the standout features of this home is the charming sunroom, a perfect retreat for morning coffee or a quiet evening unwind. Natural light pours in, creating a warm and inviting atmosphere year-round. The home sits on an oversized lot, providing ample outdoor space for gardening, entertaining, or simply enjoying the open air. Whether you’re looking for room to grow or a quiet escape, this property offers the best of both. Move-in ready and thoughtfully upgraded, this home is a rare find in a sought-after location. Don’t miss the opportunity to make it yours!
For sale
Price cut: $9K (8/26)
$390,000
1706 Delaford Cir, Carrollton, TX 75007
3beds
2,464sqft
Single Family Residence
Built in 1983
0.3 Acres Lot
$382,200 Zestimate®
$158/sqft
$-- HOA
What's special
Natural light pours inCharming sunroomSleek quartz countertopsBrand-new cabinetsStunning fully renovated kitchenOversized lotPeaceful cul-de-sac
- 20 days
- 1,712
- 166
Likely to sell faster than
Zillow last checked:
Listing updated:
Listed by:
Nita Copeland 0765972 817-354-7653,
Century 21 Mike Bowman, Inc. 817-354-7653
Source: NTREIS,MLS#: 21357373
Facts & features
Interior
Bedrooms & bathrooms
- Bedrooms: 3
- Bathrooms: 2
- Full bathrooms: 2
Primary bedroom
- Features: Ceiling Fan(s), En Suite Bathroom, Walk-In Closet(s)
- Level: First
- Dimensions: 15 x 11
Bedroom
- Features: Ceiling Fan(s)
- Level: First
- Dimensions: 13 x 10
Primary bathroom
- Features: Built-in Features, Stone Counters
- Level: First
- Dimensions: 7 x 5
Bonus room
- Features: Built-in Features, Ceiling Fan(s)
- Level: First
- Dimensions: 22 x 17
Dining room
- Features: Ceiling Fan(s), Fireplace
- Level: First
- Dimensions: 17 x 13
Dining room
- Features: Ceiling Fan(s)
- Level: First
- Dimensions: 12 x 9
Other
- Features: Built-in Features, Stone Counters
- Level: First
- Dimensions: 7 x 4
Kitchen
- Features: Breakfast Bar, Built-in Features, Eat-in Kitchen, Granite Counters, Kitchen Island, Stone Counters, Walk-In Pantry
- Level: First
- Dimensions: 11 x 13
Living room
- Features: Ceiling Fan(s)
- Level: First
- Dimensions: 20 x 18
Heating
- Central, Electric
Cooling
- Central Air, Ceiling Fan(s), Electric
Appliances
- Included: Double Oven, Dishwasher, Electric Oven, Electric Range, Microwave
- Laundry: Washer Hookup, Electric Dryer Hookup, Laundry in Utility Room
Features
- Built-in Features, Chandelier, Decorative/Designer Lighting Fixtures, Eat-in Kitchen, Granite Counters, High Speed Internet, In-Law Floorplan, Open Floorplan, Walk-In Closet(s)
- Flooring: Combination, Luxury Vinyl Plank, Tile
- Windows: Bay Window(s), Window Coverings
- Has basement: No
- Number of fireplaces: 1
- Fireplace features: Masonry
Interior area
- Total interior livable area: 2,464 sqft
Video & virtual tour
Property
Parking
- Parking features: Additional Parking, Alley Access, Boat, Concrete, Driveway, Storage
Features
- Levels: One
- Stories: 1
- Patio & porch: Rear Porch, Side Porch, Covered
- Exterior features: Lighting, Private Yard, Rain Gutters
- Pool features: None
- Fencing: Wood
Lot
- Size: 0.3 Acres
- Features: Cul-De-Sac, Interior Lot, Subdivision, Few Trees
- Residential vegetation: Cleared, Grassed
Details
- Parcel number: R50949
Construction
Type & style
- Home type: SingleFamily
- Architectural style: Traditional,Detached
- Property subtype: Single Family Residence
- Attached to another structure: Yes
Materials
- Brick
- Foundation: Slab
- Roof: Composition,Shingle
Condition
- Resale
- Year built: 1983
Utilities & green energy
- Sewer: Public Sewer
- Water: Public
- Utilities for property: Natural Gas Available, Sewer Available, Separate Meters, Water Available
Community & HOA
Community
- Features: Curbs, Sidewalks
- Security: Carbon Monoxide Detector(s), Smoke Detector(s), Wireless
- Subdivision: Windmill Hill
HOA
- Has HOA: No
Location
- Region: Carrollton
Financial & listing details
- Price per square foot: $158/sqft
- Tax assessed value: $447,069
- Annual tax amount: $7,228
- Date on market: 8/15/2026
- Cumulative days on market: 21 days
- Listing terms: Cash,Conventional,FHA,VA Loan
- Exclusions: All furniture and personal items.
Estimated market value
$382,200
$363,000 - $401,000
$2,673/mo
Price history
| Date | Event | Price |
|---|---|---|
| 8/26/2026 | Price change | $390,000-2.3%$158/sqft |
Source: NTREIS #21357373 Report a problem | ||
| 8/15/2026 | Listed for sale | $399,000-5.7%$162/sqft |
Source: NTREIS #21357373 Report a problem | ||
| 6/5/2026 | Listing removed | $2,639$1/sqft |
Source: Zillow Rentals Report a problem | ||
| 6/1/2026 | Listed for rent | $2,639$1/sqft |
Source: Zillow Rentals Report a problem | ||
| 8/9/2025 | Listing removed | $423,000$172/sqft |
Source: NTREIS #20908841 Report a problem | ||
| 6/13/2025 | Price change | $423,000-0.5%$172/sqft |
Source: NTREIS #20908841 Report a problem | ||
| 5/1/2025 | Listed for sale | $425,000-7.6%$172/sqft |
Source: NTREIS #20908841 Report a problem | ||
| 3/29/2025 | Listing removed | $460,000$187/sqft |
Source: NTREIS #20841298 Report a problem | ||
| 2/11/2025 | Listed for sale | $460,000$187/sqft |
Source: NTREIS #20841298 Report a problem | ||
Public tax history
| Year | Property taxes | Tax assessment |
|---|---|---|
| 2025 | $2,638 +12.2% | $432,413 +10% |
| 2024 | $2,351 +8.8% | $393,103 +10% |
| 2023 | $2,161 +2.6% | $357,366 +10% |
| 2022 | $2,106 +2.6% | $324,878 +10% |
| 2021 | $2,053 +4.8% | $295,344 +4.1% |
| 2020 | $1,960 -0.8% | $283,594 +0.1% |
| 2019 | $1,975 +7.2% | $283,281 +7.9% |
| 2018 | $1,842 -58% | $262,523 +6.7% |
| 2017 | $4,388 | $246,098 +10% |
| 2016 | $4,388 +21% | $223,725 +10% |
| 2015 | $3,628 | $203,386 +10% |
| 2014 | $3,628 | $184,896 +7% |
| 2013 | $3,628 | $172,743 -0.1% |
| 2012 | -- | $172,941 -3.1% |
| 2011 | -- | $178,500 |
| 2010 | -- | $178,500 +2.7% |
| 2009 | -- | $173,877 +21% |
| 2007 | -- | $143,700 +2.9% |
| 2006 | $344 -0.2% | $139,690 +3.2% |
| 2005 | $345 | $135,370 |
| 2004 | -- | $135,370 -15.9% |
| 2003 | -- | $161,027 +1.8% |
| 2002 | -- | $158,151 +5.6% |
| 2001 | -- | $149,820 |
Find assessor info on the county website
Monthly payment
Est. payment
Payment breakdown
Explore the cost of this home by adjusting the details. Changes won't be saved.Climate risks
Neighborhood: 75007
Nearby schools
Schools provided by the listing agent
- Elementary: Rosemeade
- Middle: Blalack
- High: Creekview
- District: Carrollton-Farmers Branch ISD
Source: NTREIS. This data may not be complete. We recommend contacting the local school district to confirm school assignments for this home.


Similar homes
- $425,0004 bd3 ba2k sqft1600 Hartford Dr, Carrollton, TX 75007For Sale
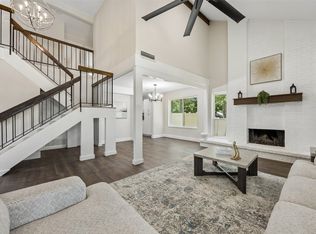 MLS ID #21284572, Michelle Spooner. NTREIS
 - $399,9004 bd2 ba2.1k sqft2021 Emory Oak Dr, Carrollton, TX 75007For Sale
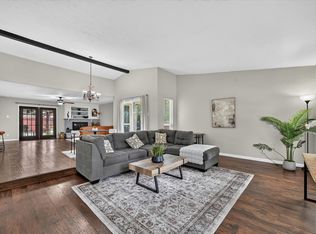 MLS ID #21309938, Mindy Romero. NTREIS
 - $415,0003 bd2 ba1.6k sqft3109 Fairgate Dr, Carrollton, TX 75007For Sale
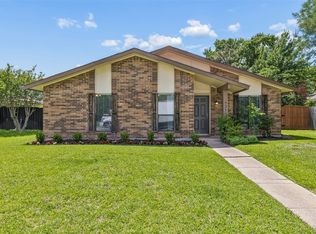 MLS ID #21358954, Katherine Blanton. NTREIS
 - $375,0003 bd2 ba1.5k sqft2901 Mill Trl, Carrollton, TX 75007For Sale
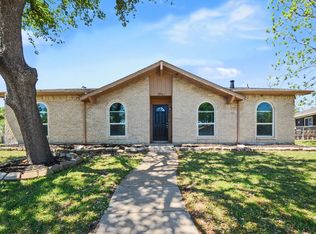 MLS ID #21241204, Quinn Segars. NTREIS
