WOW! Priced to sell and move-in ready! This beautifully updated 3-bedroom, 2-bath home offers a perfect blend of comfort, style, and functionality. Step inside to discover brand-new luxury vinyl plank flooring throughout the entire home, with ceramic tile in the kitchen for easy maintenance and durability. The formal living and dining areas provide the ideal space for entertaining family and friends.
The updated kitchen features white cabinetry, granite countertops, stainless steel appliances, and ceramic tile flooring, creating a bright and inviting space for meal preparation. The spacious family room showcases a cozy brick fireplace and decorative wood beams that add warmth and character.
Retreat to the oversized primary suite featuring an updated ensuite bath with a decorative tile shower and granite-topped vanity. Both bathrooms have been tastefully updated, and additional improvements include updated fixtures and decorative lighting throughout the home.
Enjoy outdoor living under the covered patio overlooking a private backyard enclosed by an 8-foot board-on-board cedar fence. Conveniently located near major highways, shopping, dining, and entertainment. Don't miss this incredible opportunity—schedule your showing today!
For sale
Price cut: $5K (9/3)
$360,000
5108 Brandenburg Ln, The Colony, TX 75056
3beds
1,684sqft
Single Family Residence
Built in 1975
8,058 Square Feet Lot
$353,000 Zestimate®
$214/sqft
$-- HOA
What's special
Cozy brick fireplacePrivate backyardStainless steel appliancesSpacious family roomGranite countertopsCovered patioUpdated ensuite bath
- 89 days
- 508
- 54
Zillow last checked:
Listing updated:
Listed by:
Bryan Fitzpatrick 0539390 972-822-1930,
Keller Williams Realty DPR 972-732-6000
Source: NTREIS,MLS#: 21300720
Facts & features
Interior
Bedrooms & bathrooms
- Bedrooms: 3
- Bathrooms: 2
- Full bathrooms: 2
Primary bedroom
- Level: First
- Dimensions: 16 x 12
Bedroom
- Level: First
- Dimensions: 11 x 10
Bedroom
- Level: First
- Dimensions: 16 x 11
Dining room
- Level: First
- Dimensions: 12 x 10
Family room
- Level: First
- Dimensions: 21 x 16
Kitchen
- Level: First
- Dimensions: 25 x 10
Living room
- Level: First
- Dimensions: 17 x 12
Heating
- Central, Natural Gas
Cooling
- Central Air, Electric
Appliances
- Included: Dishwasher, Electric Cooktop, Disposal
Features
- Decorative/Designer Lighting Fixtures, Eat-in Kitchen, Granite Counters, Vaulted Ceiling(s)
- Flooring: Carpet, Ceramic Tile, Laminate
- Has basement: No
- Number of fireplaces: 1
- Fireplace features: Masonry
Interior area
- Total interior livable area: 1,684 sqft
Video & virtual tour
Property
Parking
- Total spaces: 2
- Parking features: Door-Multi, Garage, Garage Faces Rear
- Attached garage spaces: 2
Features
- Levels: One
- Stories: 1
- Patio & porch: Covered
- Pool features: None
- Fencing: Wood
Lot
- Size: 8,058 Square Feet
- Features: Interior Lot
Details
- Parcel number: R15162
Construction
Type & style
- Home type: SingleFamily
- Architectural style: Traditional,Detached
- Property subtype: Single Family Residence
Materials
- Brick
- Foundation: Slab
- Roof: Composition
Condition
- Resale
- Year built: 1975
Utilities & green energy
- Sewer: Public Sewer
- Water: Public
- Utilities for property: Sewer Available, Water Available
Community & HOA
Community
- Subdivision: Colony 3
HOA
- Has HOA: No
Location
- Region: The Colony
Financial & listing details
- Price per square foot: $214/sqft
- Tax assessed value: $337,975
- Annual tax amount: $5,731
- Date on market: 6/12/2026
- Cumulative days on market: 90 days
- Exclusions: All TVs & mounts, all curtains & rods
Estimated market value
$353,000
$335,000 - $371,000
$2,631/mo
Price history
| Date | Event | Price |
|---|---|---|
| 9/3/2026 | Price change | $360,000-1.4%$214/sqft |
Source: NTREIS #21300720 Report a problem | ||
| 6/12/2026 | Listed for sale | $365,000+4.3%$217/sqft |
Source: NTREIS #21300720 Report a problem | ||
| 1/4/2024 | Sold | -- |
Source: NTREIS #20483553 Report a problem | ||
| 12/4/2023 | Pending sale | $350,000$208/sqft |
Source: NTREIS #20483553 Report a problem | ||
| 12/2/2023 | Listing removed | -- |
Source: NTREIS #20483553 Report a problem | ||
| 11/30/2023 | Listed for sale | $350,000+40%$208/sqft |
Source: NTREIS #20483553 Report a problem | ||
| 5/29/2020 | Listing removed | $250,000$148/sqft |
Source: Keller Williams Realty DPR #14332013 Report a problem | ||
| 5/7/2020 | Pending sale | $250,000$148/sqft |
Source: Keller Williams Realty DPR #14332013 Report a problem | ||
| 4/30/2020 | Listed for sale | $250,000+66.7%$148/sqft |
Source: Keller Williams Realty DPR #14332013 Report a problem | ||
| 5/15/2014 | Sold | -- |
Source: Agent Provided Report a problem | ||
| 4/17/2014 | Listed for sale | $150,000$89/sqft |
Source: Keller Williams - Dallas Preston Road #12124198 Report a problem | ||
Public tax history
| Year | Property taxes | Tax assessment |
|---|---|---|
| 2025 | $4,855 -3.9% | $337,975 +5.1% |
| 2024 | $5,050 +10.8% | $321,710 +10% |
| 2023 | $4,560 -10.2% | $292,464 +10% |
| 2022 | $5,076 +2.4% | $265,876 +10% |
| 2021 | $4,959 +15% | $241,705 +15.5% |
| 2020 | $4,311 +5.1% | $209,201 +1.4% |
| 2019 | $4,103 +7.6% | $206,345 +13.7% |
| 2018 | $3,814 +21.1% | $181,500 +10% |
| 2017 | $3,149 | $165,000 +10% |
| 2016 | $3,149 -1.2% | $150,000 +5.1% |
| 2015 | $3,188 | $142,676 +8.4% |
| 2014 | $3,188 | $131,649 +6.7% |
| 2013 | $3,188 | $123,334 +1.9% |
| 2012 | -- | $121,064 -0.2% |
| 2011 | -- | $121,351 +9.6% |
| 2010 | -- | $110,708 -3.7% |
| 2009 | -- | $114,962 -5.8% |
| 2007 | $2,413 -8.6% | $122,017 +14.9% |
| 2006 | $2,641 -0.8% | $106,208 -0.4% |
| 2005 | $2,661 | $106,626 +0.2% |
| 2004 | -- | $106,385 -3.1% |
| 2003 | -- | $109,753 +2.5% |
| 2002 | -- | $107,032 +8.2% |
| 2001 | -- | $98,957 |
Find assessor info on the county website
Monthly payment
Est. payment
Payment breakdown
Explore the cost of this home by adjusting the details. Changes won't be saved.Climate risks
Neighborhood: 75056
Nearby schools
Schools provided by the listing agent
- Elementary: Peters Colony
- Middle: Griffin
- High: The Colony
- District: Lewisville ISD
Source: NTREIS. This data may not be complete. We recommend contacting the local school district to confirm school assignments for this home.
- $311,0004 bd2 ba2.2k sqft5112 Brandenburg Ln, The Colony, TX 75056Off Market

- $344,4004 bd2 ba2.1k sqft5104 Brandenburg Ln, The Colony, TX 75056Off Market
- $377,1003 bd2 ba1.9k sqft5109 Strickland Ave, The Colony, TX 75056Off Market

- $337,9003 bd2 ba1.6k sqft5116 Brandenburg Ln, The Colony, TX 75056Off Market
Similar homes
- $410,0003 bd2 ba1.6k sqft5433 Mohawk Ct, The Colony, TX 75056For Sale
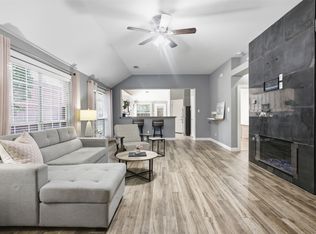 MLS ID #21315395, Lindsey Knight. NTREIS
 - $299,0003 bd2 ba1.3k sqft5661 Pearce St, The Colony, TX 75056For Sale
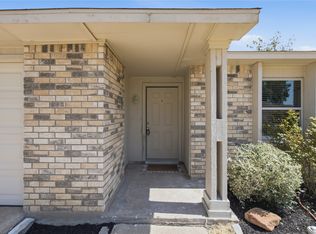 MLS ID #21353921, Flora Biscotto. NTREIS
 - $425,0003 bd2 ba1.8k sqft6857 Younger Dr, The Colony, TX 75056For Sale
 MLS ID #21268946, Pamala Lambert. NTREIS
 - $362,9003 bd2 ba1.5k sqft2002 Rose Hill Rd, Carrollton, TX 75007For Sale
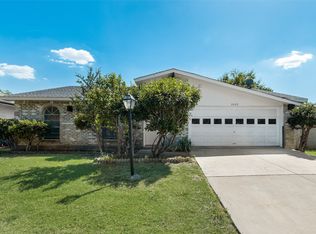 MLS ID #21354266, John Cazan Jr.. NTREIS
