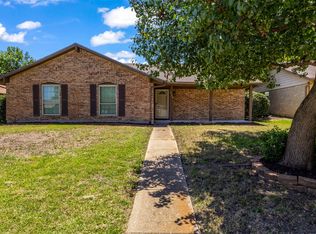
Welcome to 588 Pine Street, a beautifully updated 3 bedroom, 2 bathroom home nestled in the heart of Lewisville. Perfectly situated on a spacious corner lot, this property offers the ideal combination of modern updates, outdoor space, and an unbeatable location just minutes from Lake Lewisville and Lake Park Golf Course. Step inside to discover a thoughtfully updated interior designed for comfortable everyday living and effortless entertaining. The inviting floor plan features bright living spaces, updated finishes, and a warm, welcoming atmosphere throughout. Whether you're relaxing with family or hosting guests, this home provides the flexibility and functionality today's buyers are looking for. One of the standout features of this property is the oversized lot and expansive backyard, offering endless possibilities for outdoor enjoyment. From weekend barbecues and gardening to creating your own backyard retreat, there's plenty of room to make it your own. Adding even more value is the impressive two-story storage shed complete with electricity, making it ideal for a workshop, hobby space, home business, studio, additional storage, or future customization. The corner lot provides added privacy, curb appeal, and extra space, while the convenient location places you close to shopping, dining, schools, major highways, and all that Lewisville has to offer. Enjoy easy access to boating, fishing, hiking, camping, and recreation at Lake Lewisville, or spend the day on the greens at the nearby Lake Park Golf Course. Whether you're a first-time homebuyer, growing family, or someone looking for extra space both inside and out, 588 Pine Street offers a unique opportunity to own an updated home on a large lot in one of Lewisville's most convenient locations. Don't miss your chance to experience the perfect blend of comfort, functionality, and outdoor living in this exceptional property.
For sale
Price cut: $2K (7/28)
$337,000
588 Pine St, Lewisville, TX 75057
3beds
1,388sqft
:
Get pre-qualified$2,512/mo
Single Family Residence
Built in 1960
9,970 Square Feet Lot
$332,300 Zestimate®
$243/sqft
$-- HOA
What's special
Modern updatesOutdoor spaceUpdated finishesExpansive backyardBright living spacesInviting floor planSpacious corner lot
- 59 days |
- 495 |
- 22 |
Zillow last checked:
Listing updated:
Listed by:
Chase Harper 0758743 512-680-9319,
Southwest Realty Advisors, LLC 512-680-9319
Source: NTREIS,MLS#: 21298982
Facts & features
Interior
Bedrooms & bathrooms
- Bedrooms: 3
- Bathrooms: 2
- Full bathrooms: 2
Primary bedroom
- Features: Ceiling Fan(s), En Suite Bathroom
- Level: First
- Dimensions: 12 x 12
Bedroom
- Level: First
- Dimensions: 12 x 12
Bedroom
- Level: First
- Dimensions: 12 x 12
Dining room
- Level: First
- Dimensions: 9 x 11
Other
- Level: First
- Dimensions: 7 x 6
Other
- Level: First
- Dimensions: 3 x 6
Laundry
- Features: Utility Sink
- Level: First
- Dimensions: 20 x 10
Living room
- Level: First
- Dimensions: 20 x 17
Heating
- Central, Fireplace(s), Natural Gas
Cooling
- Central Air, Electric
Appliances
- Included: Some Gas Appliances, Dryer, Dishwasher, Gas Cooktop, Gas Oven, Gas Range, Gas Water Heater, Microwave, Plumbed For Gas
- Laundry: Common Area, Washer Hookup, Dryer Hookup, ElectricDryer Hookup, Laundry in Utility Room
Features
- Built-in Features, Decorative/Designer Lighting Fixtures, Granite Counters, Cable TV
- Flooring: Luxury Vinyl Plank
- Windows: Window Coverings
- Has basement: No
- Number of fireplaces: 1
- Fireplace features: Living Room, Wood Burning
Interior area
- Total interior livable area: 1,388 sqft
Video & virtual tour
Property
Parking
- Total spaces: 2
- Parking features: Concrete, Direct Access, Door-Single, Driveway, Enclosed, Garage, Garage Door Opener, On Site, Garage Faces Side
- Attached garage spaces: 1
- Carport spaces: 1
Features
- Levels: One
- Stories: 1
- Pool features: None
- Fencing: Back Yard,Fenced,High Fence,Privacy,Wood
Lot
- Size: 9,970 Square Feet
- Features: Corner Lot, Hardwood Trees
Details
- Additional structures: Packing Shed, Shed(s), Storage, Workshop
- Parcel number: R11426
Construction
Type & style
- Home type: SingleFamily
- Architectural style: Detached
- Property subtype: Single Family Residence
Materials
- Brick
- Foundation: Pillar/Post/Pier
- Roof: Composition,Shingle
Condition
- Year built: 1960
Utilities & green energy
- Sewer: Public Sewer
- Water: Public
- Utilities for property: Electricity Connected, Natural Gas Available, Sewer Available, Separate Meters, Water Available, Cable Available
Community & HOA
Community
- Features: Curbs
- Subdivision: Berry Heights
HOA
- Has HOA: No
Location
- Region: Lewisville
Financial & listing details
- Price per square foot: $243/sqft
- Tax assessed value: $325,483
- Annual tax amount: $5,607
- Date on market: 6/12/2026
- Cumulative days on market: 59 days
- Listing terms: Cash,Conventional
Estimated market value
$332,300
$316,000 - $349,000
$2,266/mo
Price history
| Date | Event | Price |
|---|---|---|
| 7/28/2026 | Price change | $337,000-0.6%$243/sqft |
Source: NTREIS #21298982 Report a problem | ||
| 7/1/2026 | Price change | $339,000-1.1%$244/sqft |
Source: NTREIS #21298982 Report a problem | ||
| 6/12/2026 | Listed for sale | $342,900+5.5%$247/sqft |
Source: NTREIS #21298982 Report a problem | ||
| 11/15/2023 | Sold | -- |
Source: NTREIS #20451098 Report a problem | ||
| 10/24/2023 | Pending sale | $324,900$234/sqft |
Source: NTREIS #20451098 Report a problem | ||
| 10/16/2023 | Contingent | $324,900$234/sqft |
Source: NTREIS #20451098 Report a problem | ||
| 10/10/2023 | Listed for sale | $324,900$234/sqft |
Source: NTREIS #20451098 Report a problem | ||
Public tax history
| Year | Property taxes | Tax assessment |
|---|---|---|
| 2025 | $5,607 -3.6% | $325,483 -3.3% |
| 2024 | $5,817 +243% | $336,608 +43.8% |
| 2023 | $1,696 -41.9% | $234,133 +10% |
| 2022 | $2,917 -2% | $212,848 +10% |
| 2021 | $2,977 -6.9% | $193,498 +10% |
| 2020 | $3,197 +11.3% | $175,906 -17.9% |
| 2019 | $2,874 +8.2% | $214,214 +47.4% |
| 2018 | $2,656 +25.3% | $145,377 +10% |
| 2017 | $2,119 | $132,161 +12.4% |
| 2016 | $2,119 +16.9% | $117,552 +14.8% |
| 2015 | $1,813 | $102,405 +10% |
| 2014 | $1,813 | $93,095 -2.8% |
| 2013 | $1,813 | $95,743 -2.3% |
| 2012 | -- | $97,970 -0.5% |
| 2011 | -- | $98,450 -0.6% |
| 2010 | -- | $99,059 -3.3% |
| 2009 | -- | $102,405 -9.6% |
| 2007 | $2,393 -3.1% | $113,318 +2.5% |
| 2006 | $2,469 +6.8% | $110,562 +3.8% |
| 2005 | $2,312 | $106,538 +12.5% |
| 2004 | -- | $94,675 -19.4% |
| 2003 | -- | $117,513 +0.5% |
| 2002 | -- | $116,898 +22.6% |
| 2001 | -- | $95,338 |
Find assessor info on the county website
Monthly payment
Est. payment
Payment breakdown
Explore the cost of this home by adjusting the details. Changes won't be saved.Climate risks
Neighborhood: Berry Heights
Nearby schools
GreatSchools rating
- 2/10Mill Street Elementary SchoolGrades: PK-5Distance: 1.6 mi
- 3/10Delay Middle SchoolGrades: 6-8Distance: 1.2 mi
- 3/10Lewisville High SchoolGrades: 9-12Distance: 1.7 mi
Schools provided by the listing agent
- Elementary: Mill Street
- Middle: Delay
- High: Lewisville
- District: Lewisville ISD
Source: NTREIS. This data may not be complete. We recommend contacting the local school district to confirm school assignments for this home.
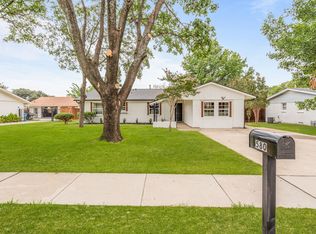
- $--5 bd3 ba1.8k sqft580 Pine St, Lewisville, TX 75057Sold
- $291,0003 bd2 ba1.1k sqft612 Pine St, Lewisville, TX 75057Off Market
- $290,900-- bd2 ba1.3k sqft585 Ferguson Dr, Lewisville, TX 75057Off Market
- $269,3003 bd2 ba1.1k sqft579 Ferguson Dr, Lewisville, TX 75057Off Market
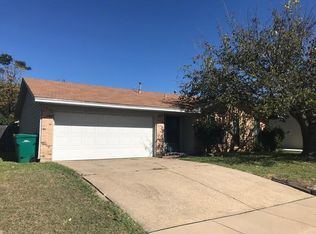
- $287,500-- bd2 ba1.1k sqft572 Pine St, Lewisville, TX 75057Off Market
- $299,4003 bd2 ba1.1k sqft601 Ferguson Dr, Lewisville, TX 75057Off Market
- $311,543-- bd1 ba1.2k sqft589 Pine St, Lewisville, TX 75057Off Market
- $299,7004 bd2 ba1.2k sqft573 Ferguson Dr, Lewisville, TX 75057Off Market
A local agent can set up tours, give advice and negotiate with sellers.
Similar homes
- $424,9002 bd2 ba1.4k sqft510 Northside Ave, Lewisville, TX 75057For Sale
 MLS ID #21298485, Audra Allen. NTREIS
 - $315,0004 bd2 ba1.3k sqft450 Price Dr, Lewisville, TX 75067For Sale
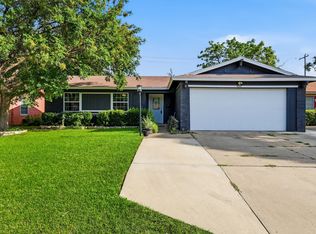 MLS ID #21327329, Antonia Guerrero-Mulato. NTREIS
 - $365,0003 bd2 ba1.4k sqft1614 Sunswept Ter, Lewisville, TX 75077For Sale
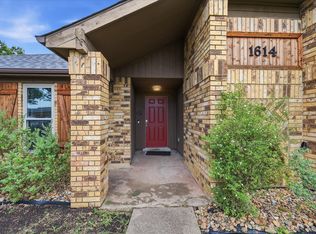 MLS ID #21308013, Carissa Rommo. NTREIS
 - $359,9904 bd2 ba1.6k sqft1644 Glenhill Ln, Lewisville, TX 75077For Sale
 MLS ID #21306846, Ashlee McGhee. NTREIS
 - $329,9003 bd2 ba1.5k sqft1024 Mountview Dr, Carrollton, TX 75006For SaleMLS ID #21331960, Patti Murray. NTREIS
- $368,9003 bd2 ba1.5k sqft228 Wildfire Dr, Lewisville, TX 75067For SaleMLS ID #21176894, Liz Snowden. NTREIS
- $335,0002 bd2 ba1k sqft563 Lee Dr, Coppell, TX 75019For SaleMLS ID #21348311, Julieanne Jones. NTREIS
- $390,0003 bd2 ba1.7k sqft656 Red River Dr, Lewisville, TX 75077For SaleMLS ID #21218208, Ruth Ann Robbins. NTREIS
- $400,0003 bd2 ba2k sqft1513 Chisolm Trl, Lewisville, TX 75077For SaleMLS ID #21307463, KAKI LYBBERT. NTREIS
- $395,0003 bd2 ba1.4k sqft1428 Bregenz Ln, Lewisville, TX 75067For SaleMLS ID #21288279, Melody Brown. NTREIS
- $365,0004 bd2 ba1.6k sqft1014 Mountview Ct, Carrollton, TX 75006For SaleMLS ID #21347690, Richard Kelley. NTREIS
- $437,0003 bd2 ba1.7k sqft629 Park Ln, Highland Village, TX 75077For SaleMLS ID #21346588, Erin Pickard. NTREIS
- $365,0003 bd2 ba1.6k sqft5108 Brandenburg Ln, The Colony, TX 75056For SaleMLS ID #21300720, Bryan Fitzpatrick. NTREIS
- $389,9003 bd2 ba1.8k sqft767 Dove Cir, Lewisville, TX 75067For SaleMLS ID #21236179, Leigh Bates. NTREIS
- $315,0003 bd2 ba1.3k sqft1152 Lake Bluff Dr, Little Elm, TX 75068For SaleMLS ID #21344938, Corey Daniel. NTREIS
- $355,0004 bd2 ba1.4k sqft1102 Ash St, Irving, TX 75060For SaleMLS ID #21352538, Jessica Solis. NTREIS
- $339,0003 bd3 ba1.9k sqft2618 Crockett Dr, Corinth, TX 76210For SaleMLS ID #21244967, Laura Mauelshagen. NTREIS
- $360,0003 bd2 ba1.8k sqft3208 Cliff Oaks Dr, Corinth, TX 76210For SaleMLS ID #21273400, Lori Tredway. NTREIS
- $375,0003 bd2 ba1.6k sqft224 Willow Springs Dr, Coppell, TX 75019For SaleMLS ID #21338108, Bobby McMurtrey. NTREIS
- $340,0004 bd2 ba1.7k sqft1208 Feather Crest Dr, Krum, TX 76249For SaleMLS ID #21342630, Daniel Harker. NTREIS
