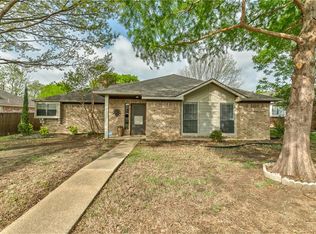
This beautifully maintained home is packed with valuable updates and designed for comfortable everyday living.
Major recent upgrades include a brand-new roof (2026), energy-efficient double-pane windows throughout, blown-in attic insulation, a new water heater, and a beautifully remodeled bathroom featuring a new tub and tile surround. With these big-ticket items already completed, buyers can enjoy added peace of mind from day one.
Step outside to a covered backyard retreat built for entertaining. The outdoor bar area features a sink with existing plumbing, making it easy to create the ultimate outdoor kitchen setup or gathering space for family and friends. Whether you're hosting game-day cookouts or enjoying a quiet evening outdoors, this backyard offers endless possibilities.
Conveniently located near shopping, dining, parks, and major commuter routes, this well-maintained Lewisville home is ready for its next owner. Don't miss your opportunity to own a home with the updates buyers want and the outdoor space they'll love.
For sale
Price cut: $6K (7/25)
$379,000
1614 Sunswept Ter, Lewisville, TX 75077
3beds
1,405sqft
:
Get pre-qualified$2,850/mo
Single Family Residence
Built in 1985
8,232 Square Feet Lot
$374,700 Zestimate®
$270/sqft
$-- HOA
What's special
Energy-efficient double-pane windows throughoutBlown-in attic insulationBackyard offers endless possibilities
- 41 days |
- 279 |
- 15 |
Zillow last checked:
Listing updated:
Listed by:
Carissa Rommo 0835877 855-450-0442,
Real Broker, LLC 855-450-0442
Source: NTREIS,MLS#: 21308013
Facts & features
Interior
Bedrooms & bathrooms
- Bedrooms: 3
- Bathrooms: 2
- Full bathrooms: 2
Primary bedroom
- Level: First
- Dimensions: 0 x 0
Bedroom
- Level: First
- Dimensions: 0 x 0
Bedroom
- Level: First
- Dimensions: 0 x 0
Primary bathroom
- Level: First
- Dimensions: 0 x 0
Dining room
- Level: First
- Dimensions: 0 x 0
Other
- Level: First
- Dimensions: 0 x 0
Kitchen
- Level: First
- Dimensions: 0 x 0
Living room
- Level: First
- Dimensions: 0 x 0
Appliances
- Included: Dishwasher
Features
- Granite Counters, Open Floorplan, Vaulted Ceiling(s)
- Has basement: No
- Number of fireplaces: 1
- Fireplace features: Family Room
Interior area
- Total interior livable area: 1,405 sqft
Video & virtual tour
Property
Parking
- Total spaces: 2
- Parking features: Garage
- Attached garage spaces: 2
Features
- Levels: One
- Stories: 1
- Patio & porch: Covered
- Pool features: None
Lot
- Size: 8,232 Square Feet
Details
- Parcel number: R108705
Construction
Type & style
- Home type: SingleFamily
- Architectural style: Detached
- Property subtype: Single Family Residence
- Attached to another structure: Yes
Condition
- Year built: 1985
Utilities & green energy
- Sewer: Public Sewer
- Water: Public
- Utilities for property: Sewer Available, Water Available
Community & HOA
Community
- Subdivision: Lewisville Valley 5 Sec 3c
HOA
- Has HOA: No
Location
- Region: Lewisville
Financial & listing details
- Price per square foot: $270/sqft
- Tax assessed value: $325,000
- Annual tax amount: $5,599
- Date on market: 6/20/2026
- Cumulative days on market: 42 days
- Listing terms: Cash,Conventional,FHA,VA Loan
- Exclusions: curtains
Estimated market value
$374,700
$356,000 - $393,000
$2,239/mo
Price history
| Date | Event | Price |
|---|---|---|
| 7/25/2026 | Price change | $379,000-1.6%$270/sqft |
Source: NTREIS #21308013 Report a problem | ||
| 7/7/2026 | Price change | $385,000-1.5%$274/sqft |
Source: NTREIS #21308013 Report a problem | ||
| 6/29/2026 | Price change | $391,000-1.3%$278/sqft |
Source: NTREIS #21308013 Report a problem | ||
| 6/20/2026 | Listed for sale | $396,000+2.9%$282/sqft |
Source: NTREIS #21308013 Report a problem | ||
| 6/24/2022 | Sold | -- |
Source: NTREIS #20046969 Report a problem | ||
| 6/17/2022 | Pending sale | $385,000$274/sqft |
Source: NTREIS #20046969 Report a problem | ||
| 5/31/2022 | Contingent | $385,000$274/sqft |
Source: NTREIS #20046969 Report a problem | ||
| 5/26/2022 | Listed for sale | $385,000$274/sqft |
Source: NTREIS #20046969 Report a problem | ||
| 5/12/2022 | Contingent | $385,000$274/sqft |
Source: NTREIS #20046969 Report a problem | ||
| 5/6/2022 | Listed for sale | $385,000+57.1%$274/sqft |
Source: NTREIS #20046969 Report a problem | ||
| 11/19/2018 | Listing removed | $245,000$174/sqft |
Source: The Real Estate Project #13953080 Report a problem | ||
| 11/7/2018 | Pending sale | $245,000$174/sqft |
Source: The Real Estate Project #13953080 Report a problem | ||
| 10/19/2018 | Listed for sale | $245,000+45%$174/sqft |
Source: The Real Estate Project #13953080 Report a problem | ||
| 3/10/2016 | Sold | -- |
Source: Agent Provided Report a problem | ||
| 1/31/2016 | Pending sale | $169,000$120/sqft |
Source: Keller Williams - Dallas DFW #13308894 Report a problem | ||
| 1/28/2016 | Listed for sale | $169,000+35.3%$120/sqft |
Source: Keller Williams Realty #13308894 Report a problem | ||
| 6/25/2008 | Listing removed | $124,900$89/sqft |
Source: Keller Williams Realty #10876566 Report a problem | ||
| 3/9/2008 | Listed for sale | $124,900$89/sqft |
Source: Keller Williams Realty #10876566 Report a problem | ||
Public tax history
| Year | Property taxes | Tax assessment |
|---|---|---|
| 2025 | $4,025 -5.6% | $325,000 +4.2% |
| 2024 | $4,265 -2.6% | $312,000 -1.7% |
| 2023 | $4,378 +0.5% | $317,354 +23.9% |
| 2022 | $4,356 -1.8% | $256,168 +6.5% |
| 2021 | $4,438 +8.7% | $240,614 +9.5% |
| 2020 | $4,082 +1.9% | $219,813 +1.6% |
| 2019 | $4,006 +7.9% | $216,374 +10.2% |
| 2018 | $3,713 +24.7% | $196,425 +5.7% |
| 2017 | $2,977 | $185,796 +17.4% |
| 2016 | $2,977 +12.9% | $158,305 +10% |
| 2015 | $2,637 | $143,914 +10% |
| 2014 | $2,637 | $130,831 +2.9% |
| 2013 | $2,637 | $127,164 +1.3% |
| 2012 | -- | $125,576 +1.1% |
| 2011 | -- | $124,153 -3.3% |
| 2010 | -- | $128,447 +2.2% |
| 2009 | -- | $125,626 +0.2% |
| 2007 | $2,920 -4.1% | $125,376 +1.8% |
| 2006 | $3,046 +0.4% | $123,151 +0.4% |
| 2005 | $3,035 | $122,607 -0.6% |
| 2004 | -- | $123,320 -1.7% |
| 2003 | -- | $125,460 +7.4% |
| 2002 | -- | $116,762 +5.6% |
| 2001 | -- | $110,598 |
Find assessor info on the county website
Monthly payment
Est. payment
Payment breakdown
Explore the cost of this home by adjusting the details. Changes won't be saved.Climate risks
Neighborhood: Lewisville Valley
Nearby schools
GreatSchools rating
- 7/10Valley Ridge Elementary SchoolGrades: PK-5Distance: 0.5 mi
- 2/10Huffines Middle SchoolGrades: 6-8Distance: 0.5 mi
- 3/10Lewisville High SchoolGrades: 9-12Distance: 1.8 mi
Schools provided by the listing agent
- Elementary: Valley Ridge
- Middle: Huffines
- High: Lewisville-Killough
- District: Lewisville ISD
Source: NTREIS. This data may not be complete. We recommend contacting the local school district to confirm school assignments for this home.
- $320,0003 bd2 ba1.3k sqft1610 Sunswept Ter, Lewisville, TX 75077Off Market
- $--3 bd2 ba1.2k sqft1618 Sunswept Ter, Lewisville, TX 75077Sold

- $316,7003 bd2 ba1.3k sqft1622 Sunswept Ter, Lewisville, TX 75077Off Market
- $344,8004 bd2 ba1.5k sqft1606 Sunswept Ter, Lewisville, TX 75077Off Market
- $--3 bd2 ba1.3k sqft1613 Autumn Breeze Ln, Lewisville, TX 75077Sold
- $314,5003 bd2 ba1.2k sqft1609 Autumn Breeze Ln, Lewisville, TX 75077Off Market
- $353,8003 bd2 ba1.2k sqft1558 Summerwind Ln, Lewisville, TX 75077Off Market
- $336,4004 bd2 ba1.5k sqft1617 Autumn Breeze Ln, Lewisville, TX 75077Off Market
A local agent can set up tours, give advice and negotiate with sellers.
A local lender can help you make sure your offer is ready when you are.
Similar homes
- $400,0003 bd2 ba2k sqft1513 Chisolm Trl, Lewisville, TX 75077For Sale
 MLS ID #21307463, KAKI LYBBERT. NTREIS
 - $434,9884 bd2 ba2k sqft1269 Winston Dr, Lewisville, TX 75077For Sale
 MLS ID #21333911, Ram Konara. NTREIS
 - $370,0003 bd3 ba1.9k sqft2011 Woven Trl, Lewisville, TX 75067For Sale
 MLS ID #21233484, Megan Oh. NTREIS
 - $395,0003 bd2 ba1.4k sqft1428 Bregenz Ln, Lewisville, TX 75067For Sale
 MLS ID #21288279, Melody Brown. NTREIS
 - $368,9003 bd2 ba1.5k sqft228 Wildfire Dr, Lewisville, TX 75067For SaleMLS ID #21176894, Liz Snowden. NTREIS
- $359,9003 bd2 ba1.5k sqft1807 Buckeye Dr, Flower Mound, TX 75028For SaleMLS ID #21291803, Marcy Hering. NTREIS
- $389,9003 bd2 ba1.8k sqft767 Dove Cir, Lewisville, TX 75067For SaleMLS ID #21236179, Leigh Bates. NTREIS
- $328,0003 bd2 ba1.3k sqft1002 Kingston Dr, Lewisville, TX 75067For SaleMLS ID #21330012, Scott Kirkpatrick. NTREIS
- $337,0003 bd2 ba1.3k sqft588 Pine St, Lewisville, TX 75057For SaleMLS ID #21298982, Chase Harper. NTREIS
- $315,0004 bd2 ba1.3k sqft450 Price Dr, Lewisville, TX 75067For SaleMLS ID #21327329, Antonia Guerrero-Mulato. NTREIS
- $410,0004 bd3 ba2k sqft1869 Meyerwood Ln N, Flower Mound, TX 75028For SaleMLS ID #21294862, David Auren. NTREIS
- $360,0003 bd2 ba1.8k sqft3208 Cliff Oaks Dr, Corinth, TX 76210For SaleMLS ID #21273400, Lori Tredway. NTREIS
- $395,0003 bd2 ba1.6k sqft224 Willow Springs Dr, Coppell, TX 75019For SaleMLS ID #21338108, Bobby McMurtrey. NTREIS
- $400,0003 bd2 ba1.4k sqft4100 Creekhollow Dr, Carrollton, TX 75010For SaleMLS ID #21339087, Shawn Ryken. NTREIS
- $430,0003 bd2 ba1.8k sqft3017 Newcastle Ct, Flower Mound, TX 75028For SaleMLS ID #21287177, Tom Schneider. NTREIS
- $375,0003 bd2 ba1.7k sqft1725 Mayflower Dr, Carrollton, TX 75007For SaleMLS ID #21323372, Noelle Coats. NTREIS
- $445,0003 bd2 ba1.9k sqft1824 Chatham Dr, Flower Mound, TX 75028For SaleMLS ID #21291239, Teresa Cain. NTREIS
- $375,0003 bd2 ba1.5k sqft408 Thorn Wood Dr, Euless, TX 76039For SaleMLS ID #21316403, Christine Beckendorf. NTREIS
- $365,0003 bd2 ba1.6k sqft5108 Brandenburg Ln, The Colony, TX 75056For SaleMLS ID #21300720, Bryan Fitzpatrick. NTREIS
- $394,5003 bd2 ba1.6k sqft4344 N Colony Blvd, The Colony, TX 75056For SaleMLS ID #21320453, MaryJane Mathew. NTREIS
