SINGLE-STORY SIMPLICIY WITH COMFORT, CONVENIENCE… & A POOL! Darling one story home nestled in a peaceful, well-established neighborhood. Functional & comfortable layout featuring 3 bdrms, 2 baths & indoor-outdoor living spaces. Spacious living area with gorgeous wood-burning fireplace that’s great for cozy family movie nights or for gathering with friends & family. Eat-in kitchen features an abundance of cabinetry & granite countertops. Retreat to your spacious primary bedroom with bonus nook… perfect for a nursery, home office, or create the closet of your dreams! Endless potential to customize this space to fit your lifestyle! Primary ensuite bath with dual sinks & walk-in shower. Step outside & experience relaxation & privacy in your own outdoor oasis. Entertaining is a breeze on the covered patio overlooking the sparkling pool. Enjoy the low-maintenance turfed backyard that’s green & perfect year-round! With no mowing required it offers easy upkeep & a great space for pets or play. Great location with easy access to shopping, dining, schools & all the conveniences. Walking distance to Raldon-Lake Cities Park with playground, picnic area & walking trail.
For sale
Price cut: $1K (6/18)
$368,900
228 Wildfire Dr, Lewisville, TX 75067
3beds
1,516sqft
:
Get pre-qualified$2,751/mo
Single Family Residence
Built in 1975
7,013 Square Feet Lot
$364,800 Zestimate®
$243/sqft
$-- HOA
What's special
Sparkling poolGorgeous wood-burning fireplaceLow-maintenance turfed backyardIndoor-outdoor living spacesGranite countertopsEat-in kitchenCovered patio
- 161 days |
- 996 |
- 85 |
Zillow last checked:
Listing updated:
Listed by:
Liz Snowden 0611644 214-766-3840,
RE/MAX DFW Associates IV 972-539-3550
Source: NTREIS,MLS#: 21176894
Facts & features
Interior
Bedrooms & bathrooms
- Bedrooms: 3
- Bathrooms: 2
- Full bathrooms: 2
Primary bedroom
- Features: Ceiling Fan(s), Dual Sinks, En Suite Bathroom, Separate Shower
- Level: First
- Dimensions: 26 x 14
Bedroom
- Level: First
- Dimensions: 10 x 11
Bedroom
- Level: First
- Dimensions: 12 x 11
Breakfast room nook
- Level: First
- Dimensions: 7 x 10
Kitchen
- Features: Built-in Features, Eat-in Kitchen, Stone Counters
- Level: First
- Dimensions: 12 x 10
Laundry
- Level: First
- Dimensions: 8 x 3
Living room
- Features: Ceiling Fan(s), Fireplace
- Level: First
- Dimensions: 19 x 15
Heating
- Central, Electric
Cooling
- Central Air, Ceiling Fan(s), Electric
Appliances
- Included: Dishwasher, Electric Range, Electric Water Heater, Disposal, Microwave
Features
- Decorative/Designer Lighting Fixtures, Eat-in Kitchen, High Speed Internet, Open Floorplan, Cable TV, Vaulted Ceiling(s), Wired for Sound
- Flooring: Carpet, Ceramic Tile, Luxury Vinyl Plank
- Has basement: No
- Number of fireplaces: 1
- Fireplace features: Living Room, Wood Burning
Interior area
- Total interior livable area: 1,516 sqft
Video & virtual tour
Property
Parking
- Total spaces: 2
- Parking features: Door-Single, Driveway, Garage Faces Front, Garage, Garage Door Opener
- Attached garage spaces: 2
Features
- Levels: One
- Stories: 1
- Patio & porch: Covered
- Exterior features: Private Yard
- Has private pool: Yes
- Pool features: Gunite, In Ground, Outdoor Pool, Pool, Private
- Fencing: Back Yard,High Fence,Privacy,Wood
Lot
- Size: 7,013 Square Feet
- Features: Interior Lot, Subdivision, Few Trees
Details
- Parcel number: R04475
Construction
Type & style
- Home type: SingleFamily
- Architectural style: Traditional,Detached
- Property subtype: Single Family Residence
Materials
- Brick, Wood Siding
- Foundation: Slab
- Roof: Composition
Condition
- Year built: 1975
Utilities & green energy
- Sewer: Public Sewer
- Water: Public
- Utilities for property: Electricity Connected, Sewer Available, Separate Meters, Water Available, Cable Available
Community & HOA
Community
- Features: Curbs
- Security: Security System Owned, Smoke Detector(s)
- Subdivision: Serendipity Village 5
HOA
- Has HOA: No
Location
- Region: Lewisville
Financial & listing details
- Price per square foot: $243/sqft
- Tax assessed value: $390,655
- Annual tax amount: $6,751
- Date on market: 2/27/2026
- Cumulative days on market: 162 days
- Listing terms: Cash,Conventional,FHA,VA Loan
Estimated market value
$364,800
$347,000 - $383,000
$2,675/mo
Price history
| Date | Event | Price |
|---|---|---|
| 6/18/2026 | Price change | $368,900-0.3%$243/sqft |
Source: NTREIS #21176894 Report a problem | ||
| 4/9/2026 | Price change | $369,900-1.2%$244/sqft |
Source: NTREIS #21176894 Report a problem | ||
| 2/27/2026 | Listed for sale | $374,500-0.1%$247/sqft |
Source: NTREIS #21176894 Report a problem | ||
| 1/23/2026 | Listing removed | $375,000$247/sqft |
Source: NTREIS #21096985 Report a problem | ||
| 1/5/2026 | Price change | $375,000-1.3%$247/sqft |
Source: NTREIS #21096985 Report a problem | ||
| 10/30/2025 | Listed for sale | $379,900+7%$251/sqft |
Source: NTREIS #21096985 Report a problem | ||
| 11/22/2024 | Sold | -- |
Source: NTREIS #20690053 Report a problem | ||
| 11/6/2024 | Pending sale | $355,000$234/sqft |
Source: NTREIS #20690053 Report a problem | ||
| 10/25/2024 | Contingent | $355,000$234/sqft |
Source: NTREIS #20690053 Report a problem | ||
| 10/11/2024 | Price change | $355,000-1.4%$234/sqft |
Source: NTREIS #20690053 Report a problem | ||
| 9/5/2024 | Price change | $360,000-2.7%$237/sqft |
Source: NTREIS #20690053 Report a problem | ||
| 8/1/2024 | Listed for sale | $370,000+23.3%$244/sqft |
Source: NTREIS #20690053 Report a problem | ||
| 9/27/2021 | Sold | -- |
Source: NTREIS #14658856 Report a problem | ||
| 9/1/2021 | Pending sale | $300,000$198/sqft |
Source:  RE/MAX International #14658856 Report a problem RE/MAX International #14658856 Report a problem | ||
| 8/27/2021 | Listed for sale | $300,000+23.5%$198/sqft |
Source: NTREIS #14658856 Report a problem | ||
| 10/21/2019 | Sold | -- |
Source: Agent Provided Report a problem | ||
| 10/15/2019 | Pending sale | $243,000$160/sqft |
Source: eXp Realty LLC #14140631 Report a problem | ||
| 10/2/2019 | Price change | $243,000+1.7%$160/sqft |
Source: eXp Realty LLC #14140631 Report a problem | ||
| 8/31/2019 | Price change | $239,000-1.2%$158/sqft |
Source: eXp Realty LLC #14140631 Report a problem | ||
| 8/26/2019 | Price change | $242,000-0.8%$160/sqft |
Source: eXp Realty LLC #14140631 Report a problem | ||
| 8/16/2019 | Price change | $244,000-0.4%$161/sqft |
Source: eXp Realty LLC #14140631 Report a problem | ||
| 8/14/2019 | Price change | $244,900-0.9%$162/sqft |
Source: eXp Realty LLC #14140631 Report a problem | ||
| 7/31/2019 | Price change | $247,000-1.2%$163/sqft |
Source: eXp Realty LLC #14140631 Report a problem | ||
| 7/25/2019 | Listed for sale | $250,000$165/sqft |
Source: eXp Realty LLC #14140631 Report a problem | ||
| 6/5/2019 | Sold | -- |
Source: Agent Provided Report a problem | ||
Public tax history
| Year | Property taxes | Tax assessment |
|---|---|---|
| 2025 | $6,730 +29.7% | $390,655 +6.9% |
| 2024 | $5,188 +11.9% | $365,420 +10% |
| 2023 | $4,636 -11.3% | $332,200 +10% |
| 2022 | $5,225 +47.8% | $302,000 +54.8% |
| 2021 | $3,535 -3.9% | $195,126 -2.3% |
| 2020 | $3,677 +22.4% | $199,703 +0.1% |
| 2019 | $3,003 +8.1% | $199,445 +31.9% |
| 2018 | $2,778 +22.1% | $151,250 +10% |
| 2017 | $2,276 | $137,500 +10% |
| 2016 | $2,276 -13.6% | $125,000 -12.3% |
| 2015 | $2,632 | $142,491 +9.1% |
| 2014 | $2,632 | $130,599 +10% |
| 2013 | $2,632 | $118,726 -3% |
| 2012 | -- | $122,367 +3.2% |
| 2011 | -- | $118,597 -0.1% |
| 2010 | -- | $118,671 -3.3% |
| 2009 | -- | $122,708 +0.1% |
| 2007 | $2,855 +3.9% | $122,617 +0.7% |
| 2006 | $2,747 +1% | $121,818 +1% |
| 2005 | $2,719 | $120,570 -0.7% |
| 2004 | -- | $121,367 -2.9% |
| 2003 | -- | $124,969 +7.2% |
| 2002 | -- | $116,566 +12.7% |
| 2001 | -- | $103,452 |
Find assessor info on the county website
Monthly payment
Est. payment
Payment breakdown
Explore the cost of this home by adjusting the details. Changes won't be saved.Climate risks
Neighborhood: Serendipity Village
Nearby schools
GreatSchools rating
- 4/10Lakeland Elementary SchoolGrades: PK-5Distance: 0.3 mi
- 4/10Hedrick Middle SchoolGrades: 6-8Distance: 1.2 mi
- 3/10Lewisville High SchoolGrades: 9-12Distance: 1 mi
Schools provided by the listing agent
- Elementary: Lakeland
- Middle: Huffines
- High: Lewisville-Killough
- District: Lewisville ISD
Source: NTREIS. This data may not be complete. We recommend contacting the local school district to confirm school assignments for this home.
- $293,8003 bd2 ba1.4k sqft226 Wildfire Dr, Lewisville, TX 75067Off Market
- $308,4003 bd2 ba1.7k sqft230 Wildfire Dr, Lewisville, TX 75067Off Market
- $295,6002 bd2 ba1.6k sqft839 Bowling Green Dr, Lewisville, TX 75067Off Market
- $--3 bd3 ba1.7k sqft837 Bowling Green Dr, Lewisville, TX 75067Sold
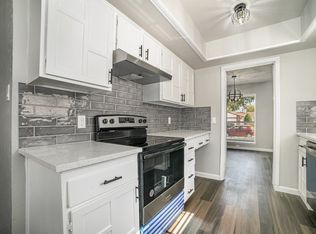
- $291,3003 bd2 ba1.6k sqft224 Wildfire Dr, Lewisville, TX 75067Off Market
- $344,4004 bd2 ba1.6k sqft320 Wildfire Dr, Lewisville, TX 75067Off Market
- $339,9004 bd2 ba2.2k sqft841 Bowling Green Dr, Lewisville, TX 75067Off Market
- $329,9003 bd2 ba1.7k sqft232 Wildfire Dr, Lewisville, TX 75067Off Market
A local agent can set up tours, give advice and negotiate with sellers.
Similar homes
- $328,0003 bd2 ba1.3k sqft1002 Kingston Dr, Lewisville, TX 75067For Sale
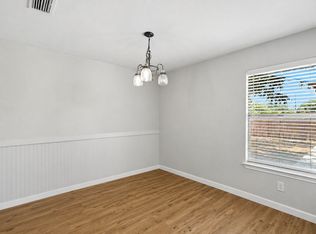 MLS ID #21330012, Scott Kirkpatrick. NTREIS
 - $370,0003 bd3 ba1.9k sqft2011 Woven Trl, Lewisville, TX 75067For Sale
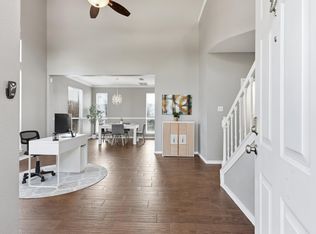 MLS ID #21233484, Megan Oh. NTREIS
 - $395,0003 bd2 ba1.4k sqft1428 Bregenz Ln, Lewisville, TX 75067For Sale
 MLS ID #21288279, Melody Brown. NTREIS
 - $350,0004 bd2 ba1.9k sqft586 Abilene Dr, Lewisville, TX 75067For Sale
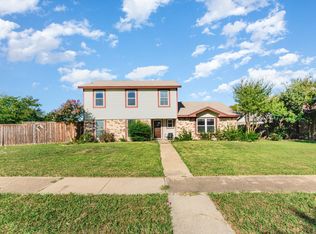 MLS ID #21085539, Willie Gardner. NTREIS
 - $390,0003 bd2 ba1.7k sqft656 Red River Dr, Lewisville, TX 75077For SaleMLS ID #21218208, Ruth Ann Robbins. NTREIS
- $400,0003 bd2 ba2k sqft1513 Chisolm Trl, Lewisville, TX 75077For SaleMLS ID #21307463, KAKI LYBBERT. NTREIS
- $359,9003 bd2 ba1.5k sqft1807 Buckeye Dr, Flower Mound, TX 75028For SaleMLS ID #21291803, Marcy Hering. NTREIS
- $375,0004 bd3 ba2.1k sqft676 S Charles St, Lewisville, TX 75057For SaleMLS ID #21332111, Billy Vaselo Happy. NTREIS
- $375,0003 bd2 ba1.6k sqft224 Willow Springs Dr, Coppell, TX 75019For SaleMLS ID #21338108, Bobby McMurtrey. NTREIS
- $369,9004 bd2 ba1.6k sqft1104 Monterrey St, Bedford, TX 76022For SaleMLS ID #21353992, Janae Alvarez. NTREIS
- $365,0003 bd2 ba1.9k sqft4908 Crawford Dr, The Colony, TX 75056For SaleMLS ID #21345951, Wendy Bartlett. NTREIS
- $375,0003 bd2 ba1.5k sqft2901 Mill Trl, Carrollton, TX 75007For SaleMLS ID #21241204, Quinn Segars. NTREIS
- $405,0003 bd3 ba1.7k sqft2014 Danley Ct, Flower Mound, TX 75028For SaleMLS ID #21211235, Erica Guest. NTREIS
- $400,0003 bd2 ba1.8k sqft314 Willow Springs Ct, Coppell, TX 75019For SaleMLS ID #21270775, Adam Colaib. NTREIS
- $355,0004 bd2 ba1.4k sqft1102 Ash St, Irving, TX 75060For SaleMLS ID #21352538, Jessica Solis. NTREIS
- $349,9003 bd2 ba1.3k sqft18932 Platte River Way, Dallas, TX 75287For SaleMLS ID #21324536, Michael Hairston. NTREIS
- $365,0003 bd2 ba1.6k sqft5108 Brandenburg Ln, The Colony, TX 75056For SaleMLS ID #21300720, Bryan Fitzpatrick. NTREIS
- $405,0003 bd2 ba1.8k sqft229 S Heartz Rd, Coppell, TX 75019For SaleMLS ID #21177656, Quinn Segars. NTREIS
- $400,0004 bd2 ba2k sqft7021 Blalock Dr, The Colony, TX 75056For SaleMLS ID #21351184, Michael Hershenberg. NTREIS
- $399,8004 bd2 ba2.1k sqft1811 Addington Dr, Carrollton, TX 75007For SaleMLS ID #21269083, Jennifer Robertson. NTREIS
