Beautifully updated and warm single-story home nestled near a quiet cul-de-sac with 3 bedrooms, 2 bathrooms, and a rear-entry 2-car garage. Located just blocks from Woodhurst Linear Park and Duck Pond Park, this home offers the perfect blend of comfort, convenience, and charm. Seller is offering a $5000 credit for an interest rate buy down for the buyer.
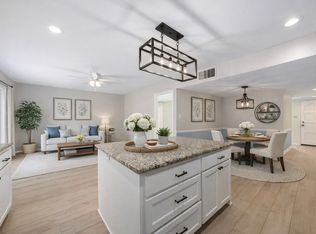
Step inside to an inviting open floorplan featuring soaring vaulted ceilings, abundant natural light, and a cozy fireplace that creates the perfect gathering space. The beautifully appointed kitchen showcases freshly painted cabinetry, granite countertops, stainless steel appliances, and seamless flow into the main living area, making entertaining effortless. With a brand-new HVAC system just installed in July 2026, you will have years of stress free living knowing that the HVAC system has been taken care of.
All three bedrooms are generously sized, while the spacious primary suite is designed to impress with its private ensuite bathroom and large walk-in closet.
Enjoy relaxing or entertaining outdoors in the private backyard complete with a covered deck, privacy fence, and full sprinkler system to keep the lawn lush and green throughout the summer.
Don't let this beautiful home pass you by. Ideally situated near parks, shopping, dining, and major commuter routes, this home combines style, comfort, and everyday convenience — all within the highly acclaimed Coppell Independent School District.
For sale
Price cut: $25K (8/5)
$400,000
314 Willow Springs Ct, Coppell, TX 75019
3beds
1,808sqft
Single Family Residence
Built in 1979
7,013 Square Feet Lot
$396,700 Zestimate®
$221/sqft
$-- HOA
What's special
Cozy fireplacePrivacy fencePrivate backyardFreshly painted cabinetryAbundant natural lightStainless steel appliancesInviting open floorplan
- 109 days
- 1,304
- 103
Likely to sell faster than
Zillow last checked:
Listing updated:
Listed by:
Adam Colaib 0769474 972-267-4400,
Bian Realty 972-267-4400
Source: NTREIS,MLS#: 21270775
Facts & features
Interior
Bedrooms & bathrooms
- Bedrooms: 3
- Bathrooms: 2
- Full bathrooms: 2
Primary bedroom
- Features: Ceiling Fan(s), Separate Shower, Walk-In Closet(s)
- Level: First
- Dimensions: 10 x 12
Bedroom
- Features: Ceiling Fan(s)
- Level: First
- Dimensions: 16 x 10
Bedroom
- Features: Ceiling Fan(s)
- Level: First
- Dimensions: 12 x 10
Bonus room
- Level: First
- Dimensions: 16 x 10
Dining room
- Level: First
- Dimensions: 11 x 10
Other
- Features: Built-in Features
- Level: First
- Dimensions: 8 x 5
Kitchen
- Features: Breakfast Bar, Built-in Features, Eat-in Kitchen, Walk-In Pantry
- Level: First
- Dimensions: 24 x 9
Living room
- Features: Ceiling Fan(s), Fireplace
- Level: First
- Dimensions: 19 x 16
Heating
- Central, Electric, Fireplace(s)
Cooling
- Central Air, Ceiling Fan(s), Electric
Appliances
- Included: Dishwasher, Electric Cooktop, Electric Range, Disposal, Microwave
Features
- Decorative/Designer Lighting Fixtures, Eat-in Kitchen, High Speed Internet, Cable TV, Vaulted Ceiling(s), Walk-In Closet(s)
- Flooring: Carpet, Ceramic Tile, Laminate
- Has basement: No
- Number of fireplaces: 1
- Fireplace features: Wood Burning
Interior area
- Total interior livable area: 1,808 sqft
Video & virtual tour
Property
Parking
- Total spaces: 2
- Parking features: Alley Access, Concrete, Driveway, Garage, Garage Door Opener, Inside Entrance, Lighted, Garage Faces Rear
- Attached garage spaces: 2
Features
- Levels: One
- Stories: 1
- Patio & porch: Deck, Covered
- Pool features: None
- Fencing: Back Yard,Privacy,Wood
Lot
- Size: 7,013 Square Feet
- Features: Cul-De-Sac, Interior Lot, Subdivision, Sprinkler System
Details
- Parcel number: 18007100030120000
Construction
Type & style
- Home type: SingleFamily
- Architectural style: Ranch,Detached
- Property subtype: Single Family Residence
Materials
- Brick, Frame, Wood Siding
- Foundation: Slab
- Roof: Composition,Shingle
Condition
- Resale
- Year built: 1979
Utilities & green energy
- Sewer: Public Sewer
- Water: Public
- Utilities for property: Electricity Available, Electricity Connected, Sewer Available, Underground Utilities, Water Available, Cable Available
Community & HOA
Community
- Features: Playground, Trails/Paths, Curbs, Sidewalks
- Security: Smoke Detector(s)
- Subdivision: Willowood 02
HOA
- Has HOA: No
Location
- Region: Coppell
Financial & listing details
- Price per square foot: $221/sqft
- Tax assessed value: $440,000
- Annual tax amount: $8,628
- Date on market: 5/21/2026
- Cumulative days on market: 118 days
- Listing terms: Cash,Conventional,FHA,Other,VA Loan
Estimated market value
$396,700
$377,000 - $417,000
$2,731/mo
Price history
| Date | Event | Price |
|---|---|---|
| 8/5/2026 | Price change | $400,000-5.9%$221/sqft |
Source: NTREIS #21270775 Report a problem | ||
| 5/21/2026 | Listed for sale | $425,000+54.5%$235/sqft |
Source: NTREIS #21270775 Report a problem | ||
| 3/24/2021 | Listing removed | -- |
Source: Owner Report a problem | ||
| 5/25/2018 | Listing removed | $1,895$1/sqft |
Source: Owner Report a problem | ||
| 5/21/2018 | Listed for rent | $1,895$1/sqft |
Source: Owner Report a problem | ||
| 12/29/2017 | Listing removed | $275,000$152/sqft |
Source: eXp Realty, LLC #13725405 Report a problem | ||
| 11/17/2017 | Pending sale | $275,000$152/sqft |
Source: eXp Realty, LLC #13725405 Report a problem | ||
| 11/9/2017 | Listed for sale | $275,000$152/sqft |
Source: eXp Realty, LLC #13725405 Report a problem | ||
Public tax history
| Year | Property taxes | Tax assessment |
|---|---|---|
| 2025 | $8,628 +6.9% | $440,000 +8.4% |
| 2024 | $8,073 +14.5% | $405,810 +20.3% |
| 2023 | $7,052 -9.7% | $337,340 |
| 2022 | $7,812 +10.9% | $337,340 +19.2% |
| 2021 | $7,042 | $283,000 |
Find assessor info on the county website
Monthly payment
Est. payment
Payment breakdown
Explore the cost of this home by adjusting the details. Changes won't be saved.Climate risks
Neighborhood: Willowood
Nearby schools
Schools provided by the listing agent
- Elementary: Austin
- Middle: Coppelleas
- High: Coppell
- District: Coppell ISD
Source: NTREIS. This data may not be complete. We recommend contacting the local school district to confirm school assignments for this home.


Similar homes
- $425,0004 bd2 ba1.8k sqft408 Shadowcrest Ln, Coppell, TX 75019For Sale
 MLS ID #21312549, Jared Benson. NTREIS
 - $417,1503 bd2 ba1.3k sqft911 Rolling Brook Ln, Coppell, TX 75019For Sale
 MLS ID #21355916, Kelly Boulton. NTREIS
 - $459,9953 bd2 ba1.7k sqft413 Sandy Knoll Dr, Coppell, TX 75019For Sale
 MLS ID #21211470, Inez Hannegan. NTREIS
 - $329,9002 bd2 ba1k sqft563 Lee Dr, Coppell, TX 75019For Sale
 MLS ID #21348311, Julieanne Jones. NTREIS
