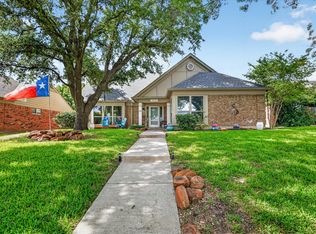
Charming single-story home offering a light located just blocks from Woodhurst Linear Park & Duck Pond Park. Open layout and thoughtful updates throughout with laminate wood flooring that flows seamlessly through the main living areas, complemented by vaulted ceilings and abundant natural light. The inviting living room features a cozy stone fireplace and large windows overlooking the front yard. The kitchen is both functional and welcoming, showcasing painted cabinetry, butcher block-style countertops, stainless steel appliances, and a center island perfect for everyday living and casual dining. Adjacent dining and living spaces create an easy flow for entertaining. The spacious primary suite provides a relaxing retreat with ample room and natural light, while the beautifully updated bathroom features dual sinks, quartz countertops, and a striking walk-in shower with modern tile finishes. Secondary spaces offer flexibility for bedrooms, office, or additional living. Enjoy outdoor living in the private backyard with patio space and plenty of room to play or garden, all enclosed by a wood privacy fence. Additional highlights include a rear-entry garage, auto gate, solar panels for energy efficiency, and a quiet residential setting. Ideally located near parks, shopping, dining, and major commuter routes, this home offers comfort, style, and convenience in one package. Award-winning Coppell ISD.
For sale
$450,000
310 Willow Springs Ct, Coppell, TX 75019
4beds
1,980sqft
Single Family Residence
Built in 1979
7,013 Square Feet Lot
$-- Zestimate®
$227/sqft
$-- HOA
What's special
Cozy stone fireplaceBeautifully updated bathroomLaminate wood flooringAbundant natural lightStainless steel appliancesAuto gateButcher block-style countertops
- 159 days
- 486
- 27
Zillow last checked:
Listing updated:
Listed by:
Laura Barnett 0417161 214-300-8807,
RE/MAX DFW Associates 972-462-8181
Source: NTREIS,MLS#: 21223022
Facts & features
Interior
Bedrooms & bathrooms
- Bedrooms: 4
- Bathrooms: 2
- Full bathrooms: 2
Primary bedroom
- Features: Dual Sinks, Sitting Area in Primary, Walk-In Closet(s)
- Level: First
- Dimensions: 18 x 17
Bedroom
- Level: First
- Dimensions: 14 x 11
Bedroom
- Level: First
- Dimensions: 14 x 14
Bedroom
- Level: First
- Dimensions: 10 x 10
Breakfast room nook
- Level: First
- Dimensions: 10 x 7
Dining room
- Level: First
- Dimensions: 13 x 12
Kitchen
- Features: Breakfast Bar, Built-in Features, Kitchen Island, Pantry
- Level: First
- Dimensions: 12 x 11
Living room
- Features: Ceiling Fan(s), Fireplace
- Level: First
- Dimensions: 25 x 18
Heating
- Central, Electric
Cooling
- Central Air, Ceiling Fan(s), Electric
Appliances
- Included: Dishwasher, Electric Cooktop, Electric Oven, Electric Range, Disposal, Microwave, Vented Exhaust Fan
- Laundry: Washer Hookup, Dryer Hookup
Features
- Decorative/Designer Lighting Fixtures, Double Vanity, High Speed Internet, Kitchen Island, Open Floorplan, Pantry, Cable TV, Walk-In Closet(s)
- Flooring: Carpet, Laminate
- Has basement: No
- Number of fireplaces: 1
- Fireplace features: Living Room, Wood Burning
Interior area
- Total interior livable area: 1,980 sqft
Video & virtual tour
Property
Parking
- Total spaces: 2
- Parking features: Electric Gate, Garage, Garage Door Opener, Garage Faces Rear
- Attached garage spaces: 2
Features
- Levels: One
- Stories: 1
- Exterior features: Private Yard
- Pool features: None
- Fencing: Wood
Lot
- Size: 7,013 Square Feet
- Features: Back Yard, Interior Lot, Lawn, Few Trees
Details
- Parcel number: 18007100030110000
Construction
Type & style
- Home type: SingleFamily
- Architectural style: Traditional,Detached
- Property subtype: Single Family Residence
Materials
- Brick
- Foundation: Slab
- Roof: Composition
Condition
- Resale
- Year built: 1979
Utilities & green energy
- Electric: Photovoltaics Third-Party Owned
- Sewer: Public Sewer
- Water: Public
- Utilities for property: Sewer Available, Separate Meters, Water Available, Cable Available
Community & HOA
Community
- Security: Smoke Detector(s)
- Subdivision: Willowood 02
HOA
- Has HOA: No
Location
- Region: Coppell
Financial & listing details
- Price per square foot: $227/sqft
- Tax assessed value: $451,450
- Annual tax amount: $8,853
- Date on market: 4/1/2026
- Cumulative days on market: 160 days
- Listing terms: Cash,Conventional,FHA,VA Loan
Estimated market value
Not available
Estimated sales range
Not available
Not available
Price history
| Date | Event | Price |
|---|---|---|
| 4/1/2026 | Listed for sale | $450,000+5.9%$227/sqft |
Source: NTREIS #21223022 Report a problem | ||
| 2/28/2025 | Listing removed | $2,750$1/sqft |
Source: Zillow Rentals Report a problem | ||
| 2/21/2025 | Sold | -- |
Source: NTREIS #20773788 Report a problem | ||
| 2/3/2025 | Pending sale | $425,000$215/sqft |
Source: NTREIS #20773788 Report a problem | ||
| 1/27/2025 | Contingent | $425,000$215/sqft |
Source: NTREIS #20773788 Report a problem | ||
| 1/22/2025 | Listed for rent | $2,750-1.8%$1/sqft |
Source: Zillow Rentals Report a problem | ||
| 1/21/2025 | Price change | $425,000-5.6%$215/sqft |
Source: NTREIS #20773788 Report a problem | ||
| 1/7/2025 | Price change | $450,000-5.3%$227/sqft |
Source: NTREIS #20773788 Report a problem | ||
| 12/16/2024 | Listed for sale | $475,000$240/sqft |
Source: NTREIS #20773788 Report a problem | ||
| 11/24/2024 | Listing removed | $475,000$240/sqft |
Source: NTREIS #20773788 Report a problem | ||
| 11/8/2024 | Listed for sale | $475,000+9.2%$240/sqft |
Source: NTREIS #20773788 Report a problem | ||
| 11/9/2023 | Listing removed | -- |
Source: Zillow Rentals Report a problem | ||
| 11/6/2023 | Listing removed | -- |
Source: NTREIS #20394983 Report a problem | ||
| 10/19/2023 | Price change | $435,000-3.3%$220/sqft |
Source: NTREIS #20394983 Report a problem | ||
| 10/10/2023 | Price change | $2,800-5.1%$1/sqft |
Source: Zillow Rentals Report a problem | ||
| 10/6/2023 | Price change | $450,000-3.2%$227/sqft |
Source: NTREIS #20394983 Report a problem | ||
| 9/20/2023 | Listed for rent | $2,950$1/sqft |
Source: Zillow Rentals Report a problem | ||
| 9/1/2023 | Price change | $465,000-4.1%$235/sqft |
Source: NTREIS #20394983 Report a problem | ||
| 7/31/2023 | Listed for sale | $485,000+7.8%$245/sqft |
Source: NTREIS #20394983 Report a problem | ||
| 5/13/2023 | Listing removed | -- |
Source: NTREIS #20285570 Report a problem | ||
| 5/8/2023 | Price change | $450,000-2.7%$227/sqft |
Source: NTREIS #20285570 Report a problem | ||
| 4/17/2023 | Price change | $462,500-2.6%$234/sqft |
Source: NTREIS #20285570 Report a problem | ||
| 3/31/2023 | Listed for sale | $475,000$240/sqft |
Source: NTREIS #20285570 Report a problem | ||
Public tax history
| Year | Property taxes | Tax assessment |
|---|---|---|
| 2025 | $8,853 +8.6% | $451,450 +10.4% |
| 2024 | $8,153 +31.5% | $408,810 +14% |
| 2023 | $6,202 -17.3% | $358,530 |
| 2022 | $7,501 +1.3% | $358,530 +14.3% |
| 2021 | $7,404 -1.6% | $313,630 |
| 2020 | $7,524 +8.7% | $313,630 +9.8% |
| 2019 | $6,922 +1.9% | $285,570 |
| 2018 | $6,791 +9.2% | $285,570 +12.7% |
| 2017 | $6,219 +9.8% | $253,470 +13.9% |
| 2016 | $5,664 +19.1% | $222,620 +10.8% |
| 2015 | $4,757 | $200,940 +8.9% |
| 2014 | $4,757 | $184,440 |
| 2013 | -- | -- |
| 2012 | -- | -- |
| 2011 | -- | -- |
| 2010 | -- | -- |
| 2009 | -- | -- |
| 2008 | -- | -- |
| 2007 | -- | -- |
| 2005 | -- | -- |
| 2004 | -- | -- |
| 2003 | -- | -- |
| 2002 | -- | -- |
| 2001 | -- | -- |
Find assessor info on the county website
Monthly payment
Est. payment
Payment breakdown
Explore the cost of this home by adjusting the details. Changes won't be saved.Climate risks
Neighborhood: Willowood
Nearby schools
Schools provided by the listing agent
- Elementary: Austin
- Middle: Coppelleas
- High: Coppell
- District: Coppell ISD
Source: NTREIS. This data may not be complete. We recommend contacting the local school district to confirm school assignments for this home.


Similar homes
- $425,0004 bd2 ba1.8k sqft408 Shadowcrest Ln, Coppell, TX 75019For Sale
 MLS ID #21312549, Jared Benson. NTREIS
 - $600,0003 bd2 ba1.8k sqft193 Simmons Dr, Coppell, TX 75019For Sale
 MLS ID #21376366, Erica Drieselman. NTREIS
 - $429,0003 bd3 ba2.2k sqft2117 Lavaca Trl, Carrollton, TX 75010For Sale
 MLS ID #21291865, Stephen Stamey. NTREIS
 - $329,9002 bd2 ba1k sqft563 Lee Dr, Coppell, TX 75019For Sale
 MLS ID #21348311, Julieanne Jones. NTREIS
