Welcome to a truly stunning, completely renovated home where thoughtful design and modern functionality come together beautifully. This home has received a top-to-bottom transformation, including all-new electrical, plumbing, appliances, and additional square footage—offering the style of a beautifully updated home along with the peace of mind that comes from extensive system upgrades.
Step inside to a gorgeous open-concept floor plan filled with elevated finishes and thoughtful details throughout. The kitchen shines with new stainless steel appliances and flows effortlessly into the main living spaces, creating the perfect setting for everyday living and entertaining. Every inch has received the full glam treatment, resulting in an interior that feels fresh, sophisticated, and completely move-in ready.
A newly added home office or flex room provides valuable additional space for working from home, a playroom, workout room, or whatever best fits your lifestyle.
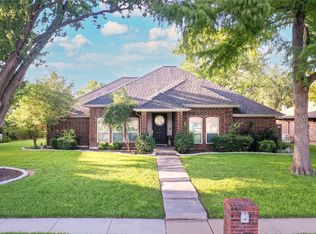
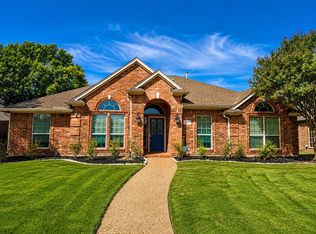
Outside, the home is surrounded by a peaceful, park-like setting that feels like a private escape. Located within an award-winning school district, this extensively renovated property offers a rare combination of beautiful design, major mechanical updates, flexible living space, and an established setting. Move in and enjoy—all the work has already been done
For sale
Price cut: $1.5K (9/25)
$598,500
193 Simmons Dr, Coppell, TX 75019
3beds
1,855sqft
Single Family Residence
Built in 1983
9,888 Square Feet Lot
$-- Zestimate®
$323/sqft
$-- HOA
What's special
All-new electrical plumbing appliancesGorgeous open-concept floor planFlexible living spaceEstablished settingPeaceful park-like setting
- 49 days
- 346
- 31
Zillow last checked:
Listing updated:
Listed by:
Erica Drieselman 0838371 903-821-8566,
Texoma Experts Realty 903-821-8566,
Drew Thorpe 0679079 903-821-8566,
Texoma Experts Realty
Source: NTREIS,MLS#: 21376366
Facts & features
Interior
Bedrooms & bathrooms
- Bedrooms: 3
- Bathrooms: 2
- Full bathrooms: 2
Primary bedroom
- Features: En Suite Bathroom, Walk-In Closet(s)
- Level: First
- Dimensions: 0 x 0
Living room
- Level: First
- Dimensions: 0 x 0
Heating
- Central, Natural Gas
Cooling
- Central Air, Ceiling Fan(s)
Appliances
- Included: Double Oven, Dishwasher, Disposal, Gas Oven, Gas Range, Gas Water Heater, Microwave, Refrigerator, Vented Exhaust Fan
- Laundry: Washer Hookup, Electric Dryer Hookup, Laundry in Utility Room
Features
- Decorative/Designer Lighting Fixtures, Kitchen Island, Open Floorplan, Pantry, Cable TV, Vaulted Ceiling(s), Walk-In Closet(s)
- Flooring: Luxury Vinyl Plank
- Has basement: No
- Number of fireplaces: 1
- Fireplace features: Family Room, Gas, Wood Burning
Interior area
- Total interior livable area: 1,855 sqft
Video & virtual tour
Property
Parking
- Total spaces: 2
- Parking features: Alley Access, Garage, Garage Door Opener, Garage Faces Rear
- Attached garage spaces: 2
Features
- Levels: One
- Stories: 1
- Patio & porch: Awning(s), Patio, Covered
- Pool features: None
- Fencing: Wood
Lot
- Size: 9,888 Square Feet
- Features: Cul-De-Sac, Interior Lot
- Residential vegetation: Grassed
Details
- Parcel number: 18005480010240000
Construction
Type & style
- Home type: SingleFamily
- Architectural style: Traditional,Detached
- Property subtype: Single Family Residence
Materials
- Brick
- Foundation: Slab
- Roof: Composition,Shingle
Condition
- Resale
- Year built: 1983
Utilities & green energy
- Sewer: Public Sewer
- Water: Public
- Utilities for property: Electricity Connected, Natural Gas Available, Sewer Available, Separate Meters, Water Available, Cable Available
Community & HOA
Community
- Features: Sidewalks
- Security: Carbon Monoxide Detector(s), Fire Alarm, Smoke Detector(s)
- Subdivision: Sandy Oaks
HOA
- Has HOA: No
Location
- Region: Coppell
Financial & listing details
- Price per square foot: $323/sqft
- Tax assessed value: $443,480
- Annual tax amount: $8,696
- Date on market: 9/4/2026
- Cumulative days on market: 49 days
Estimated market value
Not available
Estimated sales range
Not available
Not available
Price history
| Date | Event | Price |
|---|---|---|
| 9/25/2026 | Price change | $598,500-0.3%$323/sqft |
Source: NTREIS #21376366 Report a problem | ||
| 9/4/2026 | Listed for sale | $600,000+42.9%$323/sqft |
Source: NTREIS #21376366 Report a problem | ||
| 5/18/2026 | Sold | -- |
Source: NTREIS #21231647 Report a problem | ||
| 4/29/2026 | Pending sale | $420,000$226/sqft |
Source: NTREIS #21231647 Report a problem | ||
| 4/24/2026 | Contingent | $420,000$226/sqft |
Source: NTREIS #21231647 Report a problem | ||
| 4/9/2026 | Listed for sale | $420,000$226/sqft |
Source: NTREIS #21231647 Report a problem | ||
Public tax history
| Year | Property taxes | Tax assessment |
|---|---|---|
| 2025 | $4,331 +5.2% | $443,480 +15.5% |
| 2024 | $4,116 -4.8% | $383,830 |
| 2023 | $4,323 -25.5% | $383,830 |
| 2022 | $5,800 -19.4% | $383,830 +17.9% |
| 2021 | $7,199 +32.5% | $325,520 |
| 2020 | $5,434 +4.6% | $325,520 +4% |
| 2019 | $5,193 +4.8% | $313,020 |
| 2018 | $4,956 +4.1% | $313,020 +29.6% |
| 2017 | $4,761 +74.7% | $241,480 |
| 2016 | $2,725 +3.2% | $241,480 +15.4% |
| 2015 | $2,640 | $209,320 +4.8% |
| 2014 | $2,640 | $199,670 |
| 2013 | -- | -- |
| 2012 | -- | -- |
| 2011 | -- | -- |
| 2010 | -- | -- |
| 2009 | -- | -- |
| 2008 | -- | -- |
| 2007 | -- | -- |
| 2005 | -- | -- |
| 2004 | -- | -- |
| 2003 | -- | -- |
| 2002 | -- | -- |
| 2001 | -- | -- |
Find assessor info on the county website
Monthly payment
Est. payment
Payment breakdown
Explore the cost of this home by adjusting the details. Changes won't be saved.Climate risks
Neighborhood: 75019
Nearby schools
Schools provided by the listing agent
- Elementary: Austin
- Middle: Coppelleas
- High: Coppell
- District: Coppell ISD
Source: NTREIS. This data may not be complete. We recommend contacting the local school district to confirm school assignments for this home.

Similar homes
- $599,9003 bd2 ba2k sqft612 Shadowcrest Ln, Coppell, TX 75019For Sale
 MLS ID #21317712, Corey Young. NTREIS
 - $625,0004 bd3 ba2.3k sqft209 Longmeadow Dr, Coppell, TX 75019For Sale
 MLS ID #21326056, Nate David. NTREIS
 - $589,9003 bd2 ba2.1k sqft620 Cox Dr, Irving, TX 75062For Sale
 MLS ID #21413883, Lydia Hong. NTREIS
 - $559,0004 bd2 ba2k sqft146 Village Estates Dr, Highland Village, TX 75077For Sale
 MLS ID #21413839, Benjamin Clark. NTREIS
