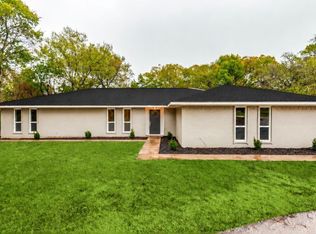
LOCATION LOCATION LOCATION!!! This beautifully updated single-story ranch sits on a quiet cul-de-sac in Cardinal Village, just one mile from the heart of Las Colinas. The home features three bedrooms, a dedicated office, separate formal dining and breakfast areas, and a versatile bonus space, making hosting and entertaining a breeze.
The remodeled kitchen showcases quartz countertops, a marble backsplash, premium KitchenAid appliances, and opens to a flexible space ideal for a coffee bar, wine room, or serving area. Outside, your private backyard retreat includes a sparkling pool, a modern pergola with integrated lighting and ceiling fan, mature trees, and an oversized yard that will be the envy of your guests. Major recent updates include a new roof, steel and glass double entry doors, 360-degree landscaping renovation with mature Bald Cypress and Red Oak trees, pool resurfacing, exterior paint, upgraded fence and electric gate, HVAC, breaker box and wiring, plantation shutters, sprinkler system, new attic insulation and beautiful casement windows.
Located minutes from both DFW International Airport and Dallas Love Field with easy access to Downtown Dallas (~20 min) and Fort Worth (~35 min), this home offers both convenience and lifestyle in one of DFW's most established communities. ENJOY ALL Las Colinas amenities and entertainment without the HOA, including the Alamo Drafthouse, the Toyota Music Factory, countless upscale dining options, and miles of walking and biking trails around Lake Carolyn and the historic Campion Trail. North Irving residents also have access to multiple private clubs and exclusive bars, including the Las Colinas Country Club, The Nelson Golf & Sports Club, TPC Las Colinas, The Constellation Club, and more. Multiple school options are only a few minutes from home, including Singley Academy (Irving ISD's distinctive STEM school), Cistercian Preparatory School, MacArthur High School, Great Hearts Irving, and more.
For sale
$589,900
620 Cox Dr, Irving, TX 75062
3beds
2,154sqft
Single Family Residence
Built in 1967
0 Square Feet Lot
$572,300 Zestimate®
$274/sqft
$-- HOA
What's special
Sparkling poolPool resurfacingDedicated officePrivate backyard retreatThree bedroomsBeautiful casement windowsQuartz countertops
- 9 days
- 558
- 46
Likely to sell faster than
Zillow last checked:
Listing updated:
Listed by:
Lydia Hong 0550103 817-690-3392,
Citiwide Properties Corp. 972-805-4399
Source: NTREIS,MLS#: 21413883
Facts & features
Interior
Bedrooms & bathrooms
- Bedrooms: 3
- Bathrooms: 2
- Full bathrooms: 2
Primary bedroom
- Features: En Suite Bathroom
- Level: First
- Dimensions: 16 x 13
Bedroom
- Features: Built-in Features, Walk-In Closet(s)
- Level: First
- Dimensions: 14 x 13
Bedroom
- Features: Built-in Features
- Level: First
- Dimensions: 13 x 10
Primary bathroom
- Level: First
- Dimensions: 9 x 8
Bonus room
- Level: First
- Dimensions: 11 x 10
Breakfast room nook
- Level: First
- Dimensions: 9 x 8
Dining room
- Level: First
- Dimensions: 16 x 10
Other
- Level: First
- Dimensions: 10 x 9
Kitchen
- Level: First
- Dimensions: 16 x 8
Living room
- Features: Fireplace
- Level: First
- Dimensions: 20 x 14
Office
- Features: Built-in Features
- Level: First
- Dimensions: 9 x 9
Utility room
- Features: Built-in Features
- Level: First
- Dimensions: 8 x 6
Heating
- Central
Cooling
- Central Air
Appliances
- Included: Convection Oven, Dishwasher, Gas Oven, Gas Range, Gas Water Heater, Microwave, Refrigerator, Washer
Features
- Double Vanity, High Speed Internet
- Flooring: Ceramic Tile, Wood
- Has basement: No
- Number of fireplaces: 1
- Fireplace features: Family Room
Interior area
- Total interior livable area: 2,154 sqft
Video & virtual tour
Property
Parking
- Total spaces: 2
- Parking features: Driveway, Epoxy Flooring, Electric Gate, Gated, Inside Entrance, Garage Faces Rear
- Attached garage spaces: 2
Features
- Levels: One
- Stories: 1
- Patio & porch: Covered
- Exterior features: Lighting
- Pool features: Fiberglass, Pool
- Fencing: Fenced
Lot
- Size: 0 Square Feet
- Features: Sprinkler System
- Residential vegetation: Grassed
Details
- Parcel number: 32328500020170000
Construction
Type & style
- Home type: SingleFamily
- Architectural style: Ranch,Detached
- Property subtype: Single Family Residence
Materials
- Brick, Stone Veneer
- Foundation: Slab
- Roof: Composition,Shingle
Condition
- Resale
- Year built: 1967
Utilities & green energy
- Sewer: Public Sewer
- Water: Public
- Utilities for property: Cable Available, Natural Gas Available, Sewer Available, Separate Meters, Underground Utilities, Water Available
Community & HOA
Community
- Features: Curbs, Sidewalks
- Security: Carbon Monoxide Detector(s), Smoke Detector(s)
- Subdivision: Nicholas Oak
HOA
- Has HOA: No
Location
- Region: Irving
Financial & listing details
- Price per square foot: $274/sqft
- Tax assessed value: $486,690
- Annual tax amount: $3,860
- Date on market: 10/16/2026
- Cumulative days on market: 9 days
- Listing terms: Cash,Conventional,1031 Exchange,VA Loan
Estimated market value
$572,300
$544,000 - $601,000
$3,513/mo
Price history
| Date | Event | Price |
|---|---|---|
| 10/16/2026 | Listed for sale | $589,900+18%$274/sqft |
Source: NTREIS #21413883 Report a problem | ||
| 10/15/2026 | Listed for rent | $4,500$2/sqft |
Source: Zillow Rentals Report a problem | ||
| 8/6/2026 | Sold | -- |
Source: NTREIS #21319360 Report a problem | ||
| 7/9/2026 | Pending sale | $499,900$232/sqft |
Source: NTREIS #21319360 Report a problem | ||
| 7/5/2026 | Contingent | $499,900$232/sqft |
Source: NTREIS #21319360 Report a problem | ||
| 7/3/2026 | Listed for sale | $499,900$232/sqft |
Source: NTREIS #21319360 Report a problem | ||
Public tax history
| Year | Property taxes | Tax assessment |
|---|---|---|
| 2025 | $3,860 +10.1% | $486,690 +18.6% |
| 2024 | $3,506 +8.8% | $410,480 0% |
| 2023 | $3,222 +6.8% | $410,570 +8.2% |
| 2022 | $3,018 +6.2% | $379,370 +29.3% |
| 2021 | $2,842 -1.4% | $293,420 +0.5% |
| 2020 | $2,882 +3.3% | $291,980 |
| 2019 | $2,791 +9.1% | $291,980 +11.6% |
| 2018 | $2,558 -51.7% | $261,630 +8.2% |
| 2017 | $5,295 +10.2% | $241,910 +14.5% |
| 2016 | $4,803 +13.8% | $211,300 +6.7% |
| 2015 | $4,219 | $198,080 +9.1% |
| 2014 | $4,219 | $181,640 |
| 2013 | -- | -- |
| 2012 | -- | -- |
| 2011 | -- | -- |
| 2010 | -- | -- |
| 2009 | -- | -- |
| 2008 | -- | -- |
| 2007 | -- | -- |
| 2005 | -- | -- |
| 2004 | -- | -- |
| 2003 | -- | -- |
| 2002 | -- | -- |
| 2001 | -- | -- |
Find assessor info on the county website
Monthly payment
Est. payment
Payment breakdown
Explore the cost of this home by adjusting the details. Changes won't be saved.Climate risks
Neighborhood: MacArthur
Nearby schools
Schools provided by the listing agent
- Elementary: Farine
- Middle: Travis
- High: Macarthur
- District: Irving ISD
Source: NTREIS. This data may not be complete. We recommend contacting the local school district to confirm school assignments for this home.

Similar homes
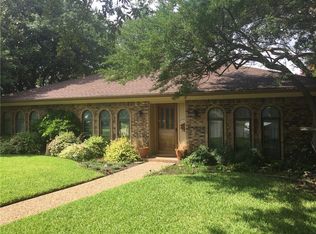
- $479,9993 bd2 ba1.8k sqft306 W Northgate Dr, Irving, TX 75062For Sale
 MLS ID #21402456, Elaine Gallegos. NTREIS
 - $589,9004 bd3 ba2.2k sqft408 Silverton Dr, Irving, TX 75063For Sale
 MLS ID #21350931, Eric Stout. NTREIS
 - $525,0003 bd2 ba2.7k sqft2257 Bolden Rd, Irving, TX 75060For Sale
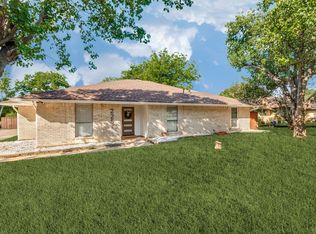 MLS ID #21375249, Michael Kelley. NTREIS
 - $574,9003 bd3 ba2k sqft1250 Cedar Cir, Cedar Hill, TX 75104For Sale By Owner