This showcase lot features an attractive traditional exterior with inviting custom front doors, setting the stage for a fully remodeled contemporary interior. Inside, find a living area, gas log fireplace, smooth texture walls and dining room bathed in natural lighting. You'll love the completely renovated kitchen overlooking the backyard with extraordinary cabinet space, soft close drawers, updated faucets, fixtures, and a serving island. A guest bedroom or study with a full bath is also located down, perfect for in-laws or multi-generational living. The modern wood and cable staircase leads to the spacious primary suite offering a cozy sitting area, complemented by a resort-style bath that boasts an oversized shower and a standalone soaking tub. Additional secondary bedrooms are also located upstairs along with a loft. The family fun continues outside with a private in-ground pool, attached spa, and is located within walking distance of the city recreation center, park, aquatic center, and tennis courts.
For sale
$599,900
408 Silverton Dr, Irving, TX 75063
4beds
2,256sqft
Single Family Residence
Built in 1986
4,878 Square Feet Lot
$580,600 Zestimate®
$266/sqft
$100/mo HOA
What's special
Gas log fireplaceFully remodeled contemporary interiorPrivate in-ground poolOverlooking the backyardServing islandCompletely renovated kitchenStandalone soaking tub
- 34 days
- 914
- 86
Likely to sell faster than
Zillow last checked:
Listing updated:
Listed by:
Eric Stout 0454542 972-947-5500,
Success North Texas Realty 972-947-5500
Source: NTREIS,MLS#: 21350931
Facts & features
Interior
Bedrooms & bathrooms
- Bedrooms: 4
- Bathrooms: 3
- Full bathrooms: 3
Primary bedroom
- Features: Ceiling Fan(s), Dual Sinks, En Suite Bathroom, Sitting Area in Primary, Separate Shower, Walk-In Closet(s)
- Level: Second
- Dimensions: 16 x 14
Bedroom
- Level: First
- Dimensions: 13 x 10
Bedroom
- Features: Ceiling Fan(s)
- Level: Second
- Dimensions: 13 x 10
Bedroom
- Features: Ceiling Fan(s)
- Level: Second
- Dimensions: 11 x 11
Primary bathroom
- Features: Built-in Features, Dual Sinks, En Suite Bathroom, Sitting Area in Primary, Separate Shower
- Level: Second
- Dimensions: 17 x 16
Breakfast room nook
- Level: First
- Dimensions: 10 x 9
Dining room
- Level: First
- Dimensions: 15 x 11
Kitchen
- Features: Built-in Features, Kitchen Island, Solid Surface Counters
- Level: First
- Dimensions: 17 x 13
Living room
- Features: Ceiling Fan(s), Fireplace
- Level: First
- Dimensions: 15 x 12
Loft
- Level: Second
- Dimensions: 7 x 6
Heating
- Central, Natural Gas, Zoned
Cooling
- Central Air, Ceiling Fan(s), Electric, Zoned
Appliances
- Included: Dishwasher, Electric Oven, Disposal, Gas Water Heater, Microwave, Refrigerator
- Laundry: Stacked
Features
- Built-in Features, Decorative/Designer Lighting Fixtures, High Speed Internet, Kitchen Island, Open Floorplan, Cable TV, Vaulted Ceiling(s), Walk-In Closet(s)
- Flooring: Carpet, Ceramic Tile, Wood
- Windows: Window Coverings
- Has basement: No
- Number of fireplaces: 1
- Fireplace features: Gas Log
Interior area
- Total interior livable area: 2,256 sqft
Video & virtual tour
Property
Parking
- Total spaces: 2
- Parking features: Alley Access, Concrete, Driveway, Garage, Garage Door Opener
- Attached garage spaces: 2
Features
- Levels: Two
- Stories: 2
- Patio & porch: Deck
- Exterior features: Rain Gutters
- Pool features: Gunite, In Ground, Pool
- Fencing: Wood
Lot
- Size: 4,878 Square Feet
- Features: Landscaped, Subdivision, Sprinkler System
Details
- Parcel number: 325596900B0650000
Construction
Type & style
- Home type: SingleFamily
- Architectural style: Traditional,Detached
- Property subtype: Single Family Residence
Materials
- Brick
- Foundation: Slab
- Roof: Composition,Shingle
Condition
- Resale
- Year built: 1986
Utilities & green energy
- Sewer: Public Sewer
- Water: Public
- Utilities for property: Natural Gas Available, Sewer Available, Underground Utilities, Water Available, Cable Available
Community & HOA
Community
- Features: Park, Tennis Court(s), Curbs, Sidewalks
- Subdivision: Valley Ranch Ph V 11th Instl
HOA
- Has HOA: Yes
- Services included: Association Management
- HOA fee: $100 monthly
- HOA name: Valley Ranch
- HOA phone: 972-869-1430
Location
- Region: Irving
Financial & listing details
- Price per square foot: $266/sqft
- Tax assessed value: $669,350
- Annual tax amount: $8,120
- Date on market: 8/5/2026
- Cumulative days on market: 34 days
- Listing terms: Cash,Conventional,FHA,VA Loan
Estimated market value
$580,600
$552,000 - $610,000
$3,114/mo
Price history
| Date | Event | Price |
|---|---|---|
| 8/5/2026 | Listed for sale | $599,900+20.2%$266/sqft |
Source: NTREIS #21350931 Report a problem | ||
| 9/1/2021 | Sold | -- |
Source: Agent Provided Report a problem | ||
| 8/13/2021 | Pending sale | $499,000$221/sqft |
Source: NTREIS #14631712 Report a problem | ||
| 7/22/2021 | Listed for sale | $499,000+85.5%$221/sqft |
Source: NTREIS #14631712 Report a problem | ||
| 4/27/2016 | Sold | -- |
Source: Agent Provided Report a problem | ||
| 3/16/2016 | Pending sale | $269,000$119/sqft |
Source: Ebby Halliday Realtors #13208929 Report a problem | ||
| 3/13/2016 | Price change | $269,000-3.6%$119/sqft |
Source: Ebby Halliday Realtors #13208929 Report a problem | ||
| 3/9/2016 | Listed for sale | $279,000$124/sqft |
Source: Ebby Halliday Realtors #13208929 Report a problem | ||
| 3/7/2016 | Pending sale | $279,000$124/sqft |
Source: Ebby Halliday Realtors #13208929 Report a problem | ||
| 12/22/2015 | Listed for sale | $279,000+210%$124/sqft |
Source: Ebby Halliday Realtors #13208929 Report a problem | ||
| 5/22/2015 | Sold | -- |
Source: Public Record Report a problem | ||
| 4/30/2015 | Price change | $90,000-30.8%$40/sqft |
Source: Auction.com Report a problem | ||
| 4/24/2015 | Price change | $130,000-43.5%$58/sqft |
Source: Auction.com Report a problem | ||
| 4/23/2015 | Listed for sale | -- |
Source: Auction.com Report a problem | ||
| 10/1/2014 | Listing removed | $229,999$102/sqft |
Source: RE/MAX DFW Associates IV #12179017 Report a problem | ||
| 7/14/2014 | Listed for sale | $229,999$102/sqft |
Source: RE/MAX DFW Associates IV #12179017 Report a problem | ||
Public tax history
| Year | Property taxes | Tax assessment |
|---|---|---|
| 2025 | $8,120 +11.3% | $669,350 |
| 2024 | $7,293 +17.9% | $669,350 +33.9% |
| 2023 | $6,188 | $499,910 |
Find assessor info on the county website
Monthly payment
Est. payment
Payment breakdown
Explore the cost of this home by adjusting the details. Changes won't be saved.Climate risks
Neighborhood: Valley Ranch
Nearby schools
Schools provided by the listing agent
- Elementary: Landry
- Middle: Bush
- High: Ranchview
- District: Carrollton-Farmers Branch ISD
Source: NTREIS. This data may not be complete. We recommend contacting the local school district to confirm school assignments for this home.
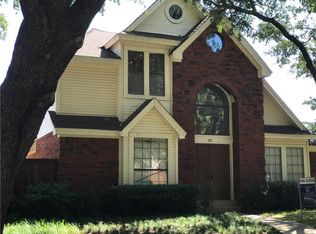

Similar homes
- $685,0003 bd3 ba2.6k sqft7011 Nueces Dr, Irving, TX 75039For Sale
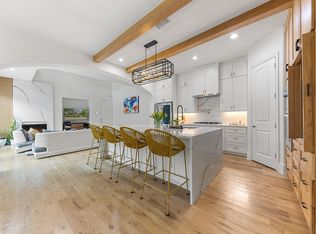 MLS ID #21338336, Aman Scott. NTREIS
 - $575,0003 bd3 ba2k sqft14624 Windsor Ct, Addison, TX 75001For Sale
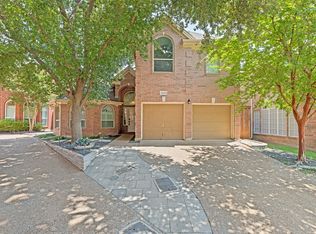 MLS ID #21350604, Rusty Pierce. NTREIS
 - $680,0003 bd3 ba2.5k sqft1505 Canyon Oaks Dr, Irving, TX 75061For Sale
 MLS ID #21306424, Blanca Aulbaugh. NTREIS
 - $575,0003 bd3 ba2k sqft14604 Hemingway Ct, Addison, TX 75001For Sale
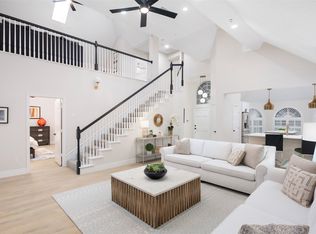 MLS ID #21300858, Gina Lester. NTREIS
