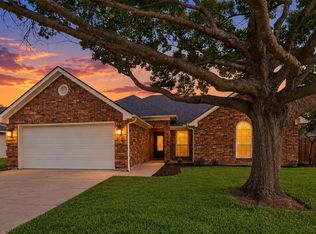
Freshly updated inside and out, this beautifully renovated Grapevine home is ready for its next chapter. The exterior was just completely painted in Shoji White, complemented by refreshed landscaping and new cedar fencing that gives the home a clean, timeless new look from the moment you arrive. Located just minutes from Historic Downtown Grapevine and within highly sought-after GCISD, this turnkey 3-bedroom home combines an incredible location with thoughtful updates throughout. Inside, you’ll find a bright, inviting layout designed for both everyday living and entertaining. The standout kitchen features custom white oak soft-close cabinetry, quartz countertops, a custom vent hood, stainless steel appliances, a brand-new gas range and dishwasher, and plenty of storage and workspace. The kitchen opens naturally into the dining and living areas, where a fireplace anchors the space and creates a warm, welcoming feel. The home has been refreshed throughout with white-oak-toned LVP flooring, updated lighting and recessed can lights, fresh interior paint, and stylish finishes. French doors create a flexible office or additional living space, while the secondary bedrooms provide plenty of room for family, guests, or hobbies. Upstairs, the spacious primary suite offers a relaxing retreat with an updated bathroom and walk-in shower. Additional improvements include vinyl windows, newer blown-in insulation, PVC plumbing under the home and to the street, and a new roof to be installed prior to closing. Step outside to an expansive cedar-covered patio overlooking the backyard—an ideal setting for grilling, entertaining, or enjoying quiet evenings at home. And the location is one of the best parts. You’re approximately five minutes by car from Historic Main Street and close to Hotel Vin, Grapevine’s restaurants, shopping, festivals, entertainment, and TEXRail access to DFW Airport and Fort Worth.
For sale
$549,000
614 Berkley Dr, Grapevine, TX 76051
3beds
1,892sqft
Single Family Residence
Built in 1987
7,405 Square Feet Lot
$532,000 Zestimate®
$290/sqft
$-- HOA
What's special
Stylish finishesFireplace anchors the spaceNew cedar fencingFresh interior paintStainless steel appliancesWhite-oak-toned lvp flooringQuartz countertops
- 23 days
- 2,369
- 345
Likely to sell faster than
Zillow last checked:
Listing updated:
Listed by:
Shayne Hickey 0750298 469-219-9767,
Texas Ally Real Estate Group 512-763-2559
Source: NTREIS,MLS#: 21397874
Facts & features
Interior
Bedrooms & bathrooms
- Bedrooms: 3
- Bathrooms: 3
- Full bathrooms: 2
- 1/2 bathrooms: 1
Primary bedroom
- Features: En Suite Bathroom
- Level: Second
- Dimensions: 13 x 12
Bedroom
- Level: Second
- Dimensions: 11 x 11
Bedroom
- Level: Second
- Dimensions: 13 x 11
Primary bathroom
- Level: Second
- Dimensions: 13 x 5
Dining room
- Level: First
- Dimensions: 15 x 12
Other
- Level: Second
- Dimensions: 8 x 5
Half bath
- Level: First
- Dimensions: 7 x 4
Kitchen
- Features: Eat-in Kitchen, Kitchen Island, Pantry
- Level: First
- Dimensions: 20 x 12
Living room
- Features: Ceiling Fan(s), Fireplace
- Level: First
- Dimensions: 18 x 12
Heating
- Central
Cooling
- Central Air, Ceiling Fan(s)
Appliances
- Included: Dishwasher, Electric Oven, Disposal, Gas Water Heater
Features
- Chandelier, Decorative/Designer Lighting Fixtures, High Speed Internet, Kitchen Island, Pantry, Natural Woodwork, Walk-In Closet(s)
- Flooring: Carpet, Luxury Vinyl Plank, Tile
- Has basement: No
- Number of fireplaces: 1
- Fireplace features: Gas, Living Room
Interior area
- Total interior livable area: 1,892 sqft
Video & virtual tour
Property
Parking
- Total spaces: 2
- Parking features: Driveway, Garage Faces Front
- Attached garage spaces: 2
Features
- Levels: Two
- Stories: 2
- Pool features: None
Lot
- Size: 7,405 Square Feet
Details
- Parcel number: 05572282
Construction
Type & style
- Home type: SingleFamily
- Architectural style: Traditional,Detached
- Property subtype: Single Family Residence
- Attached to another structure: Yes
Materials
- Brick
- Foundation: Slab
- Roof: Asphalt
Condition
- Year built: 1987
Utilities & green energy
- Water: Public
- Utilities for property: Electricity Available, Natural Gas Available, Separate Meters, Water Available
Community & HOA
Community
- Subdivision: College Creek
HOA
- Has HOA: No
Location
- Region: Grapevine
Financial & listing details
- Price per square foot: $290/sqft
- Tax assessed value: $482,004
- Annual tax amount: $1,890
- Date on market: 9/30/2026
- Cumulative days on market: 102 days
- Listing terms: Cash,Conventional,FHA,VA Loan
- Exclusions: Staging Furniture.
Estimated market value
$532,000
$505,000 - $559,000
$2,822/mo
Price history
| Date | Event | Price |
|---|---|---|
| 9/30/2026 | Listed for sale | $549,000$290/sqft |
Source: NTREIS #21397874 Report a problem | ||
| 9/25/2026 | Listing removed | $549,000$290/sqft |
Source: NTREIS #21326552 Report a problem | ||
| 9/9/2026 | Price change | $549,000-2%$290/sqft |
Source: NTREIS #21326552 Report a problem | ||
| 7/10/2026 | Listed for sale | $560,000+199.6%$296/sqft |
Source: NTREIS #21326552 Report a problem | ||
| 8/23/2011 | Sold | -- |
Source: Agent Provided Report a problem | ||
| 6/18/2011 | Price change | $186,900-1.6%$99/sqft |
Source: Ultima Real Estate #11582423 Report a problem | ||
| 5/21/2011 | Price change | $189,900-1.6%$100/sqft |
Source: Ultima Real Estate #11582423 Report a problem | ||
| 5/13/2011 | Price change | $192,900-1.5%$102/sqft |
Source: Ultima Real Estate #11582423 Report a problem | ||
| 4/25/2011 | Listed for sale | $195,900$104/sqft |
Source: Ultima Real Estate #11582423 Report a problem | ||
Public tax history
| Year | Property taxes | Tax assessment |
|---|---|---|
| 2025 | $1,890 +3% | $482,004 |
| 2024 | $1,835 -2.9% | $482,004 -0.3% |
| 2023 | $1,889 -12.4% | $483,476 +24.9% |
| 2022 | $2,156 +9.1% | $387,082 +13.5% |
| 2021 | $1,977 +9.1% | $341,121 +10.8% |
| 2020 | $1,812 +1.3% | $307,894 -0.7% |
| 2019 | $1,789 +8.9% | $309,988 +12.2% |
| 2018 | $1,643 -68.8% | $276,364 -3.7% |
| 2017 | $5,270 +9.8% | $286,879 +19.9% |
| 2016 | $4,801 +19.8% | $239,210 +14.7% |
| 2015 | $4,007 | $208,600 |
| 2014 | $4,007 | $208,600 +21.6% |
| 2013 | -- | $171,600 +0.6% |
| 2012 | -- | $170,500 |
| 2011 | -- | $170,500 -3.1% |
| 2010 | -- | $175,900 +4.5% |
| 2009 | -- | $168,300 -3.7% |
| 2008 | -- | $174,700 +7.9% |
| 2007 | -- | $161,900 +10.2% |
| 2006 | -- | $146,900 |
| 2005 | -- | $146,900 |
| 2004 | -- | $146,900 |
| 2003 | -- | $146,900 +2.5% |
| 2002 | -- | $143,300 +7.4% |
| 2001 | -- | $133,400 +11.7% |
| 2000 | -- | $119,400 |
Find assessor info on the county website
Monthly payment
Est. payment
Payment breakdown
Explore the cost of this home by adjusting the details. Changes won't be saved.Climate risks
Neighborhood: College Creek
Nearby schools
Schools provided by the listing agent
- Elementary: Cannon
- Middle: Grapevine
- High: Grapevine
- District: Grapevine-Colleyville ISD
Source: NTREIS. This data may not be complete. We recommend contacting the local school district to confirm school assignments for this home.

Similar homes
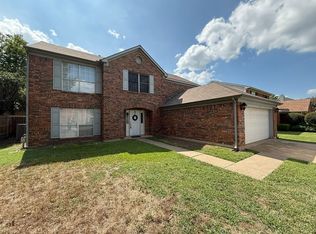
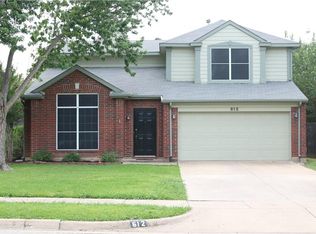
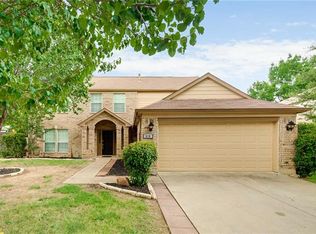
- $699,0003 bd3 ba2.4k sqft2127 Los Robles St, Grapevine, TX 76051For Sale
 MLS ID #21387891, Enis Ida. NTREIS
 - $549,0003 bd3 ba1.9k sqft3704 Millswood Dr, Irving, TX 75062For Sale
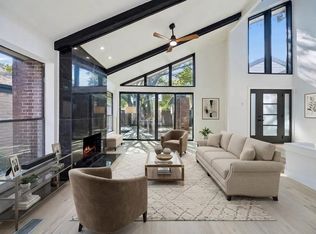 MLS ID #21372062, Michael Hershenberg. NTREIS
 - $550,0003 bd3 ba2.2k sqft2108 Bentley Dr, Flower Mound, TX 75028For Sale
 MLS ID #21308776, Leeza Hanson. NTREIS
 - $465,0003 bd2 ba1.5k sqft332 College St, Keller, TX 76248For Sale
 MLS ID #21393582, Agnes Csiffary. NTREIS
