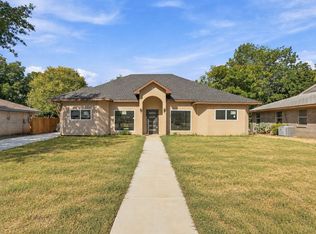
Beautifully fully remodeled single-story home in a desirable Irving location near Las Colinas! This spacious 4-bedroom, 2.5-bath home offers approximately 2,389 sq ft of living space with an attached 2-car garage and no HOA. The thoughtfully updated interior features luxury vinyl plank flooring, designer lighting, and an open, inviting floor plan perfect for everyday living and entertaining. The remodeled kitchen showcases quartz countertops, a large center island, pantry, electric cooktop, electric oven, dishwasher, disposal, and plenty of workspace and storage. The living area features a gas fireplace, creating a warm and comfortable gathering space. The primary suite includes an updated spa-inspired bathroom with modern finishes and a glass-enclosed shower. A spacious sunroom provides additional flexible living space and overlooks the large, fenced backyard, offering plenty of room for outdoor entertaining, pets, gardening, or creating your own backyard retreat. Additional features include brick construction, central heating and air, attached 2-car garage, metal roof, and landscaped yard. Conveniently located near Las Colinas, Las Colinas Country Club and golf course, shopping, restaurants, entertainment, and major highways providing easy access throughout DFW. Completely updated and move-in ready, 442 Hanover Lane offers space, style, location, and the benefit of NO HOA!
For sale
Price cut: $4.1K (9/28)
$494,900
442 Hanover Ln, Irving, TX 75062
4beds
2,294sqft
Single Family Residence
Built in 1971
8,755 Square Feet Lot
$487,100 Zestimate®
$216/sqft
$-- HOA
What's special
Brick constructionModern finishesLandscaped yardThoughtfully updated interiorElectric ovenSpacious sunroomLuxury vinyl plank flooring
- 49 days
- 939
- 78
Zillow last checked:
Listing updated:
Listed by:
Laura Pena 0687974 214-808-7140,
eXp Realty LLC 888-519-7431
Source: NTREIS,MLS#: 21370499
Facts & features
Interior
Bedrooms & bathrooms
- Bedrooms: 4
- Bathrooms: 3
- Full bathrooms: 2
- 1/2 bathrooms: 1
Primary bedroom
- Features: Ceiling Fan(s)
- Level: First
- Dimensions: 13 x 13
Bedroom
- Features: Ceiling Fan(s)
- Level: First
- Dimensions: 10 x 10
Bedroom
- Features: Ceiling Fan(s)
- Level: First
- Dimensions: 10 x 10
Bedroom
- Features: Ceiling Fan(s)
- Level: First
- Dimensions: 11 x 11
Living room
- Features: Ceiling Fan(s), Fireplace
- Level: First
- Dimensions: 15 x 15
Heating
- Central, Fireplace(s)
Cooling
- Central Air
Appliances
- Included: Dryer, Dishwasher, Electric Cooktop, Electric Oven, Disposal, Washer
- Laundry: Washer Hookup, Dryer Hookup, ElectricDryer Hookup
Features
- Decorative/Designer Lighting Fixtures, Kitchen Island, Pantry
- Flooring: Luxury Vinyl Plank
- Has basement: No
- Number of fireplaces: 1
- Fireplace features: Gas
Interior area
- Total interior livable area: 2,294 sqft
Video & virtual tour
Property
Parking
- Total spaces: 2
- Parking features: Concrete, Direct Access, Garage
- Attached garage spaces: 2
Features
- Levels: One
- Stories: 1
- Pool features: None
- Fencing: Chain Link,Fenced,Wood
Lot
- Size: 8,755 Square Feet
Details
- Parcel number: 32514500020020000
Construction
Type & style
- Home type: SingleFamily
- Architectural style: Traditional,Detached
- Property subtype: Single Family Residence
- Attached to another structure: Yes
Materials
- Brick
- Foundation: Slab
- Roof: Composition,Shingle
Condition
- Year built: 1971
Utilities & green energy
- Sewer: Public Sewer
- Water: Public
- Utilities for property: Sewer Available, Water Available
Community & HOA
Community
- Features: Curbs
- Security: Fire Alarm
- Subdivision: Starlite 10
HOA
- Has HOA: No
Location
- Region: Irving
Financial & listing details
- Price per square foot: $216/sqft
- Tax assessed value: $477,470
- Annual tax amount: $10,213
- Date on market: 8/26/2026
- Cumulative days on market: 129 days
- Listing terms: Cash,Conventional,FHA,VA Loan
Estimated market value
$487,100
$463,000 - $511,000
$3,310/mo
Price history
| Date | Event | Price |
|---|---|---|
| 9/28/2026 | Price change | $494,900-0.8%$216/sqft |
Source: eXp Realty #21370499 Report a problem | ||
| 8/26/2026 | Listed for sale | $499,000-5%$218/sqft |
Source: NTREIS #21370499 Report a problem | ||
| 8/25/2026 | Listing removed | $525,000$229/sqft |
Source: NTREIS #21286141 Report a problem | ||
| 8/19/2026 | Price change | $525,000-1.9%$229/sqft |
Source: NTREIS #21286141 Report a problem | ||
| 7/29/2026 | Price change | $535,000-5.1%$233/sqft |
Source: NTREIS #21286141 Report a problem | ||
| 7/10/2026 | Price change | $564,000-3.4%$246/sqft |
Source: NTREIS #21286141 Report a problem | ||
| 5/30/2026 | Listed for sale | $584,000$255/sqft |
Source: NTREIS #21286141 Report a problem | ||
Public tax history
| Year | Property taxes | Tax assessment |
|---|---|---|
| 2025 | $5,363 +130.8% | $477,470 +26.3% |
| 2024 | $2,324 +2.9% | $377,960 -3.9% |
| 2023 | $2,258 +4% | $393,360 +4.6% |
| 2022 | $2,170 +6.9% | $375,940 +25.8% |
| 2021 | $2,030 -1% | $298,910 |
| 2020 | $2,050 +4.4% | $298,910 |
| 2019 | $1,963 +10.5% | $298,910 +10.1% |
| 2018 | $1,776 -56.1% | $271,600 +9% |
| 2017 | $4,046 +3.1% | $249,240 +15.5% |
| 2016 | $3,923 -7.7% | $215,870 +7.1% |
| 2015 | $4,251 | $201,550 +10.2% |
| 2014 | $4,251 | $182,920 |
| 2013 | -- | -- |
| 2012 | -- | -- |
| 2011 | -- | -- |
| 2010 | -- | -- |
| 2009 | -- | -- |
| 2008 | -- | -- |
| 2007 | -- | -- |
| 2005 | -- | -- |
| 2004 | -- | -- |
| 2003 | -- | -- |
| 2002 | -- | -- |
| 2001 | -- | -- |
Find assessor info on the county website
Monthly payment
Est. payment
Payment breakdown
Explore the cost of this home by adjusting the details. Changes won't be saved.Climate risks
Neighborhood: MacArthur
Nearby schools
Schools provided by the listing agent
- Elementary: Farine
- Middle: Travis
- High: Macarthur
- District: Irving ISD
Source: NTREIS. This data may not be complete. We recommend contacting the local school district to confirm school assignments for this home.

Similar homes
- $419,0003 bd2 ba2k sqft2524 Glen Lea Dr, Irving, TX 75062For Sale
 MLS ID #21259886, Janine Bayer. NTREIS
 - $485,0003 bd3 ba1.9k sqft507 Staffordshire Dr, Irving, TX 75061For Sale
 MLS ID #21387978, Lea Gonzalez. NTREIS
 - $515,0004 bd3 ba3k sqft4721 Fallon Pl, Dallas, TX 75227For Sale
 MLS ID #21407629, David Ojo. NTREIS
 - $445,0004 bd3 ba2k sqft5311 Banting Way, Dallas, TX 75227For Sale
 MLS ID #21406483, Amy Quaid. NTREIS
