Fully reimagined and thoughtfully renovated, this 3-bedroom, 3-bath home blends timeless design with modern livability in a way that feels both elevated and effortless in San Juan Heights.
From the moment you walk in, the home opens into light-filled living spaces anchored by warm hardwood floors, clean lines, and a seamless connection between living, dining, and kitchen. Expansive windows bring in natural light, creating an inviting and comfortable atmosphere throughout.
The kitchen is both functional and beautifully executed, featuring quartz countertops, custom cabinetry, a large island with seating, and a statement vent hood that anchors the space. Designed for both everyday living and entertaining, it offers generous prep space and an easy flow into the main living areas.
Each bedroom is well-sized, with three full bathrooms offering flexibility for guests or a dedicated home office setup.
Beyond the aesthetics, the home has been extensively updated for peace of mind, including all new electrical wiring, updated electrical panel, full PVC plumbing replacing original cast iron, and updated HVAC handler, ductwork and vents. New tankless water heater adds modern efficiency.
Set on a well-sized lot with a clean, modern exterior and strong curb appeal, this home offers the rare combination of style, function, and major system upgrades.
It’s the kind of home that feels good the moment you walk in.
For sale
Price cut: $5K (6/12)
$515,000
10060 San Lorenzo Dr, Dallas, TX 75228
3beds
1,590sqft
:
Get pre-qualified$3,685/mo
Single Family Residence
Built in 1955
10,497 Square Feet Lot
$-- Zestimate®
$324/sqft
$-- HOA
What's special
Clean modern exteriorWarm hardwood floorsLight-filled living spacesQuartz countertopsStrong curb appealWell-sized lotLarge island with seating
- 126 days |
- 165 |
- 14 |
Zillow last checked:
Listing updated:
Listed by:
Jeremy Whiteker 0613379 214-369-6000,
Dave Perry Miller Real Estate 214-369-6000
Source: NTREIS,MLS#: 21214351
Facts & features
Interior
Bedrooms & bathrooms
- Bedrooms: 3
- Bathrooms: 3
- Full bathrooms: 3
Primary bedroom
- Features: Ceiling Fan(s), En Suite Bathroom, Walk-In Closet(s)
- Level: First
- Dimensions: 12 x 15
Bedroom
- Level: First
- Dimensions: 11 x 11
Bedroom
- Features: En Suite Bathroom, Split Bedrooms, Walk-In Closet(s)
- Level: First
- Dimensions: 18 x 11
Primary bathroom
- Features: Built-in Features, Dual Sinks, En Suite Bathroom, Garden Tub/Roman Tub, Separate Shower
- Level: First
- Dimensions: 11 x 14
Other
- Level: First
- Dimensions: 7 x 7
Other
- Level: First
- Dimensions: 7 x 7
Kitchen
- Features: Breakfast Bar, Built-in Features, Eat-in Kitchen, Kitchen Island, Stone Counters
- Level: First
- Dimensions: 11 x 14
Laundry
- Level: First
- Dimensions: 5 x 7
Living room
- Level: First
- Dimensions: 12 x 14
Heating
- Central, Electric
Cooling
- Central Air, Electric
Appliances
- Included: Some Gas Appliances, Dishwasher, Gas Cooktop, Disposal, Gas Oven, Plumbed For Gas
- Laundry: Electric Dryer Hookup, Laundry in Utility Room
Features
- Decorative/Designer Lighting Fixtures, Eat-in Kitchen, High Speed Internet, Kitchen Island, Cable TV, Walk-In Closet(s), Wired for Sound
- Flooring: Carpet, Ceramic Tile, Hardwood
- Has basement: No
- Has fireplace: No
Interior area
- Total interior livable area: 1,590 sqft
Video & virtual tour
Property
Parking
- Parking features: Driveway
Features
- Levels: One
- Stories: 1
- Patio & porch: Front Porch, Patio
- Exterior features: Private Yard
- Pool features: None
- Fencing: Wood
Lot
- Size: 10,497 Square Feet
- Features: Back Yard, Interior Lot, Lawn, Landscaped, Few Trees
Details
- Parcel number: 00000729928000000
Construction
Type & style
- Home type: SingleFamily
- Architectural style: Traditional,Detached
- Property subtype: Single Family Residence
Materials
- Brick
- Foundation: Pillar/Post/Pier
- Roof: Composition
Condition
- Year built: 1955
Utilities & green energy
- Sewer: Public Sewer
- Water: Public
- Utilities for property: Sewer Available, Water Available, Cable Available
Community & HOA
Community
- Subdivision: San Juan Heights
HOA
- Has HOA: No
Location
- Region: Dallas
Financial & listing details
- Price per square foot: $324/sqft
- Annual tax amount: $7,427
- Date on market: 3/24/2026
- Cumulative days on market: 127 days
Estimated market value
Not available
Estimated sales range
Not available
Not available
Price history
| Date | Event | Price |
|---|---|---|
| 6/12/2026 | Price change | $515,000-1%$324/sqft |
Source: NTREIS #21214351 Report a problem | ||
| 3/24/2026 | Listed for sale | $520,000+73.3%$327/sqft |
Source: NTREIS #21214351 Report a problem | ||
| 10/2/2025 | Sold | -- |
Source: NTREIS #21031141 Report a problem | ||
| 9/19/2025 | Contingent | $300,000$189/sqft |
Source: NTREIS #21031141 Report a problem | ||
| 9/3/2025 | Listed for sale | $300,000$189/sqft |
Source: NTREIS #21031141 Report a problem | ||
Public tax history
Tax history is unavailable.
Monthly payment
Est. payment
Payment breakdown
Explore the cost of this home by adjusting the details. Changes won't be saved.Climate risks
Neighborhood: 75228
Nearby schools
GreatSchools rating
- 8/10Reinhardt Elementary SchoolGrades: PK-5Distance: 0.6 mi
- 5/10W High Gaston Middle SchoolGrades: 6-8Distance: 0.7 mi
- 4/10Bryan Adams High SchoolGrades: 9-12Distance: 0.3 mi
Schools provided by the listing agent
- Elementary: Reinhardt
- Middle: Gaston
- High: Adams
- District: Dallas ISD
Source: NTREIS. This data may not be complete. We recommend contacting the local school district to confirm school assignments for this home.
- $282,4003 bd1 ba1.5k sqft10060 San Lorenzo Ave, Dallas, TX 75228Off Market
- $328,3003 bd2 ba1.3k sqft10056 San Lorenzo Ave, Dallas, TX 75228Off Market
- $309,9003 bd2 ba1.3k sqft10064 San Lorenzo Ave, Dallas, TX 75228Off Market
- $380,8005 bd2 ba2.2k sqft10052 San Lorenzo Ave, Dallas, TX 75228Off Market
- $350,7003 bd2 ba1.3k sqft10070 San Lorenzo Ave, Dallas, TX 75228Off Market
- $411,8003 bd2 ba1.5k sqft10061 San Juan Ave, Dallas, TX 75228Off Market
- $--3 bd2 ba1.5k sqft10057 San Juan Ave, Dallas, TX 75228Sold
- $305,9003 bd2 ba1.4k sqft10065 San Juan Ave, Dallas, TX 75228Off Market
A local agent can set up tours, give advice and negotiate with sellers.
A local lender can help you make sure your offer is ready when you are.
Similar homes
- $389,0004 bd2 ba1.4k sqft10322 Pinecrest Dr, Dallas, TX 75228For Sale
 MLS ID #21342055, Chris Roman. NTREIS
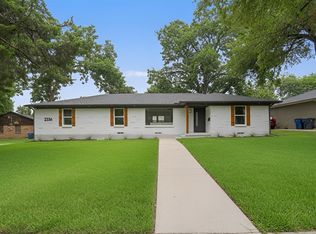
 - $525,0003 bd2 ba1.7k sqft2336 Fenestra Dr, Dallas, TX 75228For Sale
 MLS ID #21326498, John Prell. NTREIS
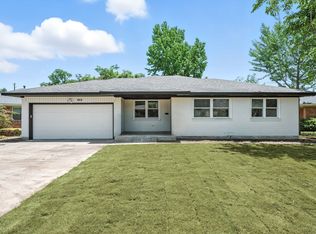
 - $424,0003 bd2 ba1.5k sqft9916 Cloister Dr, Dallas, TX 75228For Sale
 MLS ID #21326812, Robert Miller. NTREIS
 - $439,0003 bd3 ba1.5k sqft2324 Materhorn Dr, Dallas, TX 75228For Sale
 MLS ID #21298527, Cynthia Randle. NTREIS
 - $517,0004 bd3 ba2.3k sqft4837 Ashbrook Rd, Dallas, TX 75227For SaleMLS ID #21343523, Tish Diaz. NTREIS
- $499,0003 bd3 ba1.8k sqft6225 N Jim Miller Rd, Dallas, TX 75228For SaleMLS ID #21315283, Neville Crowell. NTREIS
- $489,0003 bd3 ba1.9k sqft2341 Pinebluff Dr, Dallas, TX 75228For SaleMLS ID #21305989, Brit Daniels. NTREIS
- $585,0003 bd3 ba2k sqft1537 Mapleton Dr, Dallas, TX 75228For SaleMLS ID #21295674, Ola Kuzmiankova. NTREIS
- $509,0004 bd3 ba2.2k sqft8617 Baumgarten Dr, Dallas, TX 75228For SaleMLS ID #21209837, Vesta Schneider. NTREIS
- $459,0003 bd2 ba2k sqft3039 Sharpview Ln, Dallas, TX 75228For SaleMLS ID #21288713, Sara Hudler. NTREIS
- $439,0003 bd2 ba1.6k sqft2230 Larry Dr, Dallas, TX 75228For SaleMLS ID #21302511, Marisol Romero. NTREIS
- $435,0003 bd3 ba1.6k sqft8570 Sweetwood Dr, Dallas, TX 75228For SaleMLS ID #21258928, Sergio Garcia. NTREIS
- $409,0004 bd2 ba1.9k sqft5737 Everglade Rd, Dallas, TX 75227For SaleMLS ID #21341213, Jeremy Earnest. NTREIS
- $575,0004 bd2 ba1.9k sqft10647 Chesterton Dr, Dallas, TX 75238For SaleMLS ID #21325680, Amy Timmerman. NTREIS
- $455,0004 bd3 ba2k sqft5311 Banting Way, Dallas, TX 75227For SaleMLS ID #21246928, Amy Quaid. NTREIS
- $264,0694 bd2 ba1.5k sqft4808 Sandra Lynn Dr, Mesquite, TX 75150For SaleMLS ID #21345063, Helena Huse. NTREIS
- $485,0003 bd3 ba1.9k sqft2107 Elmwood Blvd, Dallas, TX 75224For SaleMLS ID #21308891, Susan Melnick. NTREIS
- $625,0004 bd2 ba1.9k sqft9639 Leaside Dr, Dallas, TX 75238For SaleMLS ID #21325784, James Sheehan. NTREIS
- $600,0003 bd2 ba2k sqft716 Mayrant Dr, Dallas, TX 75224For SaleMLS ID #21336781, Shamil Shalwani. NTREIS
- $674,9004 bd2 ba1.6k sqft523 Martinique Ave, Dallas, TX 75223For SaleMLS ID #21336915, Katherine Allen. NTREIS
