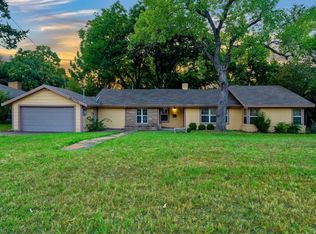
Welcome to 2107 Elmwood Boulevard, a thoughtfully rennovated 3-bedroom, 2.5-bathroom home that fuses top-tier modern convenience with a serene nature backdrop. Boasting more than $100,000 in updates and high-end improvements since last on the market. This move-in-ready, 1,935-square-foot residence stands out as a true crown jewel in the highly coveted Elmwood neighborhood.
No detail has been overlooked in this completely elevated home. Notable improvements include
Brand new, high-efficiency HVAC and complete ductwork replaced in 2024, paired with newly installed double-pane glass windows for exceptional climate control and energy savings. A built-in cabinet in the entry includes two separate wine refrigerators.
Ready for the future with a dedicated, newly added EV Charger in the garage.The kitchen overlooks a park-like backyard that serves as your private sanctuary. Step outside onto the expansive backyard deck, custom-tailured for weekend barbecues, morning coffee, or entertaining.
Enjoy a morning stroll to nearby local coffee shops, hit the 2 mile Elmwood trail. A quick drive brings you directly to the renowned Bishop Arts District, famous for its boutique shopping, art galleries, and award-winning dining.
Exceptional Interior & Chef’s Kitchen
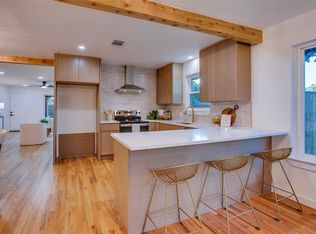
The open-concept layout flows effortlessly into a spectacular gourmet kitchen, beautifully redesigned with a massive, oversized central island, granite countertops, and newly updated, stylish kitchen tile work.
The lower-level primary ensuite serves as a true private retreat, now featuring exquisite custom built-in cabinetry for maximizing storage and aesthetic appeal. Upstairs, the flexible bonus layout includes a cleverly integrated, space-saving Murphy Bed—perfect for a seamless transition between a home office, media room, or guest suite. Entertain or just enjoy the outdoors on the extensive deck which runs the length of the house.
For sale
Price cut: $25K (9/8)
$450,000
2107 Elmwood Blvd, Dallas, TX 75224
3beds
1,935sqft
Single Family Residence
Built in 1989
0.25 Acres Lot
$448,000 Zestimate®
$233/sqft
$-- HOA
What's special
Granite countertopsBrand new high-efficiency hvacMassive oversized central island
- 59 days
- 314
- 35
Zillow last checked:
Listing updated:
Listed by:
Susan Melnick 0353798 214-369-6000,
Dave Perry Miller Real Estate 214-369-6000
Source: NTREIS,MLS#: 21308891
Facts & features
Interior
Bedrooms & bathrooms
- Bedrooms: 3
- Bathrooms: 3
- Full bathrooms: 2
- 1/2 bathrooms: 1
Primary bedroom
- Level: First
- Dimensions: 15 x 13
Bedroom
- Level: Second
- Dimensions: 14 x 13
Bedroom
- Level: Second
- Dimensions: 14 x 13
Dining room
- Level: First
- Dimensions: 15 x 8
Kitchen
- Features: Built-in Features, Eat-in Kitchen, Kitchen Island, Pantry
- Level: First
- Dimensions: 15 x 13
Living room
- Level: First
- Dimensions: 18 x 12
Heating
- Central
Cooling
- Central Air
Appliances
- Included: Electric Range, Microwave
- Laundry: Laundry in Utility Room
Features
- Dry Bar, Decorative/Designer Lighting Fixtures, Kitchen Island, Open Floorplan
- Flooring: Luxury Vinyl Plank
- Has basement: No
- Has fireplace: No
Interior area
- Total interior livable area: 1,935 sqft
Video & virtual tour
Property
Parking
- Total spaces: 1
- Parking features: Driveway, Electric Vehicle Charging Station(s)
- Attached garage spaces: 1
Features
- Levels: Two
- Stories: 2
- Pool features: None
- Fencing: Wood
Lot
- Size: 0.25 Acres
- Dimensions: 90 x 100
- Features: Interior Lot, Level
Details
- Parcel number: 004778002202A0000
Construction
Type & style
- Home type: SingleFamily
- Architectural style: Traditional,Detached
- Property subtype: Single Family Residence
Materials
- Brick
- Foundation: Slab
- Roof: Composition
Condition
- Resale
- Year built: 1989
Utilities & green energy
- Sewer: Public Sewer
- Water: Public
- Utilities for property: Sewer Available, Water Available
Green energy
- Energy efficient items: Windows
Community & HOA
Community
- Subdivision: Elmwood Add #4
HOA
- Has HOA: No
Location
- Region: Dallas
Financial & listing details
- Price per square foot: $233/sqft
- Tax assessed value: $511,420
- Annual tax amount: $11,388
- Date on market: 7/10/2026
- Cumulative days on market: 60 days
- Listing terms: Cash,Conventional,FHA
Estimated market value
$448,000
$426,000 - $470,000
$2,281/mo
Price history
| Date | Event | Price |
|---|---|---|
| 9/8/2026 | Price change | $450,000-5.3%$233/sqft |
Source: NTREIS #21308891 Report a problem | ||
| 8/3/2026 | Price change | $475,000-2.1%$245/sqft |
Source: NTREIS #21308891 Report a problem | ||
| 7/10/2026 | Listed for sale | $485,000+51.6%$251/sqft |
Source: NTREIS #21308891 Report a problem | ||
| 2/15/2018 | Sold | -- |
Source: Agent Provided Report a problem | ||
| 2/1/2018 | Pending sale | $320,000$165/sqft |
Source: Virginia Cook, REALTORS #13679873 Report a problem | ||
| 12/18/2017 | Price change | $320,000-8.3%$165/sqft |
Source: Virginia Cook, REALTORS #13679873 Report a problem | ||
| 12/15/2017 | Price change | $349,000-3.1%$180/sqft |
Source: Virginia Cook, REALTORS #13679873 Report a problem | ||
| 11/2/2017 | Price change | $360,000-4%$186/sqft |
Source: Virginia Cook, REALTORS #13679873 Report a problem | ||
| 10/16/2017 | Price change | $375,000-5.1%$194/sqft |
Source: Virginia Cook, REALTORS #13679873 Report a problem | ||
| 10/6/2017 | Listed for sale | $395,000+204.1%$204/sqft |
Source: Virginia Cook, REALTORS #13679873 Report a problem | ||
| 12/23/2012 | Listing removed | $1,100$1/sqft |
Source: Dallas City Center #11873683 Report a problem | ||
| 12/9/2012 | Listed for rent | $1,100$1/sqft |
Source: Dallas City Center #11873683 Report a problem | ||
| 11/22/2012 | Listing removed | $129,900$67/sqft |
Source: Dallas City Center #11813365 Report a problem | ||
| 8/31/2012 | Price change | $129,900-7.1%$67/sqft |
Source: Dallas City Center #11813365 Report a problem | ||
| 8/14/2012 | Price change | $139,900-3.5%$72/sqft |
Source: Dallas City Center #11813365 Report a problem | ||
| 7/30/2012 | Listed for sale | $145,000+0.1%$75/sqft |
Source: Dallas City Center #11813365 Report a problem | ||
| 7/6/2010 | Listing removed | $144,900$75/sqft |
Source: CENTURY 21 Judge Fite Company #11354198 Report a problem | ||
| 6/26/2010 | Price change | $144,900-3.3%$75/sqft |
Source: CENTURY 21 Judge Fite Company #11354198 Report a problem | ||
| 3/6/2010 | Listed for sale | $149,900$77/sqft |
Source: CENTURY 21 Judge Fite Company #11354198 Report a problem | ||
Public tax history
| Year | Property taxes | Tax assessment |
|---|---|---|
| 2025 | $7,452 +5.4% | $511,420 |
| 2024 | $7,072 +8.6% | $511,420 +2.4% |
| 2023 | $6,514 -7.5% | $499,600 |
| 2022 | $7,040 +2.5% | $499,600 +55.6% |
| 2021 | $6,867 -19.8% | $321,170 +1.8% |
| 2020 | $8,562 -0.8% | $315,600 |
| 2019 | $8,627 +1.9% | $315,600 +6.1% |
| 2018 | $8,464 +31.9% | $297,470 +26% |
| 2017 | $6,418 +10.5% | $236,010 +10.5% |
| 2016 | $5,807 +41% | $213,560 +42.2% |
| 2015 | $4,119 | $150,150 |
| 2014 | $4,119 | $150,150 |
| 2013 | -- | -- |
| 2012 | -- | -- |
| 2011 | -- | -- |
| 2010 | -- | -- |
| 2009 | -- | -- |
| 2008 | -- | -- |
| 2007 | -- | -- |
| 2005 | -- | -- |
| 2004 | -- | -- |
| 2003 | -- | -- |
| 2002 | -- | -- |
| 2001 | -- | -- |
Find assessor info on the county website
Monthly payment
Est. payment
Payment breakdown
Explore the cost of this home by adjusting the details. Changes won't be saved.Climate risks
Neighborhood: Elmwood
Nearby schools
Schools provided by the listing agent
- Elementary: Moreno
- Middle: Zan Wesley Holmes
- High: Kimball
- District: Dallas ISD
Source: NTREIS. This data may not be complete. We recommend contacting the local school district to confirm school assignments for this home.

Similar homes
- $475,0004 bd2 ba2k sqft1807 S Vernon Ave, Dallas, TX 75224For Sale
 MLS ID #21355673, Eugene Gonzalez. NTREIS
 - $520,0003 bd2 ba1.7k sqft504 Monssen Dr, Dallas, TX 75224For Sale
 MLS ID #21317294, Anthony Cedano. NTREIS
 - $459,0003 bd2 ba2k sqft406 S Montreal Ave, Dallas, TX 75208For Sale
 MLS ID #21340881, Blake Tinkle. NTREIS
 - $419,0003 bd2 ba1.6k sqft916 S Montreal Ave, Dallas, TX 75208For Sale
 MLS ID #21306513, Barbara Alvarado. NTREIS
