Thoughtfully and completely updated, this contemporary ranch blends wide-open living spaces with beautiful natural light and a clean, modern aesthetic. Soft, neutral tones and smooth gallery walls create a timeless backdrop, while contemporary lighting adds subtle sophistication throughout. The open-concept living area is anchored by a striking fireplace framed by walls of windows, creating a seamless connection between indoor comfort and outdoor views. Set on a wide, welcoming lot, the home is surrounded by mature trees, a tranquil fountain, and a freshly manicured lawn that immediately sets the tone. Inside, a glass-enclosed patio offers exceptional versatility—perfect as a studio, home office, or creative retreat—overlooking the redesigned backyard. The outdoor space is truly an extension of the home, featuring a custom patio with a built-in fire pit and outdoor kitchen, both plumbed for gas, making it ideal for entertaining year-round. A large utility room with abundant storage adds rare functionality for a home of this era. Recent upgrades include the enclosed studio, sprinkler system, HVAC, tankless water heater, new PVC plumbing, electric gate with metal fencing, French drains, and gutters. Fun, inviting, and beautifully improved, this is a home that lives as well as it looks.
For sale
$500,000
2715 Bonnywood Ln, Dallas, TX 75233
3beds
1,945sqft
:
Get pre-qualified$3,615/mo
Single Family Residence
Built in 1958
0.28 Acres Lot
$486,400 Zestimate®
$257/sqft
$-- HOA
What's special
Clean modern aestheticWide-open living spacesThoughtfully and completely updatedBeautiful natural lightSmooth gallery wallsWide welcoming lotSurrounded by mature trees
- 174 days |
- 347 |
- 33 |
Zillow last checked:
Listing updated:
Listed by:
Jason Saucedo 0650625 214-303-1133,
Dave Perry Miller Real Estate 214-303-1133,
Jeremy Moore 0669420 469-235-3553,
Dave Perry Miller Real Estate
Source: NTREIS,MLS#: 21150148
Facts & features
Interior
Bedrooms & bathrooms
- Bedrooms: 3
- Bathrooms: 2
- Full bathrooms: 2
Primary bedroom
- Features: En Suite Bathroom, Walk-In Closet(s)
- Level: Second
- Dimensions: 14 x 11
Bedroom
- Level: First
- Dimensions: 11 x 11
Bedroom
- Features: Built-in Features
- Level: First
- Dimensions: 11 x 11
Dining room
- Level: First
- Dimensions: 28 x 8
Kitchen
- Features: Stone Counters
- Level: First
- Dimensions: 15 x 14
Living room
- Features: Fireplace
- Level: First
- Dimensions: 19 x 18
Office
- Level: First
- Dimensions: 12 x 11
Utility room
- Features: Built-in Features
- Level: First
- Dimensions: 13 x 7
Heating
- Central
Cooling
- Central Air
Appliances
- Included: Dishwasher, Electric Range, Refrigerator
- Laundry: Laundry in Utility Room
Features
- Eat-in Kitchen
- Flooring: Ceramic Tile, Luxury Vinyl Plank
- Has basement: No
- Number of fireplaces: 1
- Fireplace features: Gas
Interior area
- Total interior livable area: 1,945 sqft
Video & virtual tour
Property
Parking
- Total spaces: 2
- Parking features: Electric Gate
- Attached garage spaces: 2
Features
- Levels: One
- Stories: 1
- Pool features: None
- Fencing: Metal
Lot
- Size: 0.28 Acres
- Dimensions: 85 x 140
- Features: Interior Lot, Landscaped, Few Trees
Details
- Parcel number: 00000494425000000
Construction
Type & style
- Home type: SingleFamily
- Architectural style: Ranch,Detached
- Property subtype: Single Family Residence
Materials
- Foundation: Pillar/Post/Pier
- Roof: Composition
Condition
- Year built: 1958
Utilities & green energy
- Sewer: Public Sewer
- Water: Public
- Utilities for property: Sewer Available, Water Available
Community & HOA
Community
- Subdivision: Southwood Estates
HOA
- Has HOA: No
Location
- Region: Dallas
Financial & listing details
- Price per square foot: $257/sqft
- Tax assessed value: $432,740
- Annual tax amount: $9,636
- Date on market: 2/11/2026
- Cumulative days on market: 175 days
- Listing terms: Cash,Conventional
Estimated market value
$486,400
$462,000 - $511,000
$2,569/mo
Price history
| Date | Event | Price |
|---|---|---|
| 3/12/2026 | Price change | $500,000-9.1%$257/sqft |
Source: NTREIS #21150148 Report a problem | ||
| 2/27/2026 | Price change | $550,000-2.7%$283/sqft |
Source: NTREIS #21150148 Report a problem | ||
| 2/11/2026 | Listed for sale | $565,000+41.3%$290/sqft |
Source: NTREIS #21150148 Report a problem | ||
| 4/18/2022 | Sold | -- |
Source: NTREIS #20015445 Report a problem | ||
| 4/4/2022 | Pending sale | $399,900$206/sqft |
Source: NTREIS #20015445 Report a problem | ||
| 3/29/2022 | Contingent | $399,900$206/sqft |
Source: NTREIS #20015445 Report a problem | ||
| 3/25/2022 | Listed for sale | $399,900$206/sqft |
Source: NTREIS #20015445 Report a problem | ||
Public tax history
| Year | Property taxes | Tax assessment |
|---|---|---|
| 2025 | $9,636 -0.4% | $432,740 |
| 2024 | $9,672 -2.8% | $432,740 -0.2% |
| 2023 | $9,947 +280% | $433,440 +13.7% |
| 2022 | $2,618 +3.4% | $381,380 +55.7% |
| 2021 | $2,532 +5.2% | $244,930 +9.5% |
| 2020 | $2,407 +7.8% | $223,630 +18.4% |
| 2019 | $2,232 -58.5% | $188,930 |
| 2018 | $5,376 +15.8% | $188,930 +10.7% |
| 2017 | $4,643 +23.1% | $170,740 +23.1% |
| 2016 | $3,771 +780.7% | $138,680 +11.1% |
| 2015 | $428 | $124,820 +8.3% |
| 2014 | $428 | $115,280 |
| 2013 | -- | -- |
| 2012 | -- | -- |
| 2011 | -- | -- |
| 2010 | -- | -- |
| 2009 | -- | -- |
| 2008 | -- | -- |
| 2007 | -- | -- |
| 2005 | -- | -- |
| 2004 | -- | -- |
| 2003 | -- | -- |
| 2002 | -- | -- |
| 2001 | -- | -- |
Find assessor info on the county website
Monthly payment
Est. payment
Payment breakdown
Explore the cost of this home by adjusting the details. Changes won't be saved.Climate risks
Neighborhood: Brettonwoods
Nearby schools
GreatSchools rating
- 4/10Daniel Webster Elementary SchoolGrades: PK-5Distance: 0.4 mi
- 4/10T W Browne Middle SchoolGrades: 6-8Distance: 0.8 mi
- 2/10Justin F Kimball High SchoolGrades: 9-12Distance: 0.8 mi
Schools provided by the listing agent
- Elementary: Webster
- Middle: Browne
- High: Kimball
- District: Dallas ISD
Source: NTREIS. This data may not be complete. We recommend contacting the local school district to confirm school assignments for this home.
- $347,9003 bd2 ba1.8k sqft2721 Bonnywood Ln, Dallas, TX 75233Off Market

- $374,0003 bd2 ba1.7k sqft2707 Bonnywood Ln, Dallas, TX 75233Off Market
- $332,7003 bd2 ba1.8k sqft2714 Whitewood Dr, Dallas, TX 75233Off Market
- $323,8003 bd2 ba1.6k sqft2727 Bonnywood Ln, Dallas, TX 75233Off Market
- $386,6003 bd2 ba1.9k sqft2720 Whitewood Dr, Dallas, TX 75233Off Market
- $370,8003 bd2 ba1.8k sqft2706 Whitewood Dr, Dallas, TX 75233Off Market
- $373,3003 bd2 ba1.7k sqft2714 Bonnywood Ln, Dallas, TX 75233Off Market
- $425,5003 bd2 ba2k sqft2706 Bonnywood Ln, Dallas, TX 75233Off Market
A local agent can set up tours, give advice and negotiate with sellers.
Similar homes
- $529,0003 bd2 ba1.7k sqft504 Monssen Dr, Dallas, TX 75224For Sale
 MLS ID #21317294, Anthony Cedano. NTREIS
 - $475,0003 bd3 ba1.9k sqft2107 Elmwood Blvd, Dallas, TX 75224For Sale
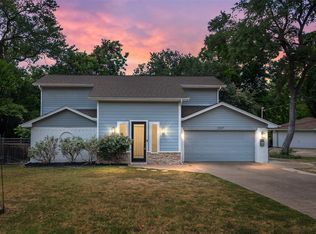 MLS ID #21308891, Susan Melnick. NTREIS
 - $465,0003 bd2 ba1.5k sqft2728 Alco Ave, Dallas, TX 75211For Sale
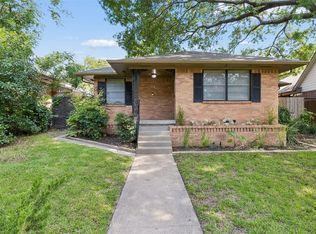 MLS ID #21310161, Jason Saucedo. NTREIS
 - $600,0003 bd2 ba2k sqft716 Mayrant Dr, Dallas, TX 75224For Sale
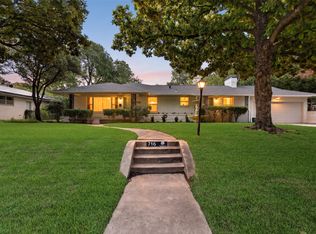 MLS ID #21336781, Shamil Shalwani. NTREIS
 - $475,0003 bd3 ba2.2k sqft5007 Blanchard Dr, Dallas, TX 75227For SaleMLS ID #21344654, Helio Garza. NTREIS
- $517,0004 bd3 ba2.3k sqft4837 Ashbrook Rd, Dallas, TX 75227For SaleMLS ID #21343523, Tish Diaz. NTREIS
- $545,0002 bd2 ba1.4k sqft802 Turner Ave, Dallas, TX 75208For SaleMLS ID #21336146, Susan Bradley. NTREIS
- $475,0003 bd2 ba2k sqft9140 Sweetwater Dr, Dallas, TX 75228For SaleMLS ID #21343196, Kristen Thornhill. NTREIS
- $469,9903 bd2 ba2k sqft1208 Mayleaf Dr, Irving, TX 75060For SaleMLS ID #21340279, Alpana Dubey. NTREIS
- $499,0003 bd3 ba1.8k sqft6225 N Jim Miller Rd, Dallas, TX 75228For SaleMLS ID #21315283, Neville Crowell. NTREIS
- $499,0002 bd2 ba1.2k sqft5426 Stoneleigh Ave, Dallas, TX 75235For SaleMLS ID #21314087, Brandon Fleeman. NTREIS
- $500,0003 bd2 ba1.6k sqft9020 Westbriar Dr, Dallas, TX 75228For SaleMLS ID #21259894, Jessica Hughey. NTREIS
- $495,0002 bd2 ba1.9k sqft6226 Bandera Ave APT C, Dallas, TX 75225For SaleMLS ID #21339932, Tony Hawkins. NTREIS
- $525,0003 bd2 ba1.1k sqft9824 Witham St, Dallas, TX 75220For SaleMLS ID #21325990, Holly Osorio. NTREIS
- $489,0003 bd3 ba1.9k sqft2341 Pinebluff Dr, Dallas, TX 75228For SaleMLS ID #21305989, Brit Daniels. NTREIS
- $525,0003 bd2 ba1.7k sqft2336 Fenestra Dr, Dallas, TX 75228For SaleMLS ID #21326498, John Prell. NTREIS
- $500,0004 bd3 ba2.1k sqft2001 Pebblebrook Trl, Irving, TX 75060For SaleMLS ID #21322510, Sherri Murphy. NTREIS
- $499,0004 bd2 ba1.4k sqft1023 Mount Auburn Ave, Dallas, TX 75223For SaleMLS ID #21265664, Tori Dang. NTREIS
- $522,0004 bd2 ba1.9k sqft2564 Saint Francis Ave, Dallas, TX 75228For SaleMLS ID #21295409, Casi Fricks. NTREIS
- $725,0003 bd2 ba1.8k sqft1043 N Edgefield Ave, Dallas, TX 75208For SaleMLS ID #21330069, Mohammed Jaber. NTREIS
