Nestled on one of Kessler Park’s most coveted streets, 1043 N. Edgefield Ave offers a perfect blend of timeless charm and modern convenience. The neighborhood is a nature lover’s dream, defined by its canopy of towering mature trees, lush greenery, and the rolling terrain that makes this pocket of Dallas so unique.
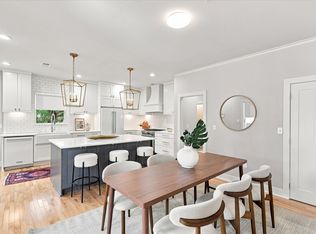
Inside, the home features a thoughtfully designed three-bedroom layout centered around a bright, open floor plan. The living areas flow seamlessly into the kitchen, creating an inviting space that feels both airy and connected. For those who need extra room to breathe, the home includes a dedicated second living area. This versatile bonus space is ready to adapt to your lifestyle, whether you envision it as a quiet home office, a cozy media room, or a flexible retreat. The primary suite serves as a private sanctuary, complete with a dedicated ensuite bath.
Life here is all about the lifestyle. You’re just moments away from the vibrant energy of the Bishop Arts District, where some of the city’s best independent boutiques, galleries, and chef-driven restaurants await. For those who enjoy the outdoors, the manicured greens of Stevens Park Golf Course and an extensive network of scenic trails are right nearby, offering endless opportunities to soak in the local beauty.
The location is as practical as it is picturesque. Enjoy a seamless commute with quick access to Downtown Dallas and the Medical District, ensuring you’re never far from the city's primary hubs. Whether you’re looking for a quiet evening tucked away in a historic enclave or a night out enjoying world-class shopping and nightlife, this property serves as the ultimate home base in one of Dallas’s most sought-after communities.
Under contract
$725,000
1043 N Edgefield Ave, Dallas, TX 75208
3beds
1,859sqft
Single Family Residence
Built in 1947
7,753 Square Feet Lot
$710,800 Zestimate®
$390/sqft
$-- HOA
What's special
Bright open floor planThree-bedroom layoutDedicated ensuite bathLush greeneryVersatile bonus spaceRolling terrain
- 24 days |
- 807 |
- 57 |
Likely to sell faster than
Zillow last checked:
Listing updated:
Listed by:
Mohammed Jaber 0648513 469-831-5542,
Compass RE Texas, LLC 214-814-8100
Source: NTREIS,MLS#: 21330069
Facts & features
Interior
Bedrooms & bathrooms
- Bedrooms: 3
- Bathrooms: 2
- Full bathrooms: 2
Primary bedroom
- Level: Second
- Dimensions: 20 x 19
Bedroom
- Level: First
- Dimensions: 12 x 11
Bedroom
- Level: First
- Dimensions: 14 x 11
Den
- Level: First
- Dimensions: 18 x 11
Dining room
- Level: First
- Dimensions: 11 x 10
Kitchen
- Level: First
- Dimensions: 12 x 11
Living room
- Level: First
- Dimensions: 20 x 13
Utility room
- Level: First
- Dimensions: 9 x 7
Heating
- Central, Natural Gas, Zoned
Cooling
- Central Air, Ceiling Fan(s), Electric, Zoned
Appliances
- Included: Dishwasher, Disposal, Gas Range, Microwave, Refrigerator, Vented Exhaust Fan
Features
- Decorative/Designer Lighting Fixtures, High Speed Internet, Cable TV
- Flooring: Ceramic Tile, Laminate, Wood
- Windows: Window Coverings
- Has basement: No
- Has fireplace: No
Interior area
- Total interior livable area: 1,859 sqft
Video & virtual tour
Property
Parking
- Total spaces: 2
- Parking features: Door-Single, Electric Gate, Garage, Garage Door Opener, Garage Faces Rear
- Attached garage spaces: 2
Features
- Levels: Two
- Stories: 2
- Patio & porch: Deck, Patio
- Exterior features: Private Yard, Rain Gutters
- Pool features: None
- Fencing: Metal,Wood
Lot
- Size: 7,753 Square Feet
- Features: Back Yard, Interior Lot, Lawn, Landscaped, Subdivision, Sprinkler System, Few Trees
Details
- Parcel number: 00000289723000000
Construction
Type & style
- Home type: SingleFamily
- Architectural style: Detached
- Property subtype: Single Family Residence
Materials
- Rock, Stone, Wood Siding
- Foundation: Combination, Pillar/Post/Pier
- Roof: Composition
Condition
- Year built: 1947
Utilities & green energy
- Sewer: Public Sewer
- Water: Public
- Utilities for property: Sewer Available, Water Available, Cable Available
Community & HOA
Community
- Features: Curbs, Sidewalks
- Security: Security System, Carbon Monoxide Detector(s), Smoke Detector(s)
- Subdivision: Kessler Square
HOA
- Has HOA: No
Location
- Region: Dallas
Financial & listing details
- Price per square foot: $390/sqft
- Tax assessed value: $751,230
- Annual tax amount: $11,079
- Date on market: 7/23/2026
- Cumulative days on market: 25 days
- Road surface type: Asphalt
Estimated market value
$710,800
$675,000 - $746,000
$3,053/mo
Price history
| Date | Event | Price |
|---|---|---|
| 8/9/2026 | Contingent | $725,000$390/sqft |
Source: NTREIS #21330069 Report a problem | ||
| 7/23/2026 | Listed for sale | $725,000+61.3%$390/sqft |
Source: NTREIS #21330069 Report a problem | ||
| 4/23/2019 | Listing removed | $449,500$242/sqft |
Source: David Griffin & Company #14040709 Report a problem | ||
| 3/15/2019 | Listed for sale | $449,500-7.9%$242/sqft |
Source: David Griffin & Company #14040709 Report a problem | ||
| 12/15/2018 | Listing removed | $488,000$263/sqft |
Source: David Griffin & Company #13931464 Report a problem | ||
| 10/4/2018 | Price change | $488,000-2%$263/sqft |
Source: David Griffin & Company #13931464 Report a problem | ||
| 9/14/2018 | Listed for sale | $498,000+26.4%$268/sqft |
Source: David Griffin & Company #13931464 Report a problem | ||
| 4/11/2016 | Sold | -- |
Source: Agent Provided Report a problem | ||
| 3/5/2016 | Pending sale | $394,000$212/sqft |
Source: Keller Williams - Dallas Park Cities #13330277 Report a problem | ||
| 3/2/2016 | Listed for sale | $394,000+36.3%$212/sqft |
Source: Keller Williams - Park Cities #13330277 Report a problem | ||
| 4/26/2012 | Listing removed | $289,000$155/sqft |
Source: Dave Perry-Miller & Associates � An Ebby Halliday Company #11722758 Report a problem | ||
| 2/16/2012 | Listed for sale | $289,000-3.3%$155/sqft |
Source: Active Website #11722758 Report a problem | ||
| 12/29/2011 | Listing removed | $299,000$161/sqft |
Source: Dave Perry-Miller & Associates � An Ebby Halliday Company #11616257 Report a problem | ||
| 12/6/2011 | Price change | $299,000-1.9%$161/sqft |
Source: Dave Perry-Miller & Associates � An Ebby Halliday Company #11616257 Report a problem | ||
| 10/13/2011 | Price change | $304,900-3.2%$164/sqft |
Source: Dave Perry-Miller & Associates � An Ebby Halliday Company #11616257 Report a problem | ||
| 7/30/2011 | Price change | $314,900-3.1%$169/sqft |
Source: Dave Perry-Miller & Associates � An Ebby Halliday Company #11616257 Report a problem | ||
| 6/24/2011 | Listed for sale | $324,900$175/sqft |
Source: Active Website #11616257 Report a problem | ||
Public tax history
| Year | Property taxes | Tax assessment |
|---|---|---|
| 2025 | $11,079 +6.7% | $751,230 +13.6% |
| 2024 | $10,381 +8.1% | $661,280 +12.8% |
| 2023 | $9,601 -5.1% | $586,130 |
| 2022 | $10,121 +3.2% | $586,130 +29.4% |
| 2021 | $9,810 -2.8% | $452,860 |
| 2020 | $10,091 +16.8% | $452,860 +17% |
| 2019 | $8,643 -4% | $387,000 |
| 2018 | $9,002 +4.7% | $387,000 |
| 2017 | $8,594 +20.1% | $387,000 +1.7% |
| 2016 | $7,154 -11.6% | $380,440 +29% |
| 2015 | $8,091 | $294,970 |
| 2014 | $8,091 | $294,970 |
| 2013 | -- | -- |
| 2012 | -- | -- |
| 2011 | -- | -- |
| 2010 | -- | -- |
| 2009 | -- | -- |
| 2008 | -- | -- |
| 2007 | -- | -- |
| 2005 | -- | -- |
| 2004 | -- | -- |
| 2003 | -- | -- |
| 2002 | -- | -- |
| 2001 | -- | -- |
Find assessor info on the county website
Monthly payment
Est. payment
Payment breakdown
Explore the cost of this home by adjusting the details. Changes won't be saved.Climate risks
Neighborhood: 75208
Nearby schools
GreatSchools rating
- 9/10Rosemont Middle SchoolGrades: 3-8Distance: 0.4 mi
- 5/10Sunset High SchoolGrades: 9-12Distance: 0.9 mi
- NARosemont Lower - Chris V Semos BuildingGrades: PK-2Distance: 0.5 mi
Schools provided by the listing agent
- Elementary: Rosemont
- Middle: Greiner
- High: Sunset
- District: Dallas ISD
Source: NTREIS. This data may not be complete. We recommend contacting the local school district to confirm school assignments for this home.
- $--4 bd3 ba3.3k sqft1047 N Edgefield Ave, Dallas, TX 75208Sold

- $1,070,9004 bd3 ba2.8k sqft1039 N Edgefield Ave, Dallas, TX 75208Off Market

- $696,7002 bd2 ba1.5k sqft1035 N Edgefield Ave, Dallas, TX 75208Off Market
- $919,9004 bd3 ba2.9k sqft1049 N Edgefield Ave, Dallas, TX 75208Off Market
- $989,7003 bd3 ba2.7k sqft1031 N Edgefield Ave, Dallas, TX 75208Off Market
- $716,9003 bd2 ba1.8k sqft1040 N Windomere Ave, Dallas, TX 75208Off Market
- $1,009,8004 bd3 ba2.8k sqft1046 N Windomere Ave, Dallas, TX 75208Off Market
- $783,2003 bd2 ba1.8k sqft1038 N Windomere Ave, Dallas, TX 75208Off Market
A local agent can set up tours, give advice and negotiate with sellers.
Similar homes
- $750,0003 bd3 ba2k sqft1136 Woodlawn Ave, Dallas, TX 75208For Sale
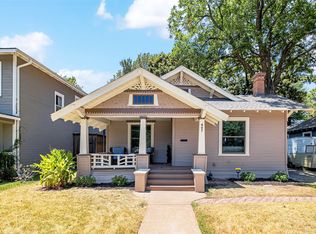
 MLS ID #21334370, Maddie Bedford. NTREIS
 - $599,0003 bd2 ba1.5k sqft407 S Rosemont Ave, Dallas, TX 75208For Sale
 MLS ID #21334030, Susan Melnick. NTREIS
 - $749,0003 bd2 ba1.8k sqft5223 Denton Dr, Dallas, TX 75235For Sale
 MLS ID #21353129, Chase Bray. NTREIS
 - $545,0002 bd2 ba1.4k sqft802 Turner Ave, Dallas, TX 75208For Sale
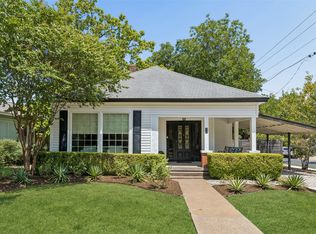 MLS ID #21336146, Susan Bradley. NTREIS
 - $459,0003 bd2 ba2k sqft406 S Montreal Ave, Dallas, TX 75208For SaleMLS ID #21340881, Blake Tinkle. NTREIS
- $698,9003 bd3 ba2.6k sqft4203 Camden Ave, Dallas, TX 75206For SaleMLS ID #21359871, Denise Larmeu. NTREIS
- $545,0003 bd3 ba1.6k sqft2518 Marvin Ave, Dallas, TX 75211For SaleMLS ID #21344070, Steven Rigely. NTREIS
- $775,0003 bd2 ba1.6k sqft6203 Marquita Ave, Dallas, TX 75214For SaleMLS ID #21329968, Ann Brehm. NTREIS
- $750,0003 bd3 ba1.9k sqft6823 E Grand Ave, Dallas, TX 75223For SaleMLS ID #21315771, Susan Melnick. NTREIS
- $419,0003 bd2 ba1.6k sqft916 S Montreal Ave, Dallas, TX 75208For SaleMLS ID #21306513, Barbara Alvarado. NTREIS
- $750,0004 bd4 ba2.7k sqft5120 Maple Springs Blvd, Dallas, TX 75235For SaleMLS ID #21246155, Blake Lamb. NTREIS
- $765,0003 bd2 ba1.4k sqft4013 Valley Ridge Rd, Dallas, TX 75220For SaleMLS ID #21262809, Rachel Pennant. NTREIS
- $875,0003 bd3 ba2k sqft6524 Kenwell St, Dallas, TX 75209For SaleMLS ID #21328704, Alexandra Marler. NTREIS
- $654,9004 bd2 ba1.6k sqft523 Martinique Ave, Dallas, TX 75223For SaleMLS ID #21336915, Katherine Allen. NTREIS
- $699,0002 bd3 ba1.8k sqft4548 Roland Ave APT A, Dallas, TX 75219For SaleMLS ID #21353442, Jeffrey Price. NTREIS
- $649,0004 bd2 ba1.8k sqft3305 Dothan Ln, Dallas, TX 75229For SaleMLS ID #21341441, Michele Balady Beach. NTREIS
- $684,0002 bd2 ba1.8k sqft6047 Vickery Blvd, Dallas, TX 75206For SaleMLS ID #21261407, Rachel Finkbohner. NTREIS
- $639,5003 bd2 ba1.8k sqft7223 Edgerton Dr, Dallas, TX 75231For SaleMLS ID #21352374, Amy Timmerman. NTREIS
- $650,0003 bd3 ba1.6k sqft6705 Santa Anita Dr, Dallas, TX 75214For SaleMLS ID #21340722, Art Singer. NTREIS
- $975,0003 bd2 ba1.8k sqft6534 Winton St, Dallas, TX 75214For SaleMLS ID #21360208, Claire Amaker. NTREIS
