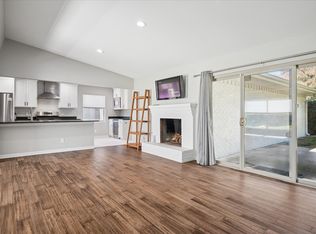

Welcome home to this picture-perfect Webster Grove gem, where timeless charm meets modern living. This beautifully updated 4-bedroom, 2-bathroom home features a sought-after open-concept floor plan, creating a bright, airy space that's perfect for everyday living and entertaining. Simply unpack and enjoy—this move-in ready home has been thoughtfully updated throughout with stylish finishes and abundant natural light. Step outside to a spacious low-maintenance turf backyard, offering the ideal setting for outdoor gatherings, pets, or play year-round. Located in one of Dallas' most desirable neighborhoods, you'll love being adjacent to the Northaven Trail with miles of walking and biking paths just outside your door. Conveniently situated near premier shopping, dining, and Dallas' top private schools, this home also feeds into highly acclaimed DeGolyer Elementary. Whether you're searching for your first home, a family-friendly neighborhood, or a turnkey property in a prime location, this Webster Grove beauty checks every box. Don't miss this rare opportunity to own a home that perfectly combines comfort, convenience, and an unbeatable Dallas lifestyle.
Pending
$624,999
3305 Dothan Ln, Dallas, TX 75229
4beds
1,831sqft
Single Family Residence
Built in 1961
10,149 Square Feet Lot
$609,800 Zestimate®
$341/sqft
$-- HOA
What's special
Spacious low-maintenance turf backyardAbundant natural lightSought-after open-concept floor plan
- 1 day
- 90
- 6
Zillow last checked:
Listing updated:
Listed by:
Michele Balady Beach 0438585 214-384-5958,
Compass RE Texas, LLC. 214-814-8100,
Lindsay Worthington 0740497 214-802-0690,
Compass RE Texas, LLC.
Source: NTREIS,MLS#: 21341441
Facts & features
Interior
Bedrooms & bathrooms
- Bedrooms: 4
- Bathrooms: 2
- Full bathrooms: 2
Primary bedroom
- Features: Ceiling Fan(s), En Suite Bathroom
- Level: First
- Dimensions: 16 x 11
Bedroom
- Level: First
- Dimensions: 13 x 10
Bedroom
- Level: First
- Dimensions: 12 x 11
Bedroom
- Features: Ceiling Fan(s)
- Level: First
- Dimensions: 12 x 10
Dining room
- Level: First
- Dimensions: 24 x 9
Kitchen
- Features: Built-in Features, Kitchen Island, Walk-In Pantry
- Level: First
- Dimensions: 15 x 10
Laundry
- Features: Built-in Features
- Level: First
- Dimensions: 6 x 5
Living room
- Features: Fireplace
- Level: First
- Dimensions: 20 x 13
Heating
- Central
Cooling
- Central Air, Ceiling Fan(s), Electric
Appliances
- Included: Dishwasher, Electric Range, Disposal, Gas Water Heater, Microwave
Features
- Decorative/Designer Lighting Fixtures, Granite Counters, High Speed Internet, Kitchen Island, Open Floorplan, Pantry
- Flooring: Carpet, Luxury Vinyl Plank, Tile
- Windows: Window Coverings
- Has basement: No
- Number of fireplaces: 1
- Fireplace features: Gas, Gas Log
Interior area
- Total interior livable area: 1,831 sqft
Video & virtual tour
Property
Parking
- Total spaces: 2
- Parking features: Door-Single, Electric Gate, Garage, Garage Door Opener, Garage Faces Rear
- Attached garage spaces: 2
Features
- Levels: One
- Stories: 1
- Patio & porch: Covered
- Pool features: None
- Fencing: Wood
Lot
- Size: 10,149 Square Feet
- Features: Interior Lot, Landscaped, Sprinkler System
Details
- Parcel number: 00000590971000000
Construction
Type & style
- Home type: SingleFamily
- Architectural style: Detached
- Property subtype: Single Family Residence
Materials
- Brick
- Foundation: Slab
- Roof: Composition
Condition
- Resale
- Year built: 1961
Utilities & green energy
- Sewer: Public Sewer
- Water: Public
- Utilities for property: Sewer Available, Water Available
Community & HOA
Community
- Subdivision: Webster Grove
HOA
- Has HOA: No
Location
- Region: Dallas
Financial & listing details
- Price per square foot: $341/sqft
- Tax assessed value: $556,860
- Annual tax amount: $12,400
- Date on market: 10/6/2026
- Cumulative days on market: 48 days
- Listing terms: Cash,Conventional
- Exclusions: refrigerator all TVs
Estimated market value
$609,800
$579,000 - $640,000
$2,988/mo
Price history
| Date | Event | Price |
|---|---|---|
| 10/6/2026 | Pending sale | $624,999$341/sqft |
Source: NTREIS #21341441 Report a problem | ||
| 10/6/2026 | Listed for sale | $624,999$341/sqft |
Source: NTREIS #21341441 Report a problem | ||
| 9/10/2026 | Listing removed | $624,999$341/sqft |
Source: NTREIS #21341441 Report a problem | ||
| 9/4/2026 | Listed for sale | $624,999$341/sqft |
Source: NTREIS #21341441 Report a problem | ||
| 8/25/2026 | Contingent | $624,999$341/sqft |
Source: NTREIS #21341441 Report a problem | ||
| 8/20/2026 | Price change | $624,999-3.7%$341/sqft |
Source: NTREIS #21341441 Report a problem | ||
| 7/25/2026 | Listed for sale | $649,000+62.7%$354/sqft |
Source: NTREIS #21341441 Report a problem | ||
| 10/7/2020 | Sold | -- |
Source: Agent Provided Report a problem | ||
| 9/10/2020 | Pending sale | $399,000$218/sqft |
Source: Compass RE Texas, LLC. #14413480 Report a problem | ||
| 8/16/2020 | Listed for sale | $399,000+14.3%$218/sqft |
Source: Compass RE Texas, LLC. #14413480 Report a problem | ||
| 1/31/2017 | Listing removed | $349,000$191/sqft |
Source: David Griffin & Company #13488222 Report a problem | ||
| 1/2/2017 | Pending sale | $349,000$191/sqft |
Source: David Griffin & Company #13488222 Report a problem | ||
| 11/27/2016 | Price change | $349,000-4.4%$191/sqft |
Source: David Griffin & Company #13488222 Report a problem | ||
| 11/1/2016 | Listed for sale | $365,000+32.7%$199/sqft |
Source: David Griffin & Company #13488222 Report a problem | ||
| 7/30/2016 | Listing removed | $275,000$150/sqft |
Source: Investable Realty #13407100 Report a problem | ||
| 7/5/2016 | Pending sale | $275,000$150/sqft |
Source: Investable Realty #13407100 Report a problem | ||
| 6/27/2016 | Listed for sale | $275,000$150/sqft |
Source: Investable Realty #13407100 Report a problem | ||
Public tax history
| Year | Property taxes | Tax assessment |
|---|---|---|
| 2025 | $9,082 -1.8% | $556,860 +2.6% |
| 2024 | $9,247 +7.4% | $542,660 +0.7% |
| 2023 | $8,612 -24.1% | $539,000 +19.3% |
| 2022 | $11,340 +15% | $451,720 +20.8% |
| 2021 | $9,861 +9.9% | $373,820 +13% |
| 2020 | $8,976 -0.8% | $330,870 |
| 2019 | $9,045 -3.9% | $330,870 |
| 2018 | $9,414 +39.4% | $330,870 +33.2% |
| 2017 | $6,753 +329.3% | $248,360 |
| 2016 | $1,573 +15.8% | $248,360 +11.2% |
| 2015 | $1,359 | $223,360 +17.3% |
| 2014 | $1,359 | $190,450 |
| 2013 | -- | -- |
| 2012 | -- | -- |
| 2011 | -- | -- |
| 2010 | -- | -- |
| 2009 | -- | -- |
| 2008 | -- | -- |
| 2007 | -- | -- |
| 2005 | -- | -- |
| 2004 | -- | -- |
| 2003 | -- | -- |
| 2002 | -- | -- |
| 2001 | -- | -- |
Find assessor info on the county website
Monthly payment
Est. payment
Payment breakdown
Explore the cost of this home by adjusting the details. Changes won't be saved.Climate risks
Neighborhood: 75229
Nearby schools
Schools provided by the listing agent
- Elementary: Degolyer
- Middle: Marsh
- High: White
- District: Dallas ISD
Source: NTREIS. This data may not be complete. We recommend contacting the local school district to confirm school assignments for this home.
Similar homes
- $629,0004 bd3 ba2.4k sqft3132 Chapel Downs Dr, Dallas, TX 75229For Sale
 MLS ID #21182587, Justin Fitzpatrick. NTREIS
 - $739,9005 bd3 ba2.3k sqft3326 Dartmoor Dr, Dallas, TX 75229For Sale
 MLS ID #21361175, Amanda Monaco. NTREIS
 - $499,9004 bd3 ba2.7k sqft3741 Weeburn Dr, Dallas, TX 75229For Sale
 MLS ID #21381472, Marc Marion. NTREIS
 - $599,0004 bd2 ba1.6k sqft346 Classen Dr, Dallas, TX 75218For Sale
 MLS ID #21385318, Alessandro Cola. NTREIS
