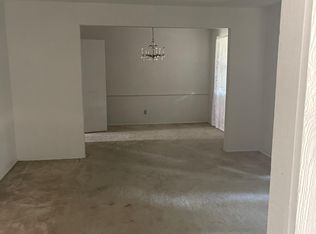
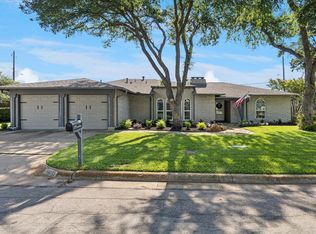
Welcome to this beautifully renovated open-concept ranch nestled on a quiet cul-de-sac. Taken down to the studs and thoughtfully renovated in 2018, this spacious home offers a seamless blend of modern updates, and comfortable living spaces. Situated on a large lot, the home features four generously sized bedrooms, three full bathrooms, two living areas, and a versatile bonus room with its own en-suite bath. The bonus space is ideal for a home office, playroom, media room, or private guest suite. The open-concept kitchen is designed for both everyday living and entertaining, featuring a new gas range and refrigerator and flowing effortlessly into the main living spaces. The spacious primary suite offers a luxurious retreat with a beautifully appointed bath, complete with a large walk-in shower and relaxing soaking tub. Step outside to enjoy the expansive backyard, featuring a pergola-covered patio that creates the perfect setting for outdoor dining and entertaining. Thoughtful exterior improvements include a widened driveway, added carport, and an updated 8-foot board-on-board privacy fence with an electric gate for convenient rear access. French drains with decorative gravel were also added to enhance drainage and functionality. Fresh sod & landscaping was recently added to the front yard. Ideally located within walking distance of well-regarded elementary and middle schools, as well as the nearby fitness trail!
For sale
$699,000
7721 El Padre Ln, Dallas, TX 75248
4beds
2,311sqft
Single Family Residence
Built in 1966
9,147 Square Feet Lot
$677,400 Zestimate®
$302/sqft
$-- HOA
What's special
Beautifully renovated open-concept ranchExpansive backyardFour generously sized bedroomsLarge walk-in showerRelaxing soaking tubWidened drivewaySpacious primary suite
- 28 days
- 1,009
- 94
Zillow last checked:
Listing updated:
Listed by:
Kaleigh Walker 0707726 310-913-8005,
Allie Beth Allman & Associates 214-302-5780
Source: NTREIS,MLS#: 21379994
Facts & features
Interior
Bedrooms & bathrooms
- Bedrooms: 4
- Bathrooms: 3
- Full bathrooms: 3
Primary bedroom
- Features: Ceiling Fan(s), En Suite Bathroom, Garden Tub/Roman Tub, Separate Shower
- Level: First
- Dimensions: 17 x 12
Bedroom
- Level: First
- Dimensions: 11 x 10
Bedroom
- Level: First
- Dimensions: 14 x 10
Bedroom
- Level: First
- Dimensions: 11 x 10
Den
- Level: First
- Dimensions: 16 x 13
Dining room
- Level: First
- Dimensions: 21 x 14
Kitchen
- Features: Built-in Features, Eat-in Kitchen, Pantry, Stone Counters
- Level: First
- Dimensions: 19 x 8
Living room
- Features: Fireplace
- Level: First
- Dimensions: 15 x 16
Heating
- Central, Natural Gas
Cooling
- Central Air, Ceiling Fan(s), Electric
Appliances
- Included: Dishwasher, Gas Cooktop, Disposal, Gas Water Heater, Refrigerator
- Laundry: Washer Hookup, Electric Dryer Hookup, Laundry in Utility Room
Features
- Decorative/Designer Lighting Fixtures, Eat-in Kitchen, Granite Counters, High Speed Internet, Open Floorplan, Pantry, Cable TV, Vaulted Ceiling(s)
- Flooring: Carpet, Ceramic Tile, Wood
- Windows: Shutters
- Has basement: No
- Number of fireplaces: 1
- Fireplace features: Decorative, Living Room
Interior area
- Total interior livable area: 2,311 sqft
Video & virtual tour
Property
Parking
- Total spaces: 4
- Parking features: Driveway, Electric Gate, Garage, Garage Door Opener, Gated, Garage Faces Rear
- Attached garage spaces: 2
- Carport spaces: 2
- Covered spaces: 4
Features
- Levels: One
- Stories: 1
- Patio & porch: Patio, Covered
- Exterior features: Rain Gutters
- Pool features: None
- Fencing: Back Yard,Fenced,Gate,Wood
Lot
- Size: 9,147 Square Feet
- Dimensions: 70 x 131
- Features: Cul-De-Sac, Landscaped, Few Trees
- Residential vegetation: Grassed
Details
- Parcel number: 00000797764000000
Construction
Type & style
- Home type: SingleFamily
- Architectural style: Ranch,Traditional,Detached
- Property subtype: Single Family Residence
Materials
- Brick
- Foundation: Slab
- Roof: Composition
Condition
- Resale
- Year built: 1966
Utilities & green energy
- Sewer: Public Sewer
- Water: Public
- Utilities for property: Electricity Connected, Natural Gas Available, Sewer Available, Separate Meters, Water Available, Cable Available
Community & HOA
Community
- Features: Curbs, Sidewalks
- Security: Smoke Detector(s)
- Subdivision: Richardson Heights Ests West Rev
HOA
- Has HOA: No
Location
- Region: Dallas
Financial & listing details
- Price per square foot: $302/sqft
- Tax assessed value: $626,700
- Annual tax amount: $6,181
- Date on market: 9/16/2026
- Cumulative days on market: 29 days
- Listing terms: Cash,Conventional,FHA,VA Loan
Estimated market value
$677,400
$644,000 - $711,000
$3,693/mo
Price history
| Date | Event | Price |
|---|---|---|
| 9/16/2026 | Listed for sale | $699,000+52%$302/sqft |
Source: NTREIS #21379994 Report a problem | ||
| 8/31/2021 | Sold | -- |
Source: Dave Perry Miller RE solds #14619156_75248 Report a problem | ||
| 6/8/2018 | Listing removed | $460,000$199/sqft |
Source: Lea McFalls-Zeqiri #13814079 Report a problem | ||
| 5/19/2018 | Pending sale | $460,000$199/sqft |
Source: Lea McFalls-Zeqiri #13814079 Report a problem | ||
| 5/10/2018 | Price change | $460,000-1.9%$199/sqft |
Source: Lea McFalls-Zeqiri #13814079 Report a problem | ||
| 4/9/2018 | Price change | $469,000-0.2%$203/sqft |
Source: Lea McFalls-Zeqiri #13814079 Report a problem | ||
| 3/8/2018 | Price change | $469,974-0.8%$203/sqft |
Source: Lea McFalls-Zeqiri #13780035 Report a problem | ||
| 3/1/2018 | Price change | $474,000-1%$205/sqft |
Source: Lea McFalls-Zeqiri #13780035 Report a problem | ||
| 2/20/2018 | Listed for sale | $479,000-0.2%$207/sqft |
Source: Lea McFalls-Zeqiri #13780035 Report a problem | ||
| 12/1/2017 | Listing removed | $479,900$208/sqft |
Source: Lea McFalls-Zeqiri #13705666 Report a problem | ||
| 11/14/2017 | Price change | $479,900-2%$208/sqft |
Source: Lea McFalls-Zeqiri #13705666 Report a problem | ||
| 10/3/2017 | Price change | $489,900-0.3%$212/sqft |
Source: Lea McFalls-Zeqiri #13705666 Report a problem | ||
| 9/30/2017 | Price change | $491,500-1.5%$213/sqft |
Source: Lea McFalls-Zeqiri #13676542 Report a problem | ||
| 9/8/2017 | Price change | $499,000-3.9%$216/sqft |
Source: Lea McFalls-Zeqiri #13676542 Report a problem | ||
| 9/3/2017 | Price change | $519,000-1.1%$225/sqft |
Source: Lea McFalls-Zeqiri #13676542 Report a problem | ||
| 8/18/2017 | Listed for sale | $525,000+94.5%$227/sqft |
Source: Lea McFalls-Zeqiri #13676542 Report a problem | ||
| 4/1/2017 | Listing removed | $269,900$117/sqft |
Source: Michael C. Blatney, Broker #13554653 Report a problem | ||
| 3/18/2017 | Pending sale | $269,900$117/sqft |
Source: Michael C. Blatney, Broker #13554653 Report a problem | ||
| 3/12/2017 | Listed for sale | $269,900$117/sqft |
Source: Michael C. Blatney, Broker #13554653 Report a problem | ||
Public tax history
| Year | Property taxes | Tax assessment |
|---|---|---|
| 2025 | $6,181 +6.7% | $626,700 -4.5% |
| 2024 | $5,795 +6.3% | $656,400 +23.4% |
| 2023 | $5,452 | $532,000 |
Find assessor info on the county website
Monthly payment
Est. payment
Payment breakdown
Explore the cost of this home by adjusting the details. Changes won't be saved.Climate risks
Neighborhood: 75248
Nearby schools
Schools provided by the listing agent
- Elementary: Spring Creek
- Middle: Westwood
- High: Richardson
- District: Richardson ISD
Source: NTREIS. This data may not be complete. We recommend contacting the local school district to confirm school assignments for this home.

Similar homes
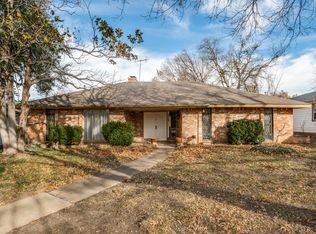
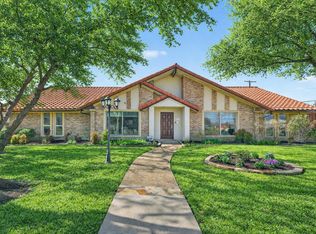
- $749,9004 bd3 ba2.9k sqft15415 Leavalley Dr, Dallas, TX 75248For Sale
 MLS ID #21395295, Burton Rhodes. NTREIS
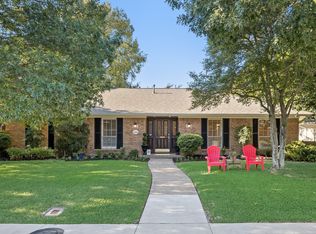
 - $689,0004 bd3 ba2.2k sqft7406 La Manga Dr, Dallas, TX 75248For Sale
 MLS ID #21361839, Kodi Nelson. NTREIS
 - $775,0004 bd4 ba2.4k sqft7429 Tangleglen Dr, Dallas, TX 75248For Sale
 MLS ID #21381055, Chase Duran. NTREIS
 - $560,0004 bd3 ba2.1k sqft15651 Terrace Lawn Cir, Dallas, TX 75248For Sale
 MLS ID #21261962, Jamie Moore. NTREIS
