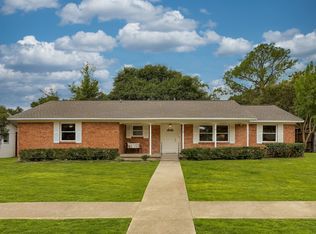
Welcome to this pristine and beautifully maintained home, tucked away on a peaceful block in the highly sought-after Town Creek neighborhood. The open-concept layout is designed for both everyday living and comfort, with abundant natural light and expansive windows throughout. The inviting living room features a cozy fireplace and flows seamlessly into the kitchen, formal dining room, and breakfast nook with a wet bar—perfect for entertaining. The oversized primary suite offers private access to the courtyard and a spa-like bath complete with dual vanities, a soaking tub, and a separate shower. Two additional bedrooms, a second living area, utility room, and an attached three-car garage complete the home. Outdoors, a private courtyard and generous backyard create the perfect setting to relax. Ideally located near shopping, dining, scenic walking trails, and top-rated Richardson ISD schools.
For sale
$699,000
9519 Robin Meadow Dr, Dallas, TX 75243
3beds
2,498sqft
Single Family Residence
Built in 1975
9,583 Square Feet Lot
$675,600 Zestimate®
$280/sqft
$-- HOA
What's special
Cozy fireplacePrivate courtyardGenerous backyardExpansive windows throughoutFormal dining roomAbundant natural lightSoaking tub
- 132 days
- 458
- 57
Zillow last checked:
Listing updated:
Listed by:
Richard Graziano 0615846 214-564-2602,
Allie Beth Allman & Assoc. 214-521-7355
Source: NTREIS,MLS#: 21289477
Facts & features
Interior
Bedrooms & bathrooms
- Bedrooms: 3
- Bathrooms: 3
- Full bathrooms: 3
Primary bedroom
- Features: Double Vanity, En Suite Bathroom, Jetted Tub, Sitting Area in Primary, Separate Shower, Walk-In Closet(s)
- Level: First
- Dimensions: 19 x 14
Bedroom
- Features: Walk-In Closet(s)
- Level: First
- Dimensions: 13 x 12
Bedroom
- Level: First
- Dimensions: 13 x 12
Breakfast room nook
- Level: First
- Dimensions: 16 x 10
Dining room
- Level: First
- Dimensions: 13 x 12
Kitchen
- Features: Breakfast Bar, Built-in Features, Eat-in Kitchen
- Level: First
- Dimensions: 14 x 10
Living room
- Features: Built-in Features, Fireplace
- Level: First
- Dimensions: 23 x 22
Living room
- Level: First
- Dimensions: 17 x 15
Utility room
- Level: First
- Dimensions: 9 x 7
Heating
- Central, Natural Gas
Cooling
- Central Air, Electric
Appliances
- Included: Dishwasher, Disposal, Gas Oven, Gas Water Heater, Microwave
- Laundry: Laundry in Utility Room
Features
- Wet Bar, Built-in Features, Eat-in Kitchen, High Speed Internet, Open Floorplan, Cable TV, Walk-In Closet(s)
- Flooring: Carpet, Ceramic Tile, Wood
- Windows: Bay Window(s), Shutters
- Has basement: No
- Number of fireplaces: 1
- Fireplace features: Gas Log, Gas Starter, Living Room
Interior area
- Total interior livable area: 2,498 sqft
Video & virtual tour
Property
Parking
- Total spaces: 3
- Parking features: Alley Access, Door-Multi, Door-Single, Garage, Garage Door Opener, Garage Faces Rear
- Attached garage spaces: 3
Features
- Levels: One
- Stories: 1
- Patio & porch: Front Porch, Patio
- Exterior features: Courtyard, Private Yard, Rain Gutters, Uncovered Courtyard
- Pool features: None
- Fencing: Wood
Lot
- Size: 9,583 Square Feet
- Features: Interior Lot, Landscaped, Sprinkler System
Details
- Parcel number: 00000794194000000
Construction
Type & style
- Home type: SingleFamily
- Architectural style: Tudor,Detached
- Property subtype: Single Family Residence
Materials
- Brick
- Foundation: Pillar/Post/Pier
- Roof: Composition
Condition
- Year built: 1975
Utilities & green energy
- Sewer: Public Sewer
- Water: Public
- Utilities for property: Sewer Available, Water Available, Cable Available
Community & HOA
Community
- Security: Security System, Carbon Monoxide Detector(s), Smoke Detector(s)
- Subdivision: Town Creek
HOA
- Has HOA: No
Location
- Region: Dallas
Financial & listing details
- Price per square foot: $280/sqft
- Tax assessed value: $666,050
- Annual tax amount: $15,573
- Date on market: 6/3/2026
- Cumulative days on market: 168 days
- Listing terms: Cash,Conventional
Estimated market value
$675,600
$642,000 - $709,000
$3,565/mo
Price history
| Date | Event | Price |
|---|---|---|
| 6/3/2026 | Listed for sale | $699,000$280/sqft |
Source: NTREIS #21289477 Report a problem | ||
| 6/2/2026 | Listing removed | $699,000$280/sqft |
Source: NTREIS #21252148 Report a problem | ||
| 4/29/2026 | Listed for sale | $699,000+0.6%$280/sqft |
Source: NTREIS #21252148 Report a problem | ||
| 1/5/2026 | Listing removed | $695,000$278/sqft |
Source: NTREIS #21043527 Report a problem | ||
| 9/4/2025 | Listed for sale | $695,000-3.5%$278/sqft |
Source: NTREIS #21043527 Report a problem | ||
| 7/24/2025 | Listing removed | $720,000$288/sqft |
Source: NTREIS #20910498 Report a problem | ||
| 4/23/2025 | Listed for sale | $720,000+90%$288/sqft |
Source: NTREIS #20910498 Report a problem | ||
| 3/2/2018 | Sold | -- |
Source: Agent Provided Report a problem | ||
| 2/22/2018 | Pending sale | $379,000$152/sqft |
Source: RE/MAX Premier, LLC #13724588 Report a problem | ||
| 2/2/2018 | Price change | $379,000-1.6%$152/sqft |
Source: RE/MAX Premier, LLC #13724588 Report a problem | ||
| 11/3/2017 | Listed for sale | $385,000+28.3%$154/sqft |
Source: RE/MAX Premier, LLC #13724588 Report a problem | ||
| 3/20/2010 | Listing removed | $300,000$120/sqft |
Source: Virginia Cook, Realtors #11350271 Report a problem | ||
| 2/21/2010 | Listed for sale | $300,000$120/sqft |
Source: Virginia Cook, REALTORS #11350271 Report a problem | ||
Public tax history
| Year | Property taxes | Tax assessment |
|---|---|---|
| 2025 | $3,541 +7.8% | $666,050 |
| 2024 | $3,284 +5.8% | $666,050 +4.8% |
| 2023 | $3,106 -0.5% | $635,660 +43.8% |
| 2022 | $3,121 +5.3% | $442,020 +14.1% |
| 2021 | $2,964 -2.9% | $387,290 |
| 2020 | $3,052 +3.2% | $387,290 +2.9% |
| 2019 | $2,958 +14.2% | $376,410 |
| 2018 | $2,591 -61.8% | $376,410 +15.9% |
| 2017 | $6,777 +10.6% | $324,760 +20.4% |
| 2016 | $6,130 +10.5% | $269,800 +7.3% |
| 2015 | $5,547 | $251,470 +3.9% |
| 2014 | $5,547 | $242,040 |
| 2013 | -- | -- |
| 2012 | -- | -- |
| 2011 | -- | -- |
| 2010 | -- | -- |
| 2009 | -- | -- |
| 2008 | -- | -- |
| 2007 | -- | -- |
| 2005 | -- | -- |
| 2004 | -- | -- |
| 2003 | -- | -- |
| 2002 | -- | -- |
| 2001 | -- | -- |
Find assessor info on the county website
Monthly payment
Est. payment
Payment breakdown
Explore the cost of this home by adjusting the details. Changes won't be saved.Climate risks
Neighborhood: 75243
Nearby schools
Schools provided by the listing agent
- Elementary: Skyview
- Middle: Forest Meadow
- High: Lake Highlands
- District: Richardson ISD
Source: NTREIS. This data may not be complete. We recommend contacting the local school district to confirm school assignments for this home.
Similar homes
- $699,0004 bd3 ba3.2k sqft9639 Vista Oaks Dr, Dallas, TX 75243For Sale
 MLS ID #21383521, Rick Adams. NTREIS
 - $689,0004 bd3 ba2.4k sqft9435 Hunters Creek Dr, Dallas, TX 75243For Sale
 MLS ID #21361287, Steven Cairns. NTREIS
 - $615,0004 bd3 ba2.4k sqft9615 Millridge Dr, Dallas, TX 75243For Sale
 MLS ID #21330996, Liz Freethy. NTREIS
 - $699,0003 bd3 ba2.1k sqft6336 E University Blvd, Dallas, TX 75214For Sale
 MLS ID #21370788, Kate Looney Walters. NTREIS
