Skip main navigation
For sale
  • $749,000

    9511 Robin Meadow Dr, Dallas, TX 75243

    4beds
    3,017sqft
    : 
    Loading
    Get pre-qualified
    Single Family Residence
    Built in 1975
    8,537 Square Feet Lot
    $740,600 Zestimate®
    $248/sqft
    $-- HOA

    What's special

    Cozy fireplaceContemporary privacy fencingStunning private courtyardExpansive windowsFilled with natural lightCustom built-insFlexible living spaces
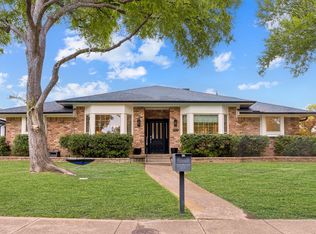
    Welcome to 9511 Robin Meadow Drive, where timeless comfort meets an exceptional Lake Highlands location. Filled with natural light, this beautifully maintained single-story home is centered around a stunning private courtyard, creating a unique indoor-outdoor living experience rarely found in North Dallas. Elegant trim details, expansive windows, and custom built-ins add warmth and character throughout. The home's thoughtful layout surrounds the courtyard retreat, allowing natural light to flow into the living spaces while creating a peaceful setting for both everyday living and entertaining. The well-appointed kitchen blends style and functionality with granite countertops, abundant cabinetry, and a seamless connection to the breakfast area and spacious living room, where a cozy fireplace creates the perfect gathering place. Flexible living spaces provide endless possibilities for a home office, fitness area, media room, playroom, or additional living area. The generously sized primary suite serves as a relaxing retreat with a private bath designed for comfort and convenience. Thoughtfully maintained over the years, the home features a 2012 roof, 2013 HVAC system plus a second unit in good working condition, a 2014 water heater, newer windows installed in recent years, and a solid foundation. Step outside to enjoy two exceptional outdoor spaces. The private courtyard, complete with multiple seating areas and shade sails, offers a tranquil oasis for morning coffee or evening gatherings, while the spacious backyard features a lush lawn, contemporary privacy fencing, and plenty of room for pets, play, gardening, or weekend barbecues. Conveniently located near parks, scenic trails, shopping, dining, and major thoroughfares, including US-75 and I-635, and served by highly regarded Richardson ISD schools, this move-in-ready home offers the perfect combination of comfort, versatility, and prime North Dallas convenience.
    20 days
    |
    712
    |
    49
    |

    Likely to sell faster than

    Zillow last checked:

    Listing updated:

    Listed by:

    Charlie Bui 0747399 972-624-9567,

    eXp Realty LLC 888-519-7431,

    Alex Dong 0726128 972-357-6260,

    eXp Realty LLC

    Source: NTREIS,MLS#: 21303289

    Loading...

      Facts & features

      Interior

      Bedrooms & bathrooms
      • Bedrooms: 4
      • Bathrooms: 3
      • Full bathrooms: 3
      Primary bedroom
      • Features: Ceiling Fan(s), Double Vanity, En Suite Bathroom, Sitting Area in Primary, Separate Shower, Walk-In Closet(s)
      • Level: First
      • Dimensions: 19 x 13
      Bedroom
      • Features: Ceiling Fan(s), Walk-In Closet(s)
      • Level: First
      • Dimensions: 11 x 10
      Bedroom
      • Features: Ceiling Fan(s), Walk-In Closet(s)
      • Level: First
      • Dimensions: 15 x 14
      Bedroom
      • Features: Ceiling Fan(s), Walk-In Closet(s)
      • Level: First
      • Dimensions: 15 x 14
      Breakfast room nook
      • Level: First
      • Dimensions: 14 x 12
      Dining room
      • Level: First
      • Dimensions: 12 x 12
      Exercise room
      • Level: First
      • Dimensions: 12 x 11
      Kitchen
      • Features: Built-in Features, Eat-in Kitchen
      • Level: First
      • Dimensions: 19 x 10
      Living room
      • Features: Built-in Features, Fireplace
      • Level: First
      • Dimensions: 25 x 21
      Heating
      • Central, Natural Gas
      Cooling
      • Central Air, Ceiling Fan(s), Electric
      Appliances
      • Included: Dishwasher, Electric Cooktop, Electric Oven, Disposal
      Features
      • Wet Bar, Built-in Features, Chandelier, Decorative/Designer Lighting Fixtures, Eat-in Kitchen, Granite Counters, Pantry, Walk-In Closet(s)
      • Flooring: Carpet, Ceramic Tile, Hardwood
      • Has basement: No
      • Number of fireplaces: 1
      • Fireplace features: Living Room
      Interior area
      • Total interior livable area: 3,017 sqft
      Video & virtual tour

      Property

      Parking
      • Total spaces: 3
      • Parking features: Covered, Door-Multi, Garage, Garage Door Opener, Garage Faces Rear
      • Attached garage spaces: 3
      Features
      • Levels: One
      • Stories: 1
      • Exterior features: Lighting, Private Yard, Rain Gutters
      • Pool features: None
      • Fencing: Wood
      Lot
      • Size: 8,537 Square Feet
      • Features: Interior Lot, Few Trees
      Details
      • Parcel number: 00000794194040000

      Construction

      Type & style
      • Home type: SingleFamily
      • Architectural style: Traditional,Detached
      • Property subtype: Single Family Residence
      Materials
      • Brick
      • Foundation: Pillar/Post/Pier
      • Roof: Composition,Shingle
      Condition
      • Year built: 1975

      Utilities & green energy

      • Sewer: Public Sewer
      • Water: Public
      • Utilities for property: Sewer Available, Water Available

      Community & HOA

      Community
      • Security: Fire Alarm, Smoke Detector(s)
      • Subdivision: Town Crk Add 2nd Sec
      HOA
      • Has HOA: Yes
      • HOA name: N/A
      • HOA phone: 000-000-0000
      Location
      • Region: Dallas

      Financial & listing details

      • Price per square foot: $248/sqft
      • Tax assessed value: $701,600
      • Annual tax amount: $16,893
      • Date on market: 6/17/2026
      • Cumulative days on market: 177 days
      • Listing terms: Cash,Conventional,Contract,FHA,See Agent,VA Loan
      • Exclusions: Staging furniture

        Estimated market value

        $740,600

        $704,000 - $778,000

        $4,212/mo

        Price history

        DateEventPrice
        6/17/2026Listed for sale$749,000-2.1%$248/sqft
        Source: NTREIS #21303289 Report a problem
        6/2/2026Listing removed$765,000$254/sqft
        Source: eXp Realty #21220755 Report a problem
        5/15/2026Price change$765,000-1.3%$254/sqft
        Source: NTREIS #21220755 Report a problem
        4/28/2026Price change$775,000-1.3%$257/sqft
        Source: NTREIS #21220755 Report a problem
        4/6/2026Price change$785,000-1.3%$260/sqft
        Source: NTREIS #21220755 Report a problem
        4/1/2026Listed for sale$795,000$264/sqft
        Source: NTREIS #21220755 Report a problem
        3/24/2026Listing removed$795,000$264/sqft
        Source: eXp Realty #21151423 Report a problem
        2/20/2026Price change$795,000-2.5%$264/sqft
        Source: eXp Realty #21151423 Report a problem
        1/15/2026Listed for sale$815,000-1.2%$270/sqft
        Source: NTREIS #21151423 Report a problem
        12/30/2025Listing removed$825,000$273/sqft
        Source: NTREIS #21120917 Report a problem
        12/2/2025Listed for sale$825,000+26.9%$273/sqft
        Source: NTREIS #21120917 Report a problem
        5/23/2022Sold--
        Source: NTREIS #20021014 Report a problem
        4/26/2022Pending sale$650,000$215/sqft
        Source: NTREIS #20021014 Report a problem
        4/18/2022Contingent$650,000$215/sqft
        Source: NTREIS #20021014 Report a problem
        4/8/2022Listed for sale$650,000+44.5%$215/sqft
        Source: NTREIS #20021014 Report a problem
        6/2/2017Listing removed$449,900$149/sqft
        Source: Coldwell Banker Apex, Realtors #13541276 Report a problem
        4/29/2017Pending sale$449,900$149/sqft
        Source: Coldwell Banker Apex, Realtors #13541276 Report a problem
        4/18/2017Price change$449,900-4.9%$149/sqft
        Source: Coldwell Banker Apex, Realtors #13541276 Report a problem
        4/7/2017Price change$472,900-1.5%$157/sqft
        Source: Coldwell Banker Apex, Realtors #13541276 Report a problem
        3/28/2017Price change$479,900-1%$159/sqft
        Source: Coldwell Banker Apex, Realtors #13541276 Report a problem
        3/3/2017Price change$484,900-3%$161/sqft
        Source: Coldwell Banker Apex, Realtors #13541276 Report a problem
        1/26/2017Price change$499,900-2%$166/sqft
        Source: Coldwell Banker Apex, Realtors #13541276 Report a problem
        1/12/2017Listed for sale$510,000+14.6%$169/sqft
        Source: Coldwell Banker Apex, Realtors #13541276 Report a problem
        7/25/2014Sold--
        Source: Agent Provided Report a problem
        5/25/2014Listed for sale$445,000$147/sqft
        Source: Creekview Realty #12146628 Report a problem

        Public tax history

        YearProperty taxesTax assessment
        2025$6,920 -3.1%$701,600 -2.7%
        2024$7,140 +4.8%$721,000 +8.4%
        2023$6,815 +22.7%$665,000 +21.9%
        2022$5,552 +4.9%$545,640 +14.6%
        2021$5,292 -1.9%$476,020
        2020$5,393 +8.3%$476,020 +8.8%
        2019$4,979 -0.7%$437,340
        2018$5,014 -48.8%$437,340 +3.5%
        2017$9,794 +3.8%$422,440 +3.6%
        2016$9,439 +47.7%$407,630 +1.7%
        2015$6,389 $400,740 +44.4%
        2014$6,389 $277,520
        2013-- --
        2012-- --
        2011-- --
        2010-- --
        2009-- --
        2008-- --
        2007-- --
        2005-- --
        2004-- --
        2003-- --
        2002-- --
        2001-- --

        Find assessor info on the county website

        Monthly payment

        Est. payment

        Payment breakdown

        Explore the cost of this home by adjusting the details. Changes won't be saved.
        All calculations are estimates and provided by Zillow, Inc. for informational purposes only. Actual amounts may vary.
        HOA fees may include property taxes on listings classified as Co-Ops. Contact the listing agent and/or owner for fee details.
        Mortgage interest rates are dependent on a number of factors, including credit score, down payment, and repayment length. Interest rate data provided by Zillow Group Marketplace, Inc. as of 1/1/1970 from various mortgage lenders with which we have lead or other similar arrangements; the Estimated Payment is an average of those rates.
        See how much you could borrow to make a competitive offer.

        Climate risks

        Neighborhood: 75243

        Getting around

        22 / 100
        Car-Dependent
        37 / 100
        Some Transit
        48 / 100
        Somewhat Bikeable

        Nearby schools

        GreatSchools rating
        Schools provided by the listing agent
        • Elementary: Skyview
        • Middle: Lake Highlands,Forest Meadow
        • High: Lake Highlands
        • District: Richardson ISD

        Source: NTREIS. This data may not be complete. We recommend contacting the local school district to confirm school assignments for this home.

        A local agent can set up tours, give advice and negotiate with sellers.

        Browse local experts

        Similar homes

        Skip to the end of the carouselSkip to the beginning of the carousel