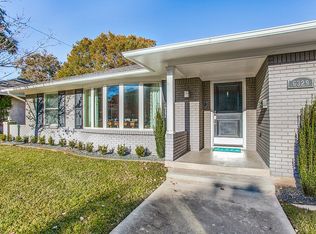
Charming home on a large quarter-acre lot in the sought-after Caruth Meadows neighborhood of East Dallas! This spacious and versatile floor plan features 3 bedrooms, 2.5 baths, 3 living areas, 2 dining areas, and an attached 2-car garage. A cozy den with a wood-burning fireplace opens to the updated kitchen featuring Silestone countertops, custom cabinetry, and a sunny breakfast nook. The generous primary suite offers an ensuite bath and walk-in closet, while a flexible bonus room at the back of the home makes an ideal office or additional living space. French doors open to the massive, tree-canopied backyard. Additional highlights include Pella Low-E windows throughout and newer HVAC and furnace. Ideally located just minutes from Central Expressway, Ridgewood Park, White Rock Lake, shopping, dining, and all that East Dallas has to offer!
For sale
$699,000
6336 E University Blvd, Dallas, TX 75214
3beds
2,183sqft
Single Family Residence
Built in 1960
10,715 Square Feet Lot
$670,600 Zestimate®
$320/sqft
$-- HOA
What's special
Massive tree-canopied backyardLarge quarter-acre lotFlexible bonus roomPella low-e windows throughoutSilestone countertopsSunny breakfast nookWalk-in closet
- 14 days
- 748
- 92
Likely to sell faster than
Zillow last checked:
Listing updated:
Listed by:
Kate Looney Walters 0594544 214-293-0506,
Compass RE Texas, LLC 214-814-8100
Source: NTREIS,MLS#: 21370788
Facts & features
Interior
Bedrooms & bathrooms
- Bedrooms: 3
- Bathrooms: 3
- Full bathrooms: 2
- 1/2 bathrooms: 1
Primary bedroom
- Features: Ceiling Fan(s), En Suite Bathroom, Walk-In Closet(s)
- Level: First
- Dimensions: 15 x 14
Bedroom
- Features: Walk-In Closet(s)
- Level: First
- Dimensions: 13 x 11
Bedroom
- Level: First
- Dimensions: 13 x 11
Primary bathroom
- Features: Built-in Features, Dual Sinks, Double Vanity, Granite Counters, Jetted Tub
- Level: First
- Dimensions: 10 x 4
Breakfast room nook
- Level: First
- Dimensions: 7 x 9
Dining room
- Level: First
- Dimensions: 13 x 11
Other
- Features: Built-in Features, Jack and Jill Bath, Stone Counters, Walk-In Shower
- Level: First
- Dimensions: 10 x 5
Half bath
- Features: Granite Counters
- Level: First
- Dimensions: 7 x 3
Kitchen
- Features: Built-in Features, Galley Kitchen, Pantry, Solid Surface Counters
- Level: First
- Dimensions: 15 x 9
Living room
- Level: First
- Dimensions: 13 x 14
Living room
- Features: Ceiling Fan(s), Fireplace
- Level: First
- Dimensions: 21 x 13
Sunroom
- Level: First
- Dimensions: 12 x 10
Utility room
- Features: Built-in Features, Utility Room
- Level: First
- Dimensions: 9 x 6
Heating
- Central, Natural Gas
Cooling
- Central Air, Ceiling Fan(s), Electric
Appliances
- Included: Convection Oven, Dishwasher, Electric Oven, Electric Range, Disposal, Microwave, Refrigerator, Vented Exhaust Fan
- Laundry: Washer Hookup, Electric Dryer Hookup, Laundry in Utility Room
Features
- Decorative/Designer Lighting Fixtures, Double Vanity, Granite Counters, High Speed Internet, Pantry, Cable TV, Walk-In Closet(s), Wired for Sound
- Flooring: Ceramic Tile, Wood
- Windows: Window Coverings
- Has basement: No
- Number of fireplaces: 1
- Fireplace features: Gas Starter, Living Room, Masonry, Wood Burning
Interior area
- Total interior livable area: 2,183 sqft
Video & virtual tour
Property
Parking
- Total spaces: 2
- Parking features: Door-Single, Kitchen Level, Oversized, Garage Faces Rear, Storage
- Attached garage spaces: 2
Features
- Levels: One
- Stories: 1
- Patio & porch: Patio
- Pool features: None
- Fencing: Wood
Lot
- Size: 10,715 Square Feet
- Dimensions: 85 x 126
- Features: Back Yard, Interior Lot, Lawn, Landscaped, Few Trees
Details
- Parcel number: 00000394114000000
Construction
Type & style
- Home type: SingleFamily
- Architectural style: Ranch,Traditional,Detached
- Property subtype: Single Family Residence
Materials
- Brick
- Foundation: Pillar/Post/Pier
- Roof: Composition
Condition
- Resale
- Year built: 1960
Utilities & green energy
- Sewer: Public Sewer
- Water: Public
- Utilities for property: Sewer Available, Water Available, Cable Available
Community & HOA
Community
- Features: Curbs, Sidewalks
- Subdivision: Caruth Meadows
HOA
- Has HOA: No
Location
- Region: Dallas
Financial & listing details
- Price per square foot: $320/sqft
- Tax assessed value: $696,830
- Annual tax amount: $15,516
- Date on market: 10/1/2026
- Cumulative days on market: 15 days
- Listing terms: Cash,Conventional,Other
Estimated market value
$670,600
$637,000 - $704,000
$4,612/mo
Price history
| Date | Event | Price |
|---|---|---|
| 10/1/2026 | Listed for sale | $699,000+75.2%$320/sqft |
Source: NTREIS #21370788 Report a problem | ||
| 8/1/2023 | Listing removed | -- |
Source: Zillow Rentals Report a problem | ||
| 7/28/2023 | Listed for rent | $3,600+10.8%$2/sqft |
Source: Zillow Rentals Report a problem | ||
| 10/23/2021 | Listing removed | -- |
Source: Zillow Rental Manager Report a problem | ||
| 9/18/2021 | Listed for rent | $3,250+8.5%$1/sqft |
Source: Zillow Rental Manager Report a problem | ||
| 1/5/2021 | Listing removed | -- |
Source: Zillow Rental Manager Report a problem | ||
| 12/17/2020 | Listed for rent | $2,995+8.9%$1/sqft |
Source: Owner Report a problem | ||
| 7/7/2018 | Listing removed | $2,750$1/sqft |
Source: Owner Report a problem | ||
| 5/19/2018 | Price change | $2,750-6.8%$1/sqft |
Source: Owner Report a problem | ||
| 4/7/2018 | Listed for rent | $2,950$1/sqft |
Source: Owner Report a problem | ||
| 8/15/2016 | Listing removed | $399,000$183/sqft |
Source: Coldwell Banker Residential Brokerage - Lakewood / NE Dallas #13408731 Report a problem | ||
| 7/14/2016 | Pending sale | $399,000$183/sqft |
Source: Coldwell Banker Residential Brokerage - Lakewood / NE Dallas #13408731 Report a problem | ||
| 6/26/2016 | Listed for sale | $399,000+69.8%$183/sqft |
Source: Coldwell Banker Residential Brokerage - Lakewood / NE Dallas #13408731 Report a problem | ||
| 4/17/2009 | Listing removed | $235,000$108/sqft |
Source: Active Website #11158342 Report a problem | ||
| 3/4/2009 | Listed for sale | $235,000$108/sqft |
Source: Active Website #11158342 Report a problem | ||
Public tax history
| Year | Property taxes | Tax assessment |
|---|---|---|
| 2025 | $15,516 +15.2% | $696,830 +15.6% |
| 2024 | $13,470 +8.3% | $602,670 +11.1% |
| 2023 | $12,443 -2.4% | $542,230 +6.8% |
| 2022 | $12,742 +6% | $507,590 +11.4% |
| 2021 | $12,022 +13.9% | $455,740 +17.2% |
| 2020 | $10,554 -0.8% | $389,020 |
| 2019 | $10,634 -3.9% | $389,020 |
| 2018 | $11,069 +18.1% | $389,020 +12.9% |
| 2017 | $9,369 +36.7% | $344,550 |
| 2016 | $6,852 +25.3% | $344,550 +35.4% |
| 2015 | $5,467 | $254,400 +4.4% |
| 2014 | $5,467 | $243,650 |
| 2013 | -- | -- |
| 2012 | -- | -- |
| 2011 | -- | -- |
| 2010 | -- | -- |
| 2008 | -- | -- |
| 2007 | -- | -- |
| 2005 | -- | -- |
| 2004 | -- | -- |
| 2003 | -- | -- |
| 2002 | -- | -- |
| 2001 | -- | -- |
Find assessor info on the county website
Monthly payment
Est. payment
Payment breakdown
Explore the cost of this home by adjusting the details. Changes won't be saved.Climate risks
Neighborhood: 75214
Nearby schools
Schools provided by the listing agent
- Elementary: Rogers
- Middle: Benjamin Franklin
- High: Hillcrest
- District: Dallas ISD
Source: NTREIS. This data may not be complete. We recommend contacting the local school district to confirm school assignments for this home.
Similar homes
- $798,4143 bd2 ba2.1k sqft6150 Berwyn Ln, Dallas, TX 75214For Sale
 MLS ID #21327353, David Hardt. NTREIS
 - $799,0003 bd3 ba1.8k sqft6147 Woodcrest Ln, Dallas, TX 75214For Sale
 MLS ID #21326086, Scott Jackson. NTREIS
 - $675,0004 bd3 ba2.1k sqft7066 Arboreal Dr, Dallas, TX 75231For Sale
 MLS ID #21395051, Lee Lamont. NTREIS
 - $699,0003 bd3 ba2.4k sqft9519 Robin Meadow Dr, Dallas, TX 75243For Sale
 MLS ID #21289477, Richard Graziano. NTREIS
