Junius Heights Gem! Super cute, move-in ready, and beautifully maintained, this charming Craftsman perfectly blends historic character with thoughtful modern updates.
Ideally located just minutes from the shops and restaurants of Lakewood, Whole Foods, Lakewood Library, and Lakewood Country Club, this inviting home welcomes you with a charming front porch. Inside, a light-filled, open floor plan showcases rich hardwood floors throughout.
The warm and inviting living room features a beautiful fireplace flanked by custom built-in shelving, creating the perfect gathering space. The well-appointed kitchen offers an abundance of cabinetry and counter space, a gas cooktop, and a newer dishwasher.
Washer, dryer, microwave and fridge currently found at the home are included in the sale.
Spacious secondary bedrooms share an updated hall bath, while the private primary suite features its own en-suite bathroom and peaceful views of the backyard. Each bedroom offers generous closet space for added convenience.
Living in the Junius Heights Historic District means enjoying a true sense of community, along with neighborhood traditions such as the annual Home Tour, Spring Fling, and Christmas Wonderland celebrations.
The location is hard to beat, with an easy commute to Baylor University Medical Center, Downtown Dallas, the American Airlines Center, and the Arts District. This delightful home offers the perfect combination of historic charm, modern comfort, and everyday convenience in one of Dallas's most beloved neighborhoods.
For sale
Price cut: $16K (10/2)
$549,000
6106 Worth St, Dallas, TX 75214
3beds
1,657sqft
Single Family Residence
Built in 1923
6,534 Square Feet Lot
$533,600 Zestimate®
$331/sqft
$-- HOA
What's special
Thoughtful modern updatesCharming craftsmanRich hardwood floors throughoutNewer dishwasherUpdated hall bathLight-filled open floor planCharming front porch
- 57 days
- 484
- 49
Zillow last checked:
Listing updated:
Listed by:
Gia Marshello 0525234 214-616-2568,
Allie Beth Allman & Associates 214-302-5780,
Diana Nelson 0794338 214-598-1135,
Allie Beth Allman & Associates
Source: NTREIS,MLS#: 21337859
Facts & features
Interior
Bedrooms & bathrooms
- Bedrooms: 3
- Bathrooms: 2
- Full bathrooms: 2
Primary bedroom
- Features: Ceiling Fan(s), Walk-In Closet(s)
- Level: First
- Dimensions: 13 x 17
Bedroom
- Features: Ceiling Fan(s)
- Level: First
- Dimensions: 13 x 15
Bedroom
- Features: Ceiling Fan(s)
- Level: First
- Dimensions: 13 x 13
Dining room
- Level: First
- Dimensions: 12 x 15
Kitchen
- Level: First
- Dimensions: 12 x 15
Laundry
- Features: Closet
- Level: First
- Dimensions: 0 x 0
Living room
- Features: Built-in Features, Ceiling Fan(s), Fireplace
- Level: First
- Dimensions: 17 x 15
Heating
- Central, Natural Gas
Cooling
- Central Air, Ceiling Fan(s)
Appliances
- Included: Dishwasher, Electric Water Heater, Disposal, Gas Range
- Laundry: Stacked
Features
- Built-in Features, Chandelier, Decorative/Designer Lighting Fixtures, Open Floorplan, Pantry, Natural Woodwork, Walk-In Closet(s)
- Flooring: Wood
- Windows: Window Coverings
- Has basement: No
- Number of fireplaces: 1
- Fireplace features: Gas Starter, Masonry
Interior area
- Total interior livable area: 1,657 sqft
Video & virtual tour
Property
Parking
- Total spaces: 2
- Parking features: Carport
- Carport spaces: 2
Features
- Levels: One
- Stories: 1
- Patio & porch: Covered
- Exterior features: Rain Gutters, Storage
- Pool features: None
- Fencing: Metal,Wood
Lot
- Size: 6,534 Square Feet
- Features: Interior Lot, Landscaped, Few Trees
Details
- Parcel number: 001664000B0020000
Construction
Type & style
- Home type: SingleFamily
- Architectural style: Craftsman,Detached
- Property subtype: Single Family Residence
Materials
- Brick, Wood Siding
- Foundation: Pillar/Post/Pier
- Roof: Composition
Condition
- Resale
- Year built: 1923
Utilities & green energy
- Sewer: Public Sewer
- Water: Public
- Utilities for property: Sewer Available, Water Available
Community & HOA
Community
- Security: Smoke Detector(s)
- Subdivision: A J Houstons Sub
HOA
- Has HOA: No
Location
- Region: Dallas
Financial & listing details
- Price per square foot: $331/sqft
- Tax assessed value: $514,070
- Annual tax amount: $11,447
- Date on market: 8/21/2026
- Cumulative days on market: 58 days
- Listing terms: Cash,Conventional
- Exclusions: Items in the storage shed and front porch planters.
Estimated market value
$533,600
$507,000 - $560,000
$3,108/mo
Price history
| Date | Event | Price |
|---|---|---|
| 10/2/2026 | Price change | $549,000-2.8%$331/sqft |
Source: NTREIS #21337859 Report a problem | ||
| 9/30/2026 | Listed for rent | $3,300$2/sqft |
Source: Zillow Rentals Report a problem | ||
| 8/26/2026 | Listed for sale | $565,000+15.5%$341/sqft |
Source: NTREIS #21337859 Report a problem | ||
| 5/5/2023 | Sold | -- |
Source: NTREIS #20286208 Report a problem | ||
| 4/4/2023 | Pending sale | $489,000$295/sqft |
Source: NTREIS #20286208 Report a problem | ||
| 3/26/2023 | Contingent | $489,000$295/sqft |
Source: NTREIS #20286208 Report a problem | ||
| 3/23/2023 | Listed for sale | $489,000-2%$295/sqft |
Source: NTREIS #20286208 Report a problem | ||
| 6/22/2022 | Listing removed | $499,000$301/sqft |
Source: NTREIS #20063761 Report a problem | ||
| 6/15/2022 | Price change | $499,000-7.4%$301/sqft |
Source: NTREIS #20063761 Report a problem | ||
| 5/20/2022 | Listed for sale | $539,000+42.2%$325/sqft |
Source: NTREIS #20063761 Report a problem | ||
| 11/6/2019 | Listing removed | $379,000$229/sqft |
Source: Compass RE Texas, LLC. #14179377 Report a problem | ||
| 10/17/2019 | Price change | $379,000-2.6%$229/sqft |
Source: Compass RE Texas, LLC. #14179377 Report a problem | ||
| 9/6/2019 | Listed for sale | $389,000$235/sqft |
Source: Compass RE Texas, LLC. #14179377 Report a problem | ||
Public tax history
| Year | Property taxes | Tax assessment |
|---|---|---|
| 2025 | $9,862 +0.5% | $514,070 +2.8% |
| 2024 | $9,808 +28% | $500,000 +49.7% |
| 2023 | $7,665 -8.6% | $334,010 |
| 2022 | $8,385 -1.7% | $334,010 +3.3% |
| 2021 | $8,528 -2.8% | $323,280 |
| 2020 | $8,770 -18.8% | $323,280 -18.2% |
| 2019 | $10,798 +42.8% | $395,000 -2.7% |
| 2018 | $7,562 | $406,120 |
| 2017 | $7,562 +12.5% | $406,120 +65.7% |
| 2015 | $6,722 | $245,070 |
| 2014 | $6,722 | $245,070 |
| 2013 | -- | -- |
| 2012 | -- | -- |
| 2011 | -- | -- |
| 2010 | -- | -- |
| 2009 | -- | -- |
| 2008 | -- | -- |
| 2007 | -- | -- |
| 2005 | -- | -- |
| 2004 | -- | -- |
| 2003 | -- | -- |
| 2002 | -- | -- |
| 2001 | -- | -- |
Find assessor info on the county website
Monthly payment
Est. payment
Payment breakdown
Explore the cost of this home by adjusting the details. Changes won't be saved.Climate risks
Neighborhood: 75214
Nearby schools
Schools provided by the listing agent
- Elementary: Lipscomb
- Middle: Long
- High: Woodrow Wilson
- District: Dallas ISD
Source: NTREIS. This data may not be complete. We recommend contacting the local school district to confirm school assignments for this home.

Similar homes
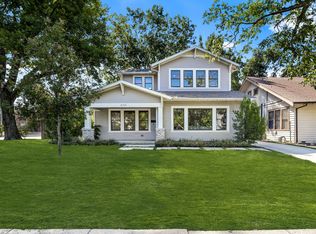
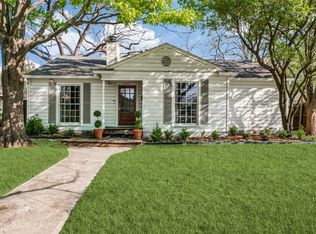
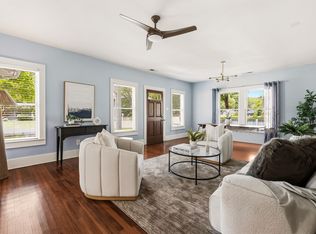
- $549,9004 bd2 ba1.9k sqft5736 Tremont St, Dallas, TX 75214For Sale
 MLS ID #21382030, Nyda Faith. NTREIS
 - $575,0003 bd3 ba1.7k sqft311 Paulus Ave, Dallas, TX 75214For Sale
 MLS ID #21341930, Nancy Wilson. NTREIS
 - $639,9003 bd2 ba1.8k sqft5605 Reiger Ave, Dallas, TX 75214For Sale
 MLS ID #21358688, Richy Miller. NTREIS
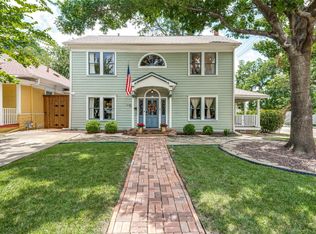
 - $625,0004 bd3 ba2.2k sqft5602 Reiger Ave, Dallas, TX 75214For Sale
 MLS ID #21385724, Brandon Bush. NTREIS
