Fully renovated and beautifully updated, this inviting Dallas home combines on-trend finishes with timeless character in a convenient intown location. The light-filled interior features luxury vinyl plank flooring throughout, offering the warmth of wood with easy-care durability. The spacious living room showcases a vaulted ceiling, classic brick fireplace, ceiling fan, and abundant windows that fill the space with natural light.
Extensive recent improvements include interior concrete foundation repair, new doors, trim and baseboards, fresh exterior paint, updated door and cabinet hardware, quartz countertops, new shower tile, modern light and plumbing fixtures, LED vanity mirrors, and new appliances. Thoughtful updates create a fresh, cohesive look while preserving the home's original charm and welcoming feel.
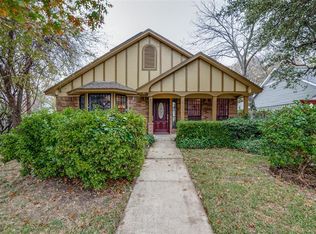
Outside, a gated driveway provides added privacy and convenience. Ideally located near Downtown Dallas with easy access to shopping, dining, entertainment, schools, major roadways, and everything Dallas has to offer. With extensive renovations already completed and a stylish, move-in-ready interior, this home is a must-see. Schedule your private showing today!
For sale
Price cut: $5K (9/24)
$644,900
5605 Reiger Ave, Dallas, TX 75214
3beds
1,882sqft
Single Family Residence
Built in 1979
6,882 Square Feet Lot
$-- Zestimate®
$343/sqft
$-- HOA
What's special
Classic brick fireplaceNew appliancesQuartz countertopsVaulted ceilingFresh exterior paintLight-filled interiorStylish move-in-ready interior
- 53 days
- 341
- 27
Zillow last checked:
Listing updated:
Listed by:
Richy Miller 0603131 972-954-4791,
Redfin Corporation 972-954-4791
Source: NTREIS,MLS#: 21358688
Facts & features
Interior
Bedrooms & bathrooms
- Bedrooms: 3
- Bathrooms: 2
- Full bathrooms: 2
Primary bedroom
- Features: Ceiling Fan(s), En Suite Bathroom, Walk-In Closet(s)
- Level: First
- Dimensions: 17 x 12
Bedroom
- Features: Ceiling Fan(s)
- Level: First
- Dimensions: 12 x 11
Bedroom
- Features: Ceiling Fan(s)
- Level: First
- Dimensions: 12 x 11
Primary bathroom
- Features: Built-in Features, En Suite Bathroom, Stone Counters
- Level: First
- Dimensions: 11 x 7
Dining room
- Features: Ceiling Fan(s)
- Level: First
- Dimensions: 12 x 8
Other
- Features: Built-in Features, Stone Counters
- Level: First
- Dimensions: 8 x 6
Kitchen
- Features: Built-in Features, Stone Counters
- Level: First
- Dimensions: 12 x 10
Laundry
- Level: First
- Dimensions: 6 x 6
Living room
- Features: Ceiling Fan(s), Fireplace
- Level: First
- Dimensions: 17 x 15
Heating
- Central, Electric, Fireplace(s)
Cooling
- Central Air, Ceiling Fan(s), Electric
Appliances
- Included: Dishwasher, Electric Cooktop, Electric Oven, Disposal
- Laundry: Washer Hookup, Dryer Hookup, ElectricDryer Hookup, Laundry in Utility Room
Features
- Decorative/Designer Lighting Fixtures, High Speed Internet, Other, Pantry, Cable TV, Vaulted Ceiling(s), Walk-In Closet(s)
- Flooring: Luxury Vinyl Plank
- Windows: Window Coverings
- Has basement: No
- Number of fireplaces: 1
- Fireplace features: Gas, Gas Starter, Living Room, Masonry, Wood Burning
Interior area
- Total interior livable area: 1,882 sqft
Video & virtual tour
Property
Parking
- Total spaces: 2
- Parking features: Alley Access, Driveway, Garage, Garage Door Opener, Gated, Private, Garage Faces Rear, Secured, Storage
- Attached garage spaces: 2
Features
- Levels: One
- Stories: 1
- Patio & porch: Covered, Patio
- Exterior features: Rain Gutters
- Pool features: None
- Fencing: Back Yard,Privacy,Wood
Lot
- Size: 6,882 Square Feet
- Features: Interior Lot, Landscaped, Level, Subdivision
- Residential vegetation: Cleared, Grassed
Details
- Parcel number: 00000161737000000
Construction
Type & style
- Home type: SingleFamily
- Architectural style: Traditional,Detached
- Property subtype: Single Family Residence
Materials
- Brick
- Foundation: Slab
- Roof: Composition
Condition
- Resale
- Year built: 1979
Utilities & green energy
- Sewer: Public Sewer
- Water: Public
- Utilities for property: Electricity Connected, Sewer Available, Water Available, Cable Available
Community & HOA
Community
- Features: Curbs
- Security: Smoke Detector(s)
- Subdivision: Junius Heights
HOA
- Has HOA: No
Location
- Region: Dallas
Financial & listing details
- Price per square foot: $343/sqft
- Tax assessed value: $412,970
- Annual tax amount: $9,196
- Date on market: 8/18/2026
- Cumulative days on market: 53 days
- Listing terms: Cash,Conventional,FHA,VA Loan
- Exclusions: None.
Estimated market value
Not available
Estimated sales range
Not available
Not available
Price history
| Date | Event | Price |
|---|---|---|
| 9/24/2026 | Price change | $644,900-0.8%$343/sqft |
Source: NTREIS #21358688 Report a problem | ||
| 8/30/2026 | Price change | $649,900-2.3%$345/sqft |
Source: NTREIS #21358688 Report a problem | ||
| 8/18/2026 | Listed for sale | $665,000-4.9%$353/sqft |
Source: NTREIS #21358688 Report a problem | ||
| 1/22/2026 | Listing removed | $3,150$2/sqft |
Source: Zillow Rentals Report a problem | ||
| 1/8/2026 | Listed for rent | $3,150$2/sqft |
Source: Zillow Rentals Report a problem | ||
| 1/5/2026 | Listing removed | $699,000$371/sqft |
Source: NTREIS #21102693 Report a problem | ||
| 11/21/2025 | Price change | $699,000-3.6%$371/sqft |
Source: NTREIS #21102693 Report a problem | ||
| 11/4/2025 | Listed for sale | $725,000+81.3%$385/sqft |
Source: NTREIS #21102693 Report a problem | ||
| 4/7/2025 | Sold | -- |
Source: NTREIS #20756980 Report a problem | ||
| 3/25/2025 | Pending sale | $399,950$213/sqft |
Source: NTREIS #20756980 Report a problem | ||
| 3/19/2025 | Contingent | $399,950$213/sqft |
Source: NTREIS #20756980 Report a problem | ||
| 3/10/2025 | Listed for sale | $399,950-7%$213/sqft |
Source: NTREIS #20756980 Report a problem | ||
| 3/7/2025 | Contingent | $430,000$228/sqft |
Source: NTREIS #20756980 Report a problem | ||
| 1/17/2025 | Listed for sale | $430,000$228/sqft |
Source: NTREIS #20756980 Report a problem | ||
Public tax history
| Year | Property taxes | Tax assessment |
|---|---|---|
| 2025 | $3,674 -22.8% | $412,970 -0.3% |
| 2024 | $4,762 -34.7% | $414,360 -4% |
| 2023 | $7,288 -6.7% | $431,730 |
| 2022 | $7,811 +2.7% | $431,730 +13% |
| 2021 | $7,604 +7.4% | $382,190 |
| 2020 | $7,081 +9.7% | $382,190 +17.8% |
| 2019 | $6,457 +6.2% | $324,510 |
| 2018 | $6,079 +15.8% | $324,510 +12.3% |
| 2017 | $5,252 +10.7% | $289,060 +25.4% |
| 2016 | $4,745 +6.6% | $230,440 +15.3% |
| 2015 | $4,451 | $199,910 |
| 2014 | $4,451 | $199,910 |
| 2013 | -- | -- |
| 2012 | -- | -- |
| 2011 | -- | -- |
| 2010 | -- | -- |
| 2009 | -- | -- |
| 2008 | -- | -- |
| 2007 | -- | -- |
| 2005 | -- | -- |
| 2004 | -- | -- |
| 2003 | -- | -- |
| 2002 | -- | -- |
| 2001 | -- | -- |
Find assessor info on the county website
Monthly payment
Est. payment
Payment breakdown
Explore the cost of this home by adjusting the details. Changes won't be saved.Climate risks
Neighborhood: 75214
Nearby schools
Schools provided by the listing agent
- Elementary: Lipscomb
- Middle: Long
- High: Woodrow Wilson
- District: Dallas ISD
Source: NTREIS. This data may not be complete. We recommend contacting the local school district to confirm school assignments for this home.

Similar homes
- $649,0002 bd2 ba1.8k sqft6047 Vickery Blvd, Dallas, TX 75206For Sale
 MLS ID #21393747, Rachel Finkbohner. NTREIS
 - $718,0003 bd2 ba1.6k sqft9823 Limerick Dr, Dallas, TX 75218For Sale
 MLS ID #21398651, Evan Downey. NTREIS
 - $599,0003 bd2 ba1.7k sqft2329 Springhill Dr, Dallas, TX 75228For Sale
 MLS ID #21377927, Peter Loudis. NTREIS
 - $698,9003 bd3 ba2.6k sqft4203 Camden Ave, Dallas, TX 75206For Sale
 MLS ID #21359871, Denise Larmeu. NTREIS
