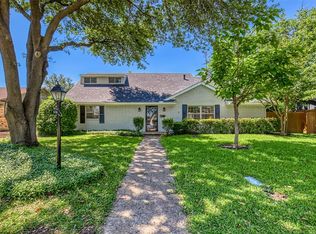
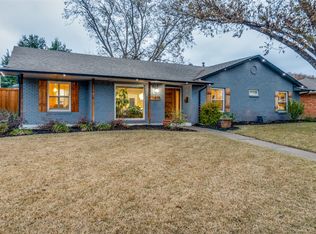
Updated, inviting, and ready to enjoy—this Chapel Downs home delivers the character of an established Dallas neighborhood with major improvements already completed. Situated on a spacious .23-acre lot, this 4-bedroom home offers an open, light-filled layout, stylish finishes, and a backyard made for Texas summers. Inside, a striking stone fireplace anchors the living space, complemented by crown molding, neutral designer tones, and no carpet throughout. The beautifully updated kitchen is built for both everyday living and entertaining, featuring quartz countertops, stainless steel appliances, a commercial-style vent hood, convection oven, oversized induction cooktop, wine fridge, abundant cabinetry, and generous prep space. A charming breakfast area with custom built-ins and an oversized utility room with a built-in desk and sink add even more function to the home.
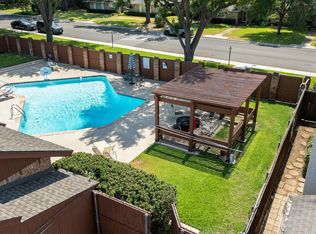
The spacious primary suite offers a renovated bath with dual vanities and a sleek frameless glass shower. Outside, your private backyard retreat awaits with multiple areas to gather, dine, or unwind alongside the sparkling pool and spa.
And here's something buyers will appreciate: some of the biggest-ticket improvements have already been addressed. The original cast iron sewer plumbing beneath the slab was completely replaced with new PVC, including a new sewer line, and foundation work was completed in May 2026. These substantial improvements add meaningful value and peace of mind for the next owner.
All of this in sought-after Northwest Dallas with convenient access to I-635, the Dallas North Tollway, Love Field, DFW Airport, Addison dining and entertainment, and Galleria shopping.
For sale
Price cut: $20.5K (8/25)
$629,000
3132 Chapel Downs Dr, Dallas, TX 75229
4beds
2,429sqft
Single Family Residence
Built in 1962
10,018 Square Feet Lot
$625,700 Zestimate®
$259/sqft
$-- HOA
What's special
Sparkling pool and spaStriking stone fireplaceStainless steel appliancesCommercial-style vent hoodOpen light-filled layoutQuartz countertopsBeautifully updated kitchen
- 238 days
- 783
- 67
Zillow last checked:
Listing updated:
Listed by:
Justin Fitzpatrick 0618624 469-585-4053,
Keller Williams Realty DPR 972-732-6000,
Andrea Fitzpatrick 0669540 469-441-2655,
Keller Williams Realty DPR
Source: NTREIS,MLS#: 21182587
Facts & features
Interior
Bedrooms & bathrooms
- Bedrooms: 4
- Bathrooms: 3
- Full bathrooms: 2
- 1/2 bathrooms: 1
Primary bedroom
- Features: Dual Sinks, Separate Shower, Walk-In Closet(s)
- Level: First
- Dimensions: 15 x 13
Bedroom
- Level: First
- Dimensions: 13 x 10
Bedroom
- Level: First
- Dimensions: 12 x 10
Breakfast room nook
- Level: First
- Dimensions: 10 x 7
Dining room
- Level: First
- Dimensions: 23 x 12
Kitchen
- Features: Breakfast Bar, Built-in Features, Eat-in Kitchen, Galley Kitchen
- Level: First
- Dimensions: 12 x 10
Living room
- Features: Built-in Features, Fireplace
- Level: First
- Dimensions: 18 x 15
Living room
- Level: First
- Dimensions: 18 x 10
Utility room
- Features: Built-in Features, Utility Room, Utility Sink
- Level: First
- Dimensions: 11 x 8
Heating
- Central, Natural Gas
Cooling
- Central Air, Electric
Appliances
- Included: Convection Oven, Dishwasher, Electric Cooktop, Disposal, Gas Water Heater, Some Commercial Grade, Vented Exhaust Fan
Features
- Decorative/Designer Lighting Fixtures, Eat-in Kitchen, High Speed Internet, Cable TV
- Flooring: Ceramic Tile, Laminate
- Windows: Shutters
- Has basement: No
- Number of fireplaces: 1
- Fireplace features: Decorative, Gas Starter
Interior area
- Total interior livable area: 2,429 sqft
Video & virtual tour
Property
Parking
- Total spaces: 2
- Parking features: Alley Access, Driveway, Garage Faces Rear
- Attached garage spaces: 2
Features
- Levels: One
- Stories: 1
- Patio & porch: Covered
- Exterior features: Private Yard, Rain Gutters
- Pool features: Gunite, Heated, In Ground, Pool, Pool Sweep, Pool/Spa Combo
- Fencing: Privacy,Wood
Lot
- Size: 10,018 Square Feet
- Features: Landscaped, Sprinkler System, Few Trees
Details
- Parcel number: 00000588550000000
Construction
Type & style
- Home type: SingleFamily
- Architectural style: Detached
- Property subtype: Single Family Residence
Materials
- Foundation: Slab
- Roof: Composition
Condition
- Year built: 1962
Utilities & green energy
- Sewer: Public Sewer
- Water: Public
- Utilities for property: Sewer Available, Water Available, Cable Available
Community & HOA
Community
- Security: Smoke Detector(s)
- Subdivision: Chapel Downs Sec 02
HOA
- Has HOA: No
Location
- Region: Dallas
Financial & listing details
- Price per square foot: $259/sqft
- Tax assessed value: $675,000
- Annual tax amount: $15,086
- Date on market: 2/20/2026
- Cumulative days on market: 239 days
- Listing terms: Cash,Conventional,FHA,VA Loan
Estimated market value
$625,700
$594,000 - $657,000
$5,796/mo
Price history
| Date | Event | Price |
|---|---|---|
| 8/25/2026 | Price change | $629,000-3.2%$259/sqft |
Source: NTREIS #21182587 Report a problem | ||
| 7/11/2026 | Price change | $649,500-0.1%$267/sqft |
Source: NTREIS #21182587 Report a problem | ||
| 6/10/2026 | Price change | $650,000-3.7%$268/sqft |
Source: NTREIS #21182587 Report a problem | ||
| 5/1/2026 | Listed for sale | $675,000$278/sqft |
Source: NTREIS #21182587 Report a problem | ||
| 4/23/2026 | Contingent | $675,000$278/sqft |
Source: NTREIS #21182587 Report a problem | ||
| 4/15/2026 | Price change | $675,000-2.9%$278/sqft |
Source: NTREIS #21182587 Report a problem | ||
| 3/24/2026 | Price change | $695,000-0.7%$286/sqft |
Source: NTREIS #21182587 Report a problem | ||
| 2/20/2026 | Listed for sale | $700,000+12%$288/sqft |
Source: NTREIS #21182587 Report a problem | ||
| 9/26/2022 | Sold | -- |
Source: NTREIS #20144684 Report a problem | ||
| 9/3/2022 | Pending sale | $625,000$257/sqft |
Source: NTREIS #20144684 Report a problem | ||
| 8/29/2022 | Contingent | $625,000$257/sqft |
Source: NTREIS #20144684 Report a problem | ||
| 8/24/2022 | Listed for sale | $625,000+50.6%$257/sqft |
Source: NTREIS #20144684 Report a problem | ||
| 2/13/2017 | Sold | -- |
Source: Agent Provided Report a problem | ||
| 2/13/2017 | Listed for sale | $415,000$171/sqft |
Source: Raymond Leon & Associates, LLC #13489966 Report a problem | ||
| 1/22/2017 | Pending sale | $415,000$171/sqft |
Source: Raymond Leon & Associates, LLC #13489966 Report a problem | ||
| 1/11/2017 | Price change | $415,000-1.2%$171/sqft |
Source: Raymond Leon & Associates, LLC #13489966 Report a problem | ||
| 12/10/2016 | Price change | $419,900-1.2%$173/sqft |
Source: Raymond Leon & Associates, LLC #13489966 Report a problem | ||
| 10/21/2016 | Price change | $424,900-2.3%$175/sqft |
Source: Listing Spark #13474426 Report a problem | ||
| 10/1/2016 | Listed for sale | $435,000$179/sqft |
Source: Owner Report a problem | ||
| 8/9/1995 | Sold | -- |
Source: Public Record Report a problem | ||
Public tax history
| Year | Property taxes | Tax assessment |
|---|---|---|
| 2025 | $10,622 +6.6% | $675,000 |
| 2024 | $9,965 -17.7% | $675,000 +27.9% |
| 2023 | $12,114 +41.6% | $527,900 |
| 2022 | $8,552 +3.1% | $527,900 +24% |
| 2021 | $8,295 -3.1% | $425,840 |
| 2020 | $8,558 -0.7% | $425,840 |
| 2019 | $8,621 -10.6% | $425,840 +2.9% |
| 2018 | $9,648 +63.5% | $413,720 +1.6% |
| 2017 | $5,901 +24.7% | $407,150 +85.6% |
| 2016 | $4,734 +11.2% | $219,420 +7.8% |
| 2015 | $4,255 | $203,500 +6.3% |
| 2014 | $4,255 | $191,500 |
| 2013 | -- | -- |
| 2012 | -- | -- |
| 2011 | -- | -- |
| 2010 | -- | -- |
| 2009 | -- | -- |
| 2008 | -- | -- |
| 2007 | -- | -- |
| 2005 | -- | -- |
| 2004 | -- | -- |
| 2003 | -- | -- |
| 2002 | -- | -- |
| 2001 | -- | -- |
Find assessor info on the county website
Monthly payment
Est. payment
Payment breakdown
Explore the cost of this home by adjusting the details. Changes won't be saved.Climate risks
Neighborhood: 75229
Nearby schools
Schools provided by the listing agent
- Elementary: Caillet
- Middle: Marsh
- High: White
- District: Dallas ISD
Source: NTREIS. This data may not be complete. We recommend contacting the local school district to confirm school assignments for this home.
Similar homes
- $699,0003 bd2 ba2.2k sqft3230 Camelot Dr, Dallas, TX 75229For Sale
 MLS ID #21350085, Kathleen Langley. NTREIS
 - $739,9005 bd3 ba2.3k sqft3326 Dartmoor Dr, Dallas, TX 75229For Sale
 MLS ID #21361175, Amanda Monaco. NTREIS
 - $499,9004 bd3 ba2.7k sqft3741 Weeburn Dr, Dallas, TX 75229For Sale
 MLS ID #21381472, Marc Marion. NTREIS
 - $615,0003 bd2 ba2.1k sqft9735 Queenswood Ln, Dallas, TX 75238For Sale
 MLS ID #21404987, Perla Paniagua. NTREIS
