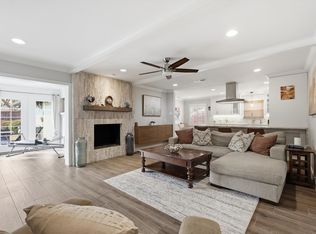
Come home to this wonderful townhome where value meets location. This meticulously maintained home offers numerous updates throughout the 2,736 SF flexible floorplan. Located in the Withers Elementary boundaries & close to the private school corridor, restaurants, shopping, parks, trails & easy airport & freeway access. At 3741 Weeburn Dr, this easy living home boasts 4 large bedrooms, 2.5 baths, an oversized 2 car garage along with a bonus room upstairs that makes a wonderful reading or meditation nook to relax & re-center yourself. Downstairs options abound like the front room with French doors that can be an amazing home office, music room or living space, the back bonus room off the mudroom entrance next to the primary can make a great exercise area, first floor nursery, play area or more. The family room has hardwoods, a fireplace with custom built-ins & wetbar, the kitchen has custom cabinets, stainless appliances, granite counters, pantry area & a breakfast nook. The first floor primary retreat with en-suite bath features travertine stone, curbless walk-in glass front shower, dual sinks, linen storage & two walk-in closets-one with custom Elfa system & a spacious dressing area. Updates include custom lighting, new interior paint throughout, recent exterior paint, roof installed April 2024, water heater July 2024, disposal July 2025, fence re-stained 2026, updated electrical panels with home surge protection. The exterior features custom landscaping front & back, beautiful backyard oasis has custom paver patio, lush landscaping, an outdoor entertaining area & the oversized 2 car garage has bonus storage space & skylights. Let's not forget how to beat the heat with another great feature, the beautiful community pool and club house just a few doors down, but what is unbeatable is the location. A lovingly cared for home that combines accessibility, lifestyle, comfort & value.
For sale
$499,900
3741 Weeburn Dr, Dallas, TX 75229
4beds
2,736sqft
Townhouse
Built in 1970
4,486 Square Feet Lot
$482,900 Zestimate®
$183/sqft
$275/mo HOA
What's special
New interior paint throughoutReading or meditation nookRecent exterior paintLinen storageCustom lightingBonus room upstairsDual sinks
- 36 days
- 766
- 57
Zillow last checked:
Listing updated:
Listed by:
Marc Marion 0432440 214-394-0629,
Keller Williams Dallas Midtown 214-526-4663
Source: NTREIS,MLS#: 21381472
Facts & features
Interior
Bedrooms & bathrooms
- Bedrooms: 4
- Bathrooms: 3
- Full bathrooms: 2
- 1/2 bathrooms: 1
Primary bedroom
- Features: Closet Cabinetry, Ceiling Fan(s), Dual Sinks, En Suite Bathroom, Linen Closet, Walk-In Closet(s)
- Level: First
- Dimensions: 17 x 13
Bedroom
- Features: Ceiling Fan(s)
- Level: Second
- Dimensions: 15 x 12
Bedroom
- Features: Ceiling Fan(s)
- Level: Second
- Dimensions: 12 x 11
Bedroom
- Level: Second
- Dimensions: 16 x 11
Bonus room
- Level: First
- Dimensions: 7 x 6
Bonus room
- Level: Second
- Dimensions: 11 x 8
Dining room
- Level: First
- Dimensions: 12 x 10
Family room
- Features: Built-in Features, Ceiling Fan(s), Fireplace
- Level: First
- Dimensions: 22 x 20
Living room
- Level: First
- Dimensions: 15 x 12
Mud room
- Level: First
- Dimensions: 14 x 6
Heating
- Central, Electric, Fireplace(s), Other
Cooling
- Central Air, Ceiling Fan(s), Electric, Multi Units, Roof Turbine(s), Wall Unit(s), Zoned
Appliances
- Included: Dishwasher, Electric Cooktop, Electric Oven, Electric Water Heater, Disposal, Microwave, Vented Exhaust Fan
- Laundry: Washer Hookup, Dryer Hookup, ElectricDryer Hookup, Laundry in Utility Room
Features
- Wet Bar, Built-in Features, Chandelier, Double Vanity, Granite Counters, High Speed Internet, Paneling/Wainscoting, Cable TV, Walk-In Closet(s)
- Flooring: Carpet, Engineered Hardwood, Slate, Travertine
- Windows: Skylight(s), Window Coverings
- Has basement: No
- Number of fireplaces: 1
- Fireplace features: Family Room, Masonry, Raised Hearth, Wood Burning
Interior area
- Total interior livable area: 2,736 sqft
Video & virtual tour
Property
Parking
- Total spaces: 2
- Parking features: Alley Access, Asphalt, Concrete, Door-Single, Deeded, Garage, Garage Door Opener, Kitchen Level, Garage Faces Rear, Storage
- Garage spaces: 2
Features
- Levels: Two
- Stories: 2
- Patio & porch: Covered
- Exterior features: Awning(s), Private Yard, Rain Gutters
- Pool features: In Ground, None, Community
- Fencing: Back Yard,Fenced,High Fence,Privacy,Wood
Lot
- Size: 4,486 Square Feet
- Dimensions: 25 x 180
- Features: Interior Lot, Landscaped, Level, Other, Subdivision, Few Trees, Sprinkler System
Details
- Additional structures: Garage(s)
- Parcel number: 00000595261480000
- Other equipment: Negotiable, Satellite Dish
Construction
Type & style
- Home type: Townhouse
- Architectural style: Early American
- Property subtype: Townhouse
- Attached to another structure: Yes
Materials
- Brick
- Foundation: Slab
- Roof: Composition
Condition
- Resale
- Year built: 1970
Utilities & green energy
- Sewer: Public Sewer
- Water: Public
- Utilities for property: Electricity Connected, Other, Overhead Utilities, Sewer Available, Separate Meters, Underground Utilities, Water Available, Cable Available
Community & HOA
Community
- Features: Clubhouse, Pool, Curbs, Sidewalks
- Subdivision: Underwood Estates
HOA
- Has HOA: Yes
- Amenities included: Maintenance Front Yard
- Services included: All Facilities, Association Management, Maintenance Grounds
- HOA fee: $275 monthly
- HOA name: Forest Park Townhomes Homeowners Association
- HOA phone: 855-289-6007
Location
- Region: Dallas
Financial & listing details
- Price per square foot: $183/sqft
- Tax assessed value: $451,440
- Annual tax amount: $10,052
- Date on market: 9/10/2026
- Cumulative days on market: 37 days
- Listing terms: Cash,Conventional
- Exclusions: Outside furniture, yard art, pottery, doormats. Stainless Refrigerator, washer and dryer negotiable or can convey with request upon acceptable offer.
- Road surface type: Asphalt
Estimated market value
$482,900
$459,000 - $507,000
$4,442/mo
Price history
| Date | Event | Price |
|---|---|---|
| 9/10/2026 | Listed for sale | $499,900$183/sqft |
Source: NTREIS #21381472 Report a problem | ||
Public tax history
| Year | Property taxes | Tax assessment |
|---|---|---|
| 2025 | $1,911 +7.6% | $451,440 -8.3% |
| 2024 | $1,776 +6.7% | $492,480 |
| 2023 | $1,665 -46.5% | $492,480 +33.3% |
| 2022 | $3,115 +3.4% | $369,360 +37.1% |
| 2021 | $3,011 -2.4% | $269,450 |
| 2020 | $3,086 -0.2% | $269,450 |
| 2019 | $3,091 +4.1% | $269,450 +9.4% |
| 2018 | $2,970 +4.7% | $246,240 |
| 2017 | $2,835 -0.9% | $246,240 |
| 2016 | $2,861 +18.4% | $246,240 +28.6% |
| 2015 | $2,417 | $191,520 +7.7% |
| 2014 | $2,417 | $177,840 |
| 2013 | -- | -- |
| 2012 | -- | -- |
| 2011 | -- | -- |
| 2010 | -- | -- |
| 2009 | -- | -- |
| 2008 | -- | -- |
| 2007 | -- | -- |
| 2005 | -- | -- |
| 2004 | -- | -- |
| 2003 | -- | -- |
| 2002 | -- | -- |
| 2001 | -- | -- |
Find assessor info on the county website
Monthly payment
Est. payment
Payment breakdown
Explore the cost of this home by adjusting the details. Changes won't be saved.Climate risks
Neighborhood: 75229
Nearby schools
Schools provided by the listing agent
- Elementary: Withers
- Middle: Walker
- High: White
- District: Dallas ISD
Source: NTREIS. This data may not be complete. We recommend contacting the local school district to confirm school assignments for this home.
Similar homes
- $629,0004 bd3 ba2.4k sqft3132 Chapel Downs Dr, Dallas, TX 75229For Sale
 MLS ID #21182587, Justin Fitzpatrick. NTREIS
 - $439,9005 bd3 ba2.6k sqft2920 Shady Lake Cir, Carrollton, TX 75006For Sale
 MLS ID #21322993, Brianna Castillo. NTREIS
 - $520,0002 bd3 ba2k sqft12627 Breckenridge Dr #200, Dallas, TX 75230For Sale
 MLS ID #21289054, Irina Norcross. NTREIS
 - $499,0003 bd2 ba1.7k sqft8338 Banquo Dr, Dallas, TX 75228For Sale
 MLS ID #21399723, Becky Oliver Conley. NTREIS
