Discover over 3,000 square feet of versatile single-story living in this well-maintained Plano home. Situated on a quiet residential street, this property offers an inviting floor plan with multiple living and entertaining spaces designed for flexibility and everyday comfort. The welcoming entry showcases custom crown molding and a coffered ceiling, setting the tone for the thoughtful architectural details found throughout. The spacious main living area features decorative wainscoting, recessed lighting, and a see-through fireplace that connects seamlessly to the dining room. The updated kitchen is appointed with granite countertops and opens to a comfortable family room overlooking the backyard pool, creating an ideal space for gathering and entertaining. A third living area provides endless possibilities and can serve as a home office, hobby room, fitness space, media room, or additional flex area. The oversized utility room includes built-in storage and a utility sink for added convenience. The primary suite offers generous space and a bathroom ready for customization, presenting an excellent opportunity to create a personalized retreat. Outdoors, enjoy a private backyard featuring a sparkling pool with a water feature and ample patio space for relaxing, entertaining, or enjoying the Texas sunshine. Conveniently located near shopping, dining, parks, and major commuter routes, this rare one-story home combines size, functionality, and the opportunity to add your own style and updates. If you have questions about this home, please contact the listing agents Sharon Bartlett or Mike Hancock at Seeto Realty.
For sale
Price cut: $10K (8/12)
$565,000
5024 Norfolk Dr, Plano, TX 75023
4beds
3,030sqft
Single Family Residence
Built in 1978
10,454 Square Feet Lot
$558,000 Zestimate®
$186/sqft
$-- HOA
What's special
Quiet residential streetThoughtful architectural details
- 53 days |
- 819 |
- 48 |
Zillow last checked:
Listing updated:
Listed by:
Sharon Bartlett 0684103 972-509-7100,
Seeto Realty 972-509-7100,
Michael Hancock 0678986 425-894-0226,
Seeto Realty
Source: NTREIS,MLS#: 21307447
Facts & features
Interior
Bedrooms & bathrooms
- Bedrooms: 4
- Bathrooms: 3
- Full bathrooms: 3
Primary bedroom
- Features: Double Vanity, Linen Closet, Separate Shower, Walk-In Closet(s)
- Level: First
- Dimensions: 15 x 13
Bedroom
- Level: First
- Dimensions: 12 x 12
Bedroom
- Level: First
- Dimensions: 12 x 10
Bedroom
- Level: First
- Dimensions: 13 x 12
Breakfast room nook
- Level: First
- Dimensions: 12 x 9
Den
- Level: First
- Dimensions: 14 x 12
Dining room
- Level: First
- Dimensions: 13 x 11
Kitchen
- Level: First
- Dimensions: 13 x 11
Living room
- Level: First
- Dimensions: 20 x 16
Living room
- Level: First
- Dimensions: 21 x 16
Utility room
- Level: First
- Dimensions: 10 x 9
Heating
- Central, Natural Gas, Zoned
Cooling
- Central Air, Ceiling Fan(s), Electric, Zoned
Appliances
- Included: Double Oven, Dishwasher, Electric Range, Disposal, Refrigerator
- Laundry: Washer Hookup, Electric Dryer Hookup
Features
- Chandelier, Decorative/Designer Lighting Fixtures, High Speed Internet, Kitchen Island, Pantry, Cable TV, Walk-In Closet(s), Wired for Sound
- Flooring: Ceramic Tile, Luxury Vinyl Plank
- Has basement: No
- Number of fireplaces: 1
- Fireplace features: Dining Room, Double Sided, Gas Log, Gas Starter, Living Room, Masonry
Interior area
- Total interior livable area: 3,030 sqft
Video & virtual tour
Property
Parking
- Total spaces: 2
- Parking features: Door-Single, Garage, Oversized, Garage Faces Rear
- Attached garage spaces: 2
Features
- Levels: One
- Stories: 1
- Patio & porch: Patio
- Pool features: Gunite, In Ground, Pool, Water Feature
- Fencing: Wood
Lot
- Size: 10,454 Square Feet
Details
- Parcel number: R022100900601
Construction
Type & style
- Home type: SingleFamily
- Architectural style: Traditional,Detached
- Property subtype: Single Family Residence
Materials
- Brick
- Foundation: Slab
- Roof: Composition
Condition
- Year built: 1978
Utilities & green energy
- Sewer: Public Sewer
- Water: Public
- Utilities for property: Sewer Available, Water Available, Cable Available
Community & HOA
Community
- Features: Trails/Paths
- Security: Security System, Smoke Detector(s)
- Subdivision: Hunters Glen One
HOA
- Has HOA: No
Location
- Region: Plano
Financial & listing details
- Price per square foot: $186/sqft
- Tax assessed value: $580,886
- Annual tax amount: $9,920
- Date on market: 6/26/2026
- Cumulative days on market: 54 days
- Listing terms: Cash,Conventional,FHA,VA Loan
Estimated market value
$558,000
$530,000 - $586,000
$3,981/mo
Price history
| Date | Event | Price |
|---|---|---|
| 8/12/2026 | Price change | $565,000-1.7%$186/sqft |
Source: NTREIS #21307447 Report a problem | ||
| 7/27/2026 | Price change | $575,000-2.1%$190/sqft |
Source: NTREIS #21307447 Report a problem | ||
| 7/9/2026 | Price change | $587,500-1.7%$194/sqft |
Source: NTREIS #21307447 Report a problem | ||
| 6/26/2026 | Listed for sale | $597,500+58.1%$197/sqft |
Source: NTREIS #21307447 Report a problem | ||
| 1/30/2024 | Listing removed | -- |
Source: Zillow Rentals Report a problem | ||
| 12/9/2023 | Price change | $2,995-4.8%$1/sqft |
Source: Zillow Rentals Report a problem | ||
| 12/2/2023 | Listed for rent | $3,145$1/sqft |
Source: Zillow Rentals Report a problem | ||
| 12/2/2023 | Listing removed | -- |
Source: Zillow Rentals Report a problem | ||
| 12/1/2023 | Price change | $3,145-4%$1/sqft |
Source: Zillow Rentals Report a problem | ||
| 11/17/2023 | Price change | $3,275-3%$1/sqft |
Source: Zillow Rentals Report a problem | ||
| 11/8/2023 | Price change | $3,375-2%$1/sqft |
Source: Zillow Rentals Report a problem | ||
| 10/30/2023 | Listed for rent | $3,445+3%$1/sqft |
Source: Zillow Rentals Report a problem | ||
| 8/19/2023 | Listing removed | -- |
Source: Zillow Rentals Report a problem | ||
| 8/10/2023 | Listed for rent | $3,345-7.7%$1/sqft |
Source: Zillow Rentals Report a problem | ||
| 3/7/2023 | Listing removed | -- |
Source: Zillow Rentals Report a problem | ||
| 2/27/2023 | Price change | $3,625-5%$1/sqft |
Source: Zillow Rentals Report a problem | ||
| 2/10/2023 | Listed for rent | $3,815+19%$1/sqft |
Source: Zillow Rentals Report a problem | ||
| 5/4/2021 | Listing removed | -- |
Source: Zillow Rental Network Premium Report a problem | ||
| 4/30/2021 | Listed for rent | $3,205$1/sqft |
Source: Zillow Rental Network Premium Report a problem | ||
| 6/3/2019 | Sold | -- |
Source: Agent Provided Report a problem | ||
| 5/28/2019 | Pending sale | $378,000$125/sqft |
Source: Ebby Halliday, REALTORS-Frisco #14064915 Report a problem | ||
| 4/25/2019 | Listed for sale | $378,000-3.1%$125/sqft |
Source: Ebby Halliday, REALTORS-Frisco #14064915 Report a problem | ||
| 2/27/2019 | Listing removed | $389,900$129/sqft |
Source: Ebby Halliday Realtors #13928034 Report a problem | ||
| 11/16/2018 | Price change | $389,900-2.2%$129/sqft |
Source: Ebby Halliday Realtors #13928034 Report a problem | ||
| 10/18/2018 | Listed for sale | $398,500$132/sqft |
Source: Ebby Halliday Realtors #13928034 Report a problem | ||
Public tax history
| Year | Property taxes | Tax assessment |
|---|---|---|
| 2025 | $9,920 +10.3% | $580,886 +9.2% |
| 2024 | $8,995 -9.7% | $532,036 -7.8% |
| 2023 | $9,961 +13.9% | $577,102 +26.1% |
| 2022 | $8,747 +14.7% | $457,741 +21% |
| 2021 | $7,627 +3% | $378,209 +3.5% |
| 2020 | $7,403 +4.7% | $365,463 -4.2% |
| 2019 | $7,072 -3.9% | $381,331 +1.7% |
| 2018 | $7,358 +7.2% | $374,827 +7.9% |
| 2017 | $6,867 | $347,223 +1% |
| 2016 | $6,867 +23.6% | $343,935 +18.6% |
| 2015 | $5,554 | $289,951 +17.6% |
| 2014 | $5,554 | $246,465 +11.7% |
| 2013 | -- | $220,707 -0.7% |
| 2012 | -- | $222,370 +2.5% |
| 2011 | -- | $216,964 -2.2% |
| 2010 | -- | $221,856 -0.6% |
| 2009 | -- | $223,274 +0.5% |
| 2008 | -- | $222,157 -0.4% |
| 2007 | -- | $222,981 +0.9% |
| 2006 | -- | $220,980 +5.9% |
| 2005 | -- | $208,749 -1.9% |
| 2004 | -- | $212,809 +1% |
| 2003 | -- | $210,762 -2.2% |
| 2002 | -- | $215,426 +22.4% |
| 2001 | -- | $175,937 +10% |
| 2000 | -- | $159,943 |
Find assessor info on the county website
Monthly payment
Est. payment
Payment breakdown
Explore the cost of this home by adjusting the details. Changes won't be saved.Climate risks
Neighborhood: 75023
Nearby schools
GreatSchools rating
- 4/10Christie Elementary SchoolGrades: PK-5Distance: 0.5 mi
- 10/10Schimelpfenig Middle SchoolGrades: 6-8Distance: 1.3 mi
- 5/10Clark High SchoolGrades: 9-10Distance: 1.4 mi
Schools provided by the listing agent
- Elementary: Christie
- Middle: Carpenter
- High: Clark
- District: Plano ISD
Source: NTREIS. This data may not be complete. We recommend contacting the local school district to confirm school assignments for this home.
- $474,2003 bd2 ba2.5k sqft5028 Norfolk Dr, Plano, TX 75023Off Market
- $490,600-- bd-- ba2.2k sqft5020 Norfolk Dr, Plano, TX 75023Off Market
- $479,1004 bd3 ba2.2k sqft5013 Andover Dr, Plano, TX 75023Off Market

- $418,9003 bd2 ba2.1k sqft5017 Andover Dr, Plano, TX 75023Off Market
- $--5 bd3 ba2.3k sqft5032 Norfolk Dr, Plano, TX 75023Sold
- $468,0003 bd2 ba2.4k sqft5016 Norfolk Dr, Plano, TX 75023Off Market
- $--3 bd2 ba2.3k sqft5009 Andover Dr, Plano, TX 75023Sold
- $491,6004 bd2 ba2.5k sqft5025 Norfolk Dr, Plano, TX 75023Off Market
A local agent can set up tours, give advice and negotiate with sellers.
Similar homes
- $544,9004 bd3 ba2.5k sqft3424 Steven Dr, Plano, TX 75023For Sale
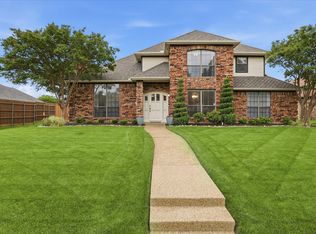 MLS ID #21251884, Renee Michon-Dorsey. NTREIS
 - $564,9004 bd3 ba2k sqft2104 Heather Hill Ln, Plano, TX 75075For Sale
 MLS ID #21305652, Norma Mendez. NTREIS
 - $585,0004 bd3 ba3.1k sqft2900 Roper Dr, Plano, TX 75025For Sale
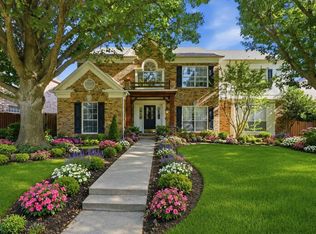 MLS ID #21300788, Andre Shaw. NTREIS
 - $560,0004 bd2 ba2.4k sqft2617 Eucalyptus Dr, Plano, TX 75075For Sale
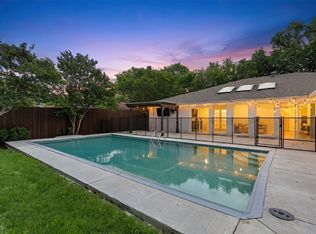 MLS ID #21349517, Lacey Brutschy. NTREIS
 - $545,0004 bd2 ba2.2k sqft2608 Northcrest Dr, Plano, TX 75075For SaleMLS ID #21357642, Janine Alexander. NTREIS
- $575,0003 bd3 ba2.5k sqft3608 Wandering Trl, Plano, TX 75075For SaleMLS ID #21305962, Manuel Chavez Funes. NTREIS
- $586,0004 bd3 ba2.9k sqft2601 Red Oak Ln, Plano, TX 75075For SaleMLS ID #21181460, Miranda Roberts. NTREIS
- $499,9004 bd3 ba2.9k sqft730 Fairlawn St, Allen, TX 75002For SaleMLS ID #21360056, Brittany Stewart. NTREIS
- $650,0004 bd5 ba3.4k sqft2025 Houlton Ln, Plano, TX 75025For SaleMLS ID #21340434, Robert Miller. NTREIS
- $685,0004 bd4 ba3.3k sqft3409 Burnet Dr, Plano, TX 75025For SaleMLS ID #21359767, Kim Davis. NTREIS
- $475,0003 bd3 ba2.6k sqft1304 Ursula Ct, Plano, TX 75075For SaleMLS ID #21338687, Quinn Segars. NTREIS
- $525,0004 bd3 ba2k sqft2709 Chadwick Dr, Plano, TX 75075For SaleMLS ID #21269152, Chad Smith. NTREIS
- $475,0004 bd3 ba2.4k sqft2301 Huntington Dr, Plano, TX 75075For SaleMLS ID #21348611, Jonny Bertrand. NTREIS
- $525,0004 bd3 ba2.5k sqft1724 Cordoba Ct, Plano, TX 75074For SaleMLS ID #21330955, Ruja Maka. NTREIS
- $650,0004 bd4 ba3.1k sqft640 Forest Bend Dr, Plano, TX 75025For SaleMLS ID #21262443, Razita Eizeldin. NTREIS
- $599,0005 bd4 ba2.6k sqft4424 Denver Dr, Plano, TX 75093For SaleMLS ID #21269117, Nora Crosby. NTREIS
- $614,0004 bd3 ba2.4k sqft416 Forest Grove Dr, Richardson, TX 75080For SaleMLS ID #21309870, Joe Cloud. NTREIS
- $441,0003 bd3 ba2.2k sqft917 Druid Dr, Plano, TX 75075For SaleMLS ID #21323100, Jason Dixon. NTREIS
- $750,0004 bd3 ba3.5k sqft712 Water Oak Dr, Plano, TX 75025For SaleMLS ID #21291585, Razita Eizeldin. NTREIS
- $580,0004 bd3 ba1.9k sqft6708 McCallum Blvd, Dallas, TX 75252For SaleMLS ID #21338703, Ged Dipprey. NTREIS
