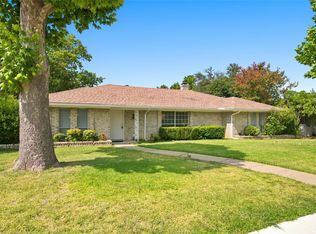
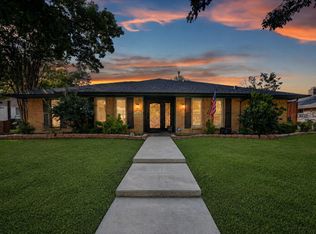
Situated on a desirable corner lot at the end of a quiet cul-de-sac, this beautifully renovated 4-bedroom, 3-bath home offers modern style, exceptional craftsmanship, and approximately $90k in upgrades. The open floor plan features all-new flooring, fresh interior and exterior paint, and a spacious living room with a vaulted ceiling and cozy fireplace. A second living area with a wet bar provides the perfect space for entertaining or relaxing. The stunning kitchen showcases a waterfall island and brand-new stainless steel appliances, and a bright breakfast nook. The luxurious primary suite features a spa-inspired bath with a standalone tub, a beautifully tiled walk-in shower, and designer finishes. Two additional fully remodeled bathrooms complete the home. Every bedroom includes ceiling fans for added comfort. Outside, enjoy excellent curb appeal with a freshly painted exterior and fence. Conveniently located near major highways, shopping, dining, parks, and highly rated Plano ISD schools, this move-in-ready home truly has it all.
For sale
Price cut: $8K (8/11)
$525,000
1724 Cordoba Ct, Plano, TX 75074
4beds
2,512sqft
Single Family Residence
Built in 1978
0.32 Acres Lot
$513,400 Zestimate®
$209/sqft
$-- HOA
What's special
Cozy fireplaceDesigner finishesAll-new flooringBright breakfast nookWaterfall islandCorner lotQuiet cul-de-sac
- 32 days |
- 583 |
- 51 |
Zillow last checked:
Listing updated:
Listed by:
Ruja Maka 0743924 573-200-4122,
DHS Realty 972-979-8413
Source: NTREIS,MLS#: 21330955
Facts & features
Interior
Bedrooms & bathrooms
- Bedrooms: 4
- Bathrooms: 3
- Full bathrooms: 3
Primary bedroom
- Level: First
- Dimensions: 0 x 0
Bedroom
- Level: First
- Dimensions: 0 x 0
Bedroom
- Level: First
- Dimensions: 0 x 0
Bedroom
- Level: First
- Dimensions: 0 x 0
Primary bathroom
- Level: First
- Dimensions: 0 x 0
Other
- Level: First
- Dimensions: 0 x 0
Other
- Level: First
- Dimensions: 0 x 0
Kitchen
- Level: First
- Dimensions: 0 x 0
Living room
- Features: Fireplace
- Level: First
- Dimensions: 0 x 0
Living room
- Level: First
- Dimensions: 0 x 0
Heating
- Central, Electric
Cooling
- Ceiling Fan(s), Electric
Appliances
- Included: Dishwasher, Electric Cooktop, Electric Oven, Gas Water Heater
Features
- Wet Bar, Other, Vaulted Ceiling(s)
- Flooring: Carpet, Ceramic Tile, Luxury Vinyl Plank
- Has basement: No
- Number of fireplaces: 1
- Fireplace features: Gas, Living Room
Interior area
- Total interior livable area: 2,512 sqft
Video & virtual tour
Property
Parking
- Total spaces: 2
- Parking features: Garage, Garage Door Opener, Other
- Attached garage spaces: 2
Features
- Levels: One
- Stories: 1
- Pool features: None
- Fencing: Wood
Lot
- Size: 0.32 Acres
- Features: Corner Lot, Cul-De-Sac
Details
- Parcel number: R024900501501
Construction
Type & style
- Home type: SingleFamily
- Architectural style: Traditional,Detached
- Property subtype: Single Family Residence
Materials
- Brick
- Foundation: Slab
- Roof: Asphalt
Condition
- Year built: 1978
Utilities & green energy
- Water: Public
- Utilities for property: Water Available
Community & HOA
Community
- Features: Curbs, Sidewalks
- Subdivision: Los Rios Add Ph I
HOA
- Has HOA: No
Location
- Region: Plano
Financial & listing details
- Price per square foot: $209/sqft
- Tax assessed value: $434,099
- Annual tax amount: $7,413
- Date on market: 7/16/2026
- Cumulative days on market: 32 days
- Listing terms: Cash,Conventional,FHA,VA Loan
Estimated market value
$513,400
$488,000 - $539,000
$2,670/mo
Price history
| Date | Event | Price |
|---|---|---|
| 8/11/2026 | Price change | $525,000-1.5%$209/sqft |
Source: NTREIS #21330955 Report a problem | ||
| 7/16/2026 | Listed for sale | $533,000+661.4%$212/sqft |
Source: NTREIS #21330955 Report a problem | ||
| 3/24/2021 | Listing removed | -- |
Source: Owner Report a problem | ||
| 10/23/2015 | Listing removed | $70,000$28/sqft |
Source: Owner Report a problem | ||
| 10/16/2015 | Pending sale | $70,000$28/sqft |
Source: Owner Report a problem | ||
| 10/16/2015 | Listed for sale | $70,000$28/sqft |
Source: Owner Report a problem | ||
Public tax history
| Year | Property taxes | Tax assessment |
|---|---|---|
| 2025 | $945 | $434,099 +1.6% |
| 2024 | -- | $427,066 +10% |
| 2023 | $945 -64.8% | $388,242 +10% |
| 2022 | $2,685 | $352,947 +10% |
| 2021 | $2,685 | $320,861 +8.9% |
| 2020 | $2,685 | $294,682 +1.1% |
| 2019 | $2,685 | $291,353 +5.6% |
| 2018 | $2,685 | $275,826 +6.4% |
| 2017 | $2,685 | $259,258 +8.9% |
| 2016 | $2,685 -5.1% | $238,058 +12.2% |
| 2015 | $2,829 | $212,236 +11.7% |
| 2014 | $2,829 | $190,068 +10.2% |
| 2013 | -- | $172,445 +3.9% |
| 2012 | -- | $165,923 -3.1% |
| 2011 | -- | $171,218 -2.8% |
| 2010 | -- | $176,227 -1.9% |
| 2009 | -- | $179,660 +0.3% |
| 2008 | -- | $179,068 +3.2% |
| 2007 | -- | $173,564 |
| 2006 | -- | $173,564 -2.6% |
| 2005 | -- | $178,191 +0.8% |
| 2004 | -- | $176,747 +2% |
| 2003 | -- | $173,234 +1.9% |
| 2002 | -- | $170,079 +2.4% |
| 2001 | -- | $166,141 +8.8% |
| 2000 | -- | $152,751 |
Find assessor info on the county website
Monthly payment
Est. payment
Payment breakdown
Explore the cost of this home by adjusting the details. Changes won't be saved.Climate risks
Neighborhood: Los Rios
Nearby schools
GreatSchools rating
- 10/10Boggess Elementary SchoolGrades: PK-5Distance: 1.8 mi
- 9/10Murphy Middle SchoolGrades: 6-8Distance: 2.1 mi
- 8/10Plano East Sr High SchoolGrades: 9-12Distance: 1.2 mi
Schools provided by the listing agent
- Elementary: Boggess
- Middle: Murphy
- High: Plano East
- District: Plano ISD
Source: NTREIS. This data may not be complete. We recommend contacting the local school district to confirm school assignments for this home.
- $412,2004 bd2 ba2.5k sqft1720 Cordoba Ct, Plano, TX 75074Off Market
- $--3 bd3 ba3k sqft1717 Alameda Ct, Plano, TX 75074Sold

- $--4 bd3 ba2.4k sqft1713 Alameda Ct, Plano, TX 75074Sold

- $514,7004 bd3 ba2.5k sqft1716 Cordoba Ct, Plano, TX 75074Off Market

- $--3 bd3 ba2.3k sqft1725 Cordoba Ct, Plano, TX 75074Sold
- $386,9003 bd3 ba2.3k sqft4225 Country Club Dr, Plano, TX 75074Off Market
- $469,5004 bd2 ba2.6k sqft1721 Cordoba Ct, Plano, TX 75074Off Market
- $419,3003 bd3 ba2.4k sqft4221 Country Club Dr, Plano, TX 75074Off Market
A local agent can set up tours, give advice and negotiate with sellers.
Similar homes
- $524,9994 bd3 ba2.2k sqft2017 Westridge Dr, Plano, TX 75075For Sale
 MLS ID #21349553, Isabelle Kaplan. NTREIS
 - $525,0004 bd3 ba2k sqft2709 Chadwick Dr, Plano, TX 75075For Sale
 MLS ID #21269152, Chad Smith. NTREIS
 - $349,9004 bd2 ba1.5k sqft3329 Westminster Dr, Plano, TX 75074For Sale
 MLS ID #21357143, Courtney Lawless. NTREIS
 - $549,9004 bd2 ba2.2k sqft2313 Claridge Cir, Plano, TX 75075For Sale
 MLS ID #21225217, Jason Coleman. NTREIS
 - $599,0004 bd3 ba2.6k sqft2341 Monticello Cir, Plano, TX 75075For SaleMLS ID #21335004, Carrie Himel. NTREIS
- $540,0004 bd3 ba2k sqft312 Meadowlark Dr, Richardson, TX 75080For SaleMLS ID #21352169, Cody McCarty. NTREIS
- $565,0004 bd3 ba3k sqft5024 Norfolk Dr, Plano, TX 75023For SaleMLS ID #21307447, Sharon Bartlett. NTREIS
- $524,9904 bd2 ba2.4k sqft9512 Winter Park Dr, Frisco, TX 75035For SaleMLS ID #21355485, Puja Anand. NTREIS
- $529,0003 bd3 ba2k sqft2814 Forest Grove Dr, Richardson, TX 75080For SaleMLS ID #21283779, Joe Cloud. NTREIS
- $479,9003 bd3 ba1.9k sqft1104 Westwood Dr, Plano, TX 75075For SaleMLS ID #21327660, Jason Coleman. NTREIS
- $459,0004 bd2 ba1.8k sqft2741 S Cypress Cir, Plano, TX 75075For SaleMLS ID #21345637, Shelly Seltzer. NTREIS
- $586,0004 bd3 ba2.9k sqft2601 Red Oak Ln, Plano, TX 75075For SaleMLS ID #21181460, Miranda Roberts. NTREIS
- $480,0003 bd3 ba2k sqft5012 Hatherly Dr, Plano, TX 75023For SaleMLS ID #21347439, Chevonne Marie. NTREIS
- $525,0003 bd3 ba2.1k sqft2409 Glen Morris Rd, Carrollton, TX 75007For SaleMLS ID #21349991, Tonya Peek. NTREIS
- $525,0003 bd3 ba2.4k sqft18765 Vista Del Sol, Dallas, TX 75287For SaleMLS ID #21355339, Savannah Smith. NTREIS
- $470,0004 bd3 ba2k sqft1505 Jennifer St, Richardson, TX 75082For SaleMLS ID #21236879, Frank Ward. NTREIS
- $517,0004 bd3 ba2.3k sqft4837 Ashbrook Rd, Dallas, TX 75227For SaleMLS ID #21343523, Tish Diaz. NTREIS
- $549,0004 bd3 ba2.7k sqft433 Fieldwood Dr, Richardson, TX 75081For SaleMLS ID #21241144, Joel Munoz. NTREIS
- $599,0005 bd4 ba2.6k sqft4424 Denver Dr, Plano, TX 75093For SaleMLS ID #21269117, Nora Crosby. NTREIS
- $420,0004 bd3 ba2k sqft3506 Valley View Ln, Garland, TX 75043For SaleMLS ID #21357937, Joe Flores. NTREIS
