Welcome to 2814 Forest Grove Drive! Step into this impeccably maintained single-story ranch, nestled in the highly sought-after Canyon Creek community. This home perfectly balances its original architectural charm with modern enhancements that today’s buyers appreciate. Upon entering, you're greeted warmly by beautiful wood-look floors that extend throughout the home. The spacious formal living and dining rooms provide a perfect setting for hosting family gatherings and dinners. Designed for memorable moments, the warm and inviting family room features a cozy wood-burning fireplace and built-in cabinets that offer both style and functionality. Plenty of natural light floods into the home, creating a bright and welcoming atmosphere. The chef's kitchen boasts sleek granite countertops, stainless steel appliances, dual ovens for your culinary convenience, and a seamless flow into the breakfast and family room, making entertaining a breeze. The primary bedroom is a serene retreat with an ensuite bath that provides tranquility at the end of the day. The secondary bedrooms are spacious and share a full bathroom for your family and guests. Step outside to find a peaceful backyard with a patio perfect for grilling and entertaining friends and family. The front yard boasts beautiful mature trees that provide shade fron the afternoon sun. Enjoy the convenient access to major highways like Highway 75 and President George Bush Turnpike, as well as the amenities of Canyon Creek Country Club, CityLine, the University of Texas at Dallas, and plenty of shopping and dining. Favorite walkable spots include Eiland Coffee, Shadys & The Fifth Patio Fireside Bar. This home is ideal for those seeking to settle in a vibrant community with top-tier amenities and excellent connectivity to all the local attractions. Zoned to outstanding Plano schools. Don’t miss this fantastic opportunity to own a well-maintained, character-rich home in one of north Dallas’ most desirable neighborhoods.
For sale
$539,500
2814 Forest Grove Dr, Richardson, TX 75080
3beds
2,084sqft
:
Get pre-qualified$4,357/mo
Single Family Residence
Built in 1971
10,454 Square Feet Lot
$520,800 Zestimate®
$259/sqft
$-- HOA
What's special
- 48 days |
- 1,007 |
- 73 |
Likely to sell faster than
Zillow last checked:
Listing updated:
Listed by:
Joe Cloud 0506019 469-424-0020,
Joe Cloud & Associates 469-424-0020,
Kim Moucka 0623206 214-402-9200,
Joe Cloud & Associates
Source: NTREIS,MLS#: 21283779
Facts & features
Interior
Bedrooms & bathrooms
- Bedrooms: 3
- Bathrooms: 3
- Full bathrooms: 2
- 1/2 bathrooms: 1
Primary bedroom
- Features: Ceiling Fan(s), Dual Sinks, En Suite Bathroom, Walk-In Closet(s)
- Level: First
- Dimensions: 16 x 15
Bedroom
- Features: Ceiling Fan(s)
- Level: First
- Dimensions: 14 x 12
Bedroom
- Features: Ceiling Fan(s)
- Level: First
- Dimensions: 14 x 12
Breakfast room nook
- Features: Built-in Features, Ceiling Fan(s)
- Level: First
- Dimensions: 11 x 7
Family room
- Features: Built-in Features, Ceiling Fan(s), Fireplace
- Level: First
- Dimensions: 27 x 19
Kitchen
- Features: Breakfast Bar, Built-in Features, Eat-in Kitchen, Galley Kitchen, Granite Counters, Pantry
- Level: First
- Dimensions: 11 x 8
Living room
- Level: First
- Dimensions: 13 x 12
Utility room
- Features: Built-in Features, Utility Room
- Level: First
- Dimensions: 11 x 9
Heating
- Central, Electric, Fireplace(s)
Cooling
- Central Air, Ceiling Fan(s), Electric
Appliances
- Included: Double Oven, Dishwasher, Electric Oven, Electric Range, Disposal
- Laundry: Washer Hookup, Dryer Hookup
Features
- Decorative/Designer Lighting Fixtures, Eat-in Kitchen, Granite Counters, High Speed Internet, Pantry, Paneling/Wainscoting, Cable TV, Vaulted Ceiling(s), Walk-In Closet(s)
- Flooring: Ceramic Tile, Laminate
- Windows: Window Coverings
- Has basement: No
- Number of fireplaces: 1
- Fireplace features: Family Room, Masonry, Wood Burning
Interior area
- Total interior livable area: 2,084 sqft
Video & virtual tour
Property
Parking
- Total spaces: 2
- Parking features: Alley Access, Garage, Garage Door Opener, Garage Faces Rear
- Attached garage spaces: 2
Features
- Levels: One
- Stories: 1
- Patio & porch: Front Porch, Patio
- Exterior features: Rain Gutters
- Pool features: None
- Fencing: Back Yard,Wood
Lot
- Size: 10,454 Square Feet
- Features: Interior Lot, Landscaped, Subdivision, Sprinkler System
Details
- Parcel number: R012008701401
Construction
Type & style
- Home type: SingleFamily
- Architectural style: Traditional,Detached
- Property subtype: Single Family Residence
Materials
- Brick
- Foundation: Slab
- Roof: Composition
Condition
- Year built: 1971
Utilities & green energy
- Sewer: Public Sewer
- Water: Public
- Utilities for property: Sewer Available, Water Available, Cable Available
Community & HOA
Community
- Features: Curbs, Sidewalks
- Security: Smoke Detector(s)
- Subdivision: Canyon Creek Country Club 20
HOA
- Has HOA: No
Location
- Region: Richardson
Financial & listing details
- Price per square foot: $259/sqft
- Tax assessed value: $521,593
- Annual tax amount: $9,453
- Date on market: 6/11/2026
- Cumulative days on market: 49 days
Estimated market value
$520,800
$495,000 - $547,000
$2,841/mo
Price history
| Date | Event | Price |
|---|---|---|
| 6/11/2026 | Listed for sale | $539,500+3.8%$259/sqft |
Source: NTREIS #21283779 Report a problem | ||
| 7/12/2024 | Sold | -- |
Source: NTREIS #20625017 Report a problem | ||
| 6/5/2024 | Pending sale | $520,000$250/sqft |
Source: NTREIS #20625017 Report a problem | ||
| 5/27/2024 | Contingent | $520,000$250/sqft |
Source: NTREIS #20625017 Report a problem | ||
| 5/25/2024 | Listed for sale | $520,000$250/sqft |
Source: NTREIS #20625017 Report a problem | ||
| 12/28/2020 | Listing removed | $2,200$1/sqft |
Source: Keller Williams Realty #14466121 Report a problem | ||
| 11/6/2020 | Listed for rent | $2,200$1/sqft |
Source: Keller Williams Realty #14466121 Report a problem | ||
| 6/20/2019 | Listing removed | $2,200$1/sqft |
Source: Keller Williams Realty #14112909 Report a problem | ||
| 6/12/2019 | Listed for rent | $2,200+2.3%$1/sqft |
Source: Keller Williams Realty Plano #14112909 Report a problem | ||
| 6/8/2018 | Listing removed | $2,150$1/sqft |
Source: Keller Williams Realty #13788257 Report a problem | ||
| 5/12/2018 | Price change | $2,150-4.4%$1/sqft |
Source: Keller Williams Realty #13788257 Report a problem | ||
| 4/11/2018 | Price change | $2,250-2%$1/sqft |
Source: Keller Williams Realty #13788257 Report a problem | ||
| 3/6/2018 | Listed for rent | $2,295+4.3%$1/sqft |
Source: Keller Williams Realty Plano #13788257 Report a problem | ||
| 6/6/2016 | Listing removed | $2,200+10.3%$1/sqft |
Source: Keller Williams Realty Plano #13388820 Report a problem | ||
| 7/3/2014 | Listing removed | $1,995$1/sqft |
Source: Keller Williams - Plano #12148061 Report a problem | ||
| 5/25/2014 | Listed for rent | $1,995$1/sqft |
Source: Keller Williams Realty #12148061 Report a problem | ||
Public tax history
| Year | Property taxes | Tax assessment |
|---|---|---|
| 2025 | $7,874 -11% | $521,593 +7% |
| 2024 | $8,846 +2.2% | $487,330 +5.3% |
| 2023 | $8,654 +3.5% | $462,943 +13.8% |
| 2022 | $8,359 +9.7% | $406,896 +16.7% |
| 2021 | $7,617 +2.6% | $348,576 +3.4% |
| 2020 | $7,426 +2.6% | $337,139 +3.4% |
| 2019 | $7,236 -5.3% | $326,122 -0.7% |
| 2018 | $7,637 +22.1% | $328,308 +7.5% |
| 2017 | $6,253 | $305,446 +15% |
| 2016 | $6,253 +19.1% | $265,677 +19% |
| 2015 | $5,252 | $223,298 +2.1% |
| 2014 | $5,252 | $218,803 +17.7% |
| 2013 | -- | $185,896 +2.8% |
| 2012 | -- | $180,808 -5.9% |
| 2011 | -- | $192,237 +15.7% |
| 2010 | -- | $166,100 +1.7% |
| 2009 | -- | $163,378 +1.2% |
| 2008 | -- | $161,505 -2.4% |
| 2007 | -- | $165,401 -6% |
| 2006 | -- | $175,952 +7.1% |
| 2005 | -- | $164,325 +2.5% |
| 2004 | -- | $160,290 +1.5% |
| 2003 | -- | $157,852 +4.4% |
| 2002 | -- | $151,201 +6% |
| 2001 | -- | $142,643 +5.2% |
| 2000 | -- | $135,580 |
Find assessor info on the county website
Monthly payment
Est. payment
Payment breakdown
Explore the cost of this home by adjusting the details. Changes won't be saved.Climate risks
Neighborhood: Canyon Creek
Nearby schools
GreatSchools rating
- 7/10Aldridge Elementary SchoolGrades: K-5Distance: 0.3 mi
- 7/10Wilson Middle SchoolGrades: 6-8Distance: 1.3 mi
- 7/10Vines High SchoolGrades: 9-10Distance: 1.9 mi
Schools provided by the listing agent
- Elementary: Aldridge
- Middle: Wilson
- High: Vines,Plano Senior
- District: Plano ISD
Source: NTREIS. This data may not be complete. We recommend contacting the local school district to confirm school assignments for this home.
- $523,400-- bd2 ba2.2k sqft2812 Forest Grove Dr, Richardson, TX 75080Off Market
- $471,3004 bd2 ba2k sqft2816 Forest Grove Dr, Richardson, TX 75080Off Market
- $--5 bd4 ba2.9k sqft2809 Valley Ridge Dr, Richardson, TX 75080Sold
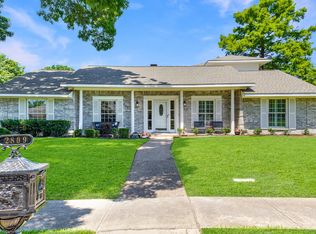
- $592,3004 bd3 ba2.3k sqft2810 Forest Grove Dr, Richardson, TX 75080Off Market
- $615,9004 bd2 ba2.5k sqft2901 Valley Ridge Dr, Richardson, TX 75080Off Market
- $506,900-- bd2 ba2.1k sqft2818 Forest Grove Dr, Richardson, TX 75080Off Market
- $579,4004 bd3 ba2.4k sqft2815 Forest Grove Dr, Richardson, TX 75080Off Market
- $570,2004 bd3 ba2.3k sqft2817 Forest Grove Dr, Richardson, TX 75080Off Market
A local agent can set up tours, give advice and negotiate with sellers.
A local lender can help you make sure your offer is ready when you are.
Similar homes
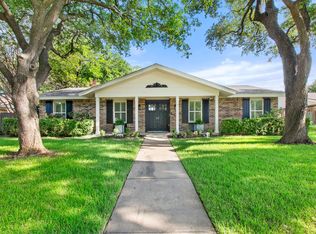
- $550,0004 bd2 ba2k sqft803 Firestone Ln, Richardson, TX 75080For Sale
 MLS ID #21298481, Kati Houser. NTREIS
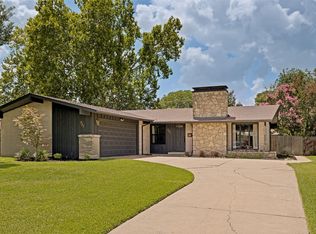
 - $519,0003 bd2 ba1.6k sqft921 Forreston Dr, Richardson, TX 75080For Sale
 MLS ID #21337395, Heather Kobs. NTREIS
 - $629,0004 bd3 ba2.4k sqft416 Forest Grove Dr, Richardson, TX 75080For Sale
 MLS ID #21309870, Joe Cloud. NTREIS
 - $650,0004 bd3 ba3k sqft1 Crown Pl, Richardson, TX 75080For Sale
 MLS ID #21311931, April Cope. NTREIS
 - $534,9004 bd3 ba2.5k sqft2307 Honeysuckle Dr, Richardson, TX 75082For SaleMLS ID #21318588, Janet Rabbia. NTREIS
- $525,0003 bd2 ba2.1k sqft1403 Concord Dr, Richardson, TX 75081For SaleMLS ID #21313361, Shep Landy. NTREIS
- $729,9004 bd3 ba2.2k sqft2 Vista Cliff Pl, Richardson, TX 75080For SaleMLS ID #21308328, John Allen. NTREIS
- $499,0003 bd2 ba2.2k sqft1908 Sandpiper Ln, Plano, TX 75075For SaleMLS ID #21324608, Heather Guild. NTREIS
- $539,0004 bd3 ba2.8k sqft1317 Elk Grove Dr, Richardson, TX 75081For SaleMLS ID #21285922, Leonard Thomas. NTREIS
- $440,0003 bd2 ba1.6k sqft1239 Evergreen Dr, Richardson, TX 75080For SaleMLS ID #21312153, Carrie Himel. NTREIS
- $470,0003 bd2 ba2.2k sqft517 Shirley Ct, Richardson, TX 75081For SaleMLS ID #21317834, Jason Moore. NTREIS
- $550,0004 bd3 ba2.5k sqft2904 Princeton Dr, Plano, TX 75075For SaleMLS ID #21242669, Kathy Roberts. NTREIS
- $514,9904 bd3 ba2.4k sqft1521 Baffin Bay Dr, Plano, TX 75075For SaleMLS ID #21314583, Boo Reitz. NTREIS
- $489,0004 bd2 ba2.1k sqft1809 Greenway Dr, Plano, TX 75075For SaleMLS ID #21284839, Tannah McGaughy. NTREIS
- $549,0004 bd3 ba2.7k sqft433 Fieldwood Dr, Richardson, TX 75081For SaleMLS ID #21241144, Joel Munoz. NTREIS
- $525,0004 bd3 ba2k sqft2709 Chadwick Dr, Plano, TX 75075For SaleMLS ID #21269152, Chad Smith. NTREIS
- $599,0003 bd3 ba3.1k sqft1908 Edgewater Dr, Plano, TX 75075For SaleMLS ID #21272245, Rowena Graham. NTREIS
- $450,0004 bd2 ba2k sqft1502 Meadow Glen St, Richardson, TX 75081For SaleMLS ID #21285786, Tonia Felczer. NTREIS
- $567,4004 bd3 ba2.7k sqft3117 Dartmouth Dr, Plano, TX 75075For SaleMLS ID #21203475, Jason Marascio. NTREIS
- $729,9003 bd3 ba2.3k sqft1302 Cheyenne Dr, Richardson, TX 75080For SaleMLS ID #21300050, Becca Jacoy. NTREIS
