CANYON CREEK! Nestled on a quiet cul-de-sac street in one of Richardson's most sought-after neighborhoods, this beautifully remodeled 4 bedroom, 2.5 bath home blends timeless character with modern style. Fresh interior updates, abundant natural light and open-concept living spaces create a warm and inviting atmosphere throughout. The updated chef’s kitchen features crisp white cabinetry, generous prep space, large island with gas range and sleek stainless steel vent hood, and opens seamlessly to the spacious living and dining areas—perfect for everyday living and entertaining. Step outside to a large, private backyard shaded by mature trees, complete with a covered patio that offers the ideal setting for relaxing, dining, or entertaining. Located in highly acclaimed Plano ISD, this meticulously maintained home offers the perfect combination of exceptional schools, beautiful tree-lined streets, and the convenience and charm that make Canyon Creek one of Richardson's most desirable neighborhoods. *New HVAC July 2025, New Hot Water Heater October 2025*
For sale
Price cut: $20K (7/24)
$729,900
2 Vista Cliff Pl, Richardson, TX 75080
4beds
2,215sqft
:
Get pre-qualified$5,949/mo
Single Family Residence
Built in 1972
10,018 Square Feet Lot
$706,200 Zestimate®
$330/sqft
$-- HOA
What's special
Fresh interior updatesAbundant natural lightOpen-concept living spacesCovered patioQuiet cul-de-sac streetBeautiful tree-lined streetsCrisp white cabinetry
- 28 days |
- 1,908 |
- 137 |
Likely to sell faster than
Zillow last checked:
Listing updated:
Listed by:
John Allen 0465918 972-839-8512,
Keller Williams Realty Allen 972-747-5100
Source: NTREIS,MLS#: 21308328
Facts & features
Interior
Bedrooms & bathrooms
- Bedrooms: 4
- Bathrooms: 3
- Full bathrooms: 2
- 1/2 bathrooms: 1
Primary bedroom
- Features: Built-in Features, Ceiling Fan(s), Dual Sinks, En Suite Bathroom, Separate Shower, Walk-In Closet(s)
- Level: First
- Dimensions: 14 x 15
Bedroom
- Features: Ceiling Fan(s)
- Level: First
- Dimensions: 12 x 12
Bedroom
- Features: Ceiling Fan(s)
- Level: First
- Dimensions: 11 x 13
Bedroom
- Features: Ceiling Fan(s)
- Level: First
- Dimensions: 12 x 12
Breakfast room nook
- Level: First
- Dimensions: 9 x 9
Dining room
- Level: First
- Dimensions: 10 x 11
Family room
- Features: Ceiling Fan(s), Fireplace
- Level: First
- Dimensions: 19 x 18
Kitchen
- Features: Breakfast Bar, Built-in Features, Kitchen Island, Stone Counters
- Level: First
- Dimensions: 11 x 18
Living room
- Level: First
- Dimensions: 11 x 12
Utility room
- Features: Built-in Features, Utility Room
- Level: First
- Dimensions: 9 x 6
Heating
- Natural Gas
Cooling
- Central Air, Ceiling Fan(s), Electric
Appliances
- Included: Some Gas Appliances, Built-In Gas Range, Dishwasher, Disposal, Gas Water Heater, Microwave, Plumbed For Gas, Some Commercial Grade, Vented Exhaust Fan
- Laundry: Laundry in Utility Room
Features
- Cathedral Ceiling(s), Decorative/Designer Lighting Fixtures, Eat-in Kitchen, High Speed Internet, Kitchen Island, Open Floorplan, Pantry, Cable TV, Walk-In Closet(s)
- Flooring: Ceramic Tile, Engineered Hardwood
- Windows: Bay Window(s), Window Coverings
- Has basement: No
- Number of fireplaces: 1
- Fireplace features: Family Room, Gas, Gas Log, Gas Starter
Interior area
- Total interior livable area: 2,215 sqft
Video & virtual tour
Property
Parking
- Total spaces: 2
- Parking features: Alley Access, Driveway, Epoxy Flooring, Garage, Garage Door Opener, Oversized, Garage Faces Rear
- Attached garage spaces: 2
Features
- Levels: One
- Stories: 1
- Patio & porch: Covered
- Exterior features: Rain Gutters
- Pool features: None
- Fencing: Wood
Lot
- Size: 10,018 Square Feet
- Features: Back Yard, Interior Lot, Lawn, Landscaped, Subdivision, Sprinkler System
Details
- Parcel number: R012400603301
Construction
Type & style
- Home type: SingleFamily
- Architectural style: Traditional,Detached
- Property subtype: Single Family Residence
Materials
- Brick
- Foundation: Slab
- Roof: Composition
Condition
- Year built: 1972
Utilities & green energy
- Sewer: Public Sewer
- Water: Public
- Utilities for property: Sewer Available, Water Available, Cable Available
Community & HOA
Community
- Features: Golf, Playground, Sidewalks, Trails/Paths, Curbs
- Security: Carbon Monoxide Detector(s), Smoke Detector(s)
- Subdivision: Canyon Park Estates Second Sec
HOA
- Has HOA: No
Location
- Region: Richardson
Financial & listing details
- Price per square foot: $330/sqft
- Tax assessed value: $756,228
- Annual tax amount: $13,705
- Date on market: 6/26/2026
- Cumulative days on market: 28 days
- Listing terms: Cash,Conventional,VA Loan
Estimated market value
$706,200
$671,000 - $742,000
$2,719/mo
Price history
| Date | Event | Price |
|---|---|---|
| 7/24/2026 | Price change | $729,900-2.7%$330/sqft |
Source: NTREIS #21308328 Report a problem | ||
| 6/26/2026 | Listed for sale | $749,900+38.9%$339/sqft |
Source: NTREIS #21308328 Report a problem | ||
| 7/30/2019 | Listing removed | $539,900$244/sqft |
Source: Paulson Residential #14106837 Report a problem | ||
| 6/5/2019 | Listed for sale | $539,900+21.9%$244/sqft |
Source: Paulson Residential #14106837 Report a problem | ||
| 4/29/2016 | Sold | -- |
Source: Agent Provided Report a problem | ||
| 4/11/2016 | Pending sale | $442,900$200/sqft |
Source: Skyline Realty #13339489 Report a problem | ||
| 4/9/2016 | Listed for sale | $442,900+61.1%$200/sqft |
Source: Skyline Realty #13339489 Report a problem | ||
| 8/27/2015 | Listing removed | $275,000$124/sqft |
Source: Hindsite 20/20 Dallas #13220794 Report a problem | ||
| 8/25/2015 | Price change | $275,000-8.3%$124/sqft |
Source: Hindsite 20/20 Dallas #13220794 Report a problem | ||
| 8/20/2015 | Listed for sale | $299,900$135/sqft |
Source: Hindsite 20/20 Dallas #13220794 Report a problem | ||
| 7/3/2006 | Sold | -- |
Source: Agent Provided Report a problem | ||
Public tax history
| Year | Property taxes | Tax assessment |
|---|---|---|
| 2025 | $12,070 -11.3% | $756,228 +0.8% |
| 2024 | $13,614 +9.2% | $750,025 +12.4% |
| 2023 | $12,470 | $667,078 +4% |
| 2022 | -- | $641,573 +17.8% |
| 2021 | $11,902 +1.4% | $544,659 +2.2% |
| 2020 | $11,740 +7.2% | $533,014 +4.3% |
| 2019 | $10,951 +3.6% | $510,831 +8.2% |
| 2018 | $10,571 +6.9% | $471,918 +8.7% |
| 2017 | $9,888 | $434,143 +3.3% |
| 2016 | $9,888 +77.3% | $420,092 +64.9% |
| 2015 | $5,578 | $254,831 +5% |
| 2014 | $5,578 | $242,644 +9.4% |
| 2013 | -- | $221,836 +8.2% |
| 2012 | -- | $204,972 -2.2% |
| 2011 | -- | $209,574 -1% |
| 2010 | -- | $211,593 0% |
| 2009 | -- | $211,642 +0.8% |
| 2008 | -- | $209,912 +0.2% |
| 2007 | -- | $209,500 -5.5% |
| 2006 | -- | $221,622 +8.1% |
| 2005 | -- | $205,095 +10.8% |
| 2004 | -- | $185,038 +0.1% |
| 2003 | -- | $184,810 +0.7% |
| 2002 | -- | $183,531 +8.1% |
| 2001 | -- | $169,840 +10% |
| 2000 | -- | $154,400 |
Find assessor info on the county website
Monthly payment
Est. payment
Payment breakdown
Explore the cost of this home by adjusting the details. Changes won't be saved.Climate risks
Neighborhood: Canyon Creek
Nearby schools
GreatSchools rating
- 7/10Aldridge Elementary SchoolGrades: K-5Distance: 0.7 mi
- 7/10Wilson Middle SchoolGrades: 6-8Distance: 1.9 mi
- 7/10Vines High SchoolGrades: 9-10Distance: 2.5 mi
Schools provided by the listing agent
- Elementary: Aldridge
- Middle: Wilson
- High: Vines,Plano Senior
- District: Plano ISD
Source: NTREIS. This data may not be complete. We recommend contacting the local school district to confirm school assignments for this home.
- $554,400-- bd2 ba2.4k sqft3 Vista Cliff Pl, Richardson, TX 75080Off Market
- $627,9004 bd2 ba2.2k sqft1 Vista Cliff Pl, Richardson, TX 75080Off Market
- $573,5004 bd2 ba2.4k sqft403 W Lookout Dr, Richardson, TX 75080Off Market
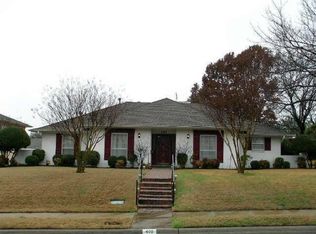
- $641,900-- bd3 ba3k sqft4 Vista Cliff Pl, Richardson, TX 75080Off Market
- $--4 bd3 ba2.1k sqft405 W Lookout Dr, Richardson, TX 75080Sold
- $697,8004 bd3 ba2.8k sqft401 W Lookout Dr, Richardson, TX 75080Off Market
- $496,1004 bd3 ba1.8k sqft14 Vista Cliff Pl, Richardson, TX 75080Off Market
- $1,175,9004 bd3 ba3.5k sqft13 Vista Cliff Pl, Richardson, TX 75080Off Market
A local agent can set up tours, give advice and negotiate with sellers.
A local lender can help you make sure your offer is ready when you are.
Similar homes
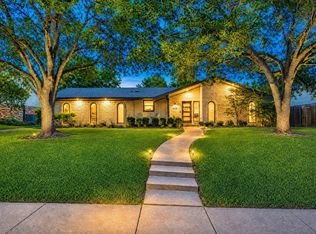
- $739,0004 bd3 ba2.4k sqft2506 Grandview Dr, Richardson, TX 75080For Sale
 MLS ID #21304681, Ryan Kirkpatrick. NTREIS
 - $850,0004 bd3 ba2.7k sqft17 Gettysburg Ln, Richardson, TX 75080For Sale
 MLS ID #21306284, Seychelle Van Poole. NTREIS
 - $759,9503 bd3 ba2.3k sqft1302 Cheyenne Dr, Richardson, TX 75080For Sale
 MLS ID #21300050, Becca Jacoy. NTREIS
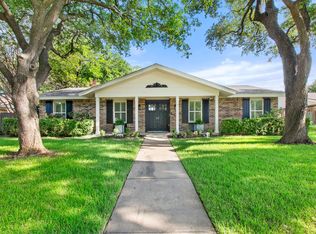
 - $550,0004 bd2 ba2k sqft803 Firestone Ln, Richardson, TX 75080For Sale
 MLS ID #21298481, Kati Houser. NTREIS
 - $735,0004 bd2 ba2.1k sqft7881 La Cabeza Dr, Dallas, TX 75248For SaleMLS ID #21262786, Sallie Laning. NTREIS
- $719,0004 bd3 ba2.3k sqft7830 La Sobrina Dr, Dallas, TX 75248For SaleMLS ID #21299088, Gary Silansky. NTREIS
- $715,0004 bd3 ba2.4k sqft9605 Crestedge Dr, Dallas, TX 75238For SaleMLS ID #21332888, Amy Timmerman. NTREIS
- $749,9994 bd3 ba2.4k sqft6535 Southpoint Dr, Dallas, TX 75248For SaleMLS ID #21077295, Lynn Khaing. NTREIS
- $699,0004 bd3 ba2.1k sqft7637 La Risa Dr, Dallas, TX 75248For SaleMLS ID #21238335, Anne Westphal. NTREIS
- $450,0004 bd3 ba2k sqft713 Kindred Ln, Richardson, TX 75080For SaleMLS ID #21172669, Veronica Warwick. NTREIS
- $749,0004 bd3 ba2.8k sqft7403 Authon Dr, Dallas, TX 75248For SaleMLS ID #21191813, Andrew Cox. NTREIS
- $675,0004 bd3 ba2.6k sqft9421 Meadowknoll Dr, Dallas, TX 75243For SaleMLS ID #21290465, Cynthia Paine Drennan. NTREIS
- $749,0003 bd3 ba2.2k sqft7718 Arborside Dr, Dallas, TX 75231For SaleMLS ID #21317332, Tiffany Lawson. NTREIS
- $779,0004 bd4 ba3k sqft10830 Ferndale Rd, Dallas, TX 75238For SaleMLS ID #21317343, Lindsay Ahlstrom. NTREIS
- $939,0004 bd3 ba3.1k sqft9506 Milltrail Dr, Dallas, TX 75238For SaleMLS ID #21340484, Kim Cunningham. NTREIS
- $675,0004 bd3 ba2.3k sqft12022 Dixfield Dr, Dallas, TX 75218For SaleMLS ID #21334819, Cindy Johnson. NTREIS
- $672,5004 bd3 ba2.5k sqft8716 Echo Valley Dr, Dallas, TX 75243For SaleMLS ID #21278510, Konnie Clayton. NTREIS
- $679,0003 bd3 ba2.1k sqft7738 Lemmonwood Dr, Dallas, TX 75231For SaleMLS ID #21308772, Alexis Rios. NTREIS
- $549,0004 bd3 ba2.7k sqft433 Fieldwood Dr, Richardson, TX 75081For SaleMLS ID #21241144, Joel Munoz. NTREIS
- $719,0003 bd3 ba2.8k sqft9515 Robin Meadow Dr, Dallas, TX 75243For SaleMLS ID #21252450, Nicholas McMayon. NTREIS
