Thoughtfully refined and expertly elevated by The Twenty One Group, 7881 La Cabeza Drive is a beautifully maintained single-story traditional home situated on over one-third of an acre in the desirable Richardson Heights Estates West community. This spacious 4-bedroom, 2-bath residence offers 2,123 sq. ft. of living space and is located within highly regarded Richardson ISD, including Bowie Elementary and Pearce High School. Inside, the home showcases designer-selected materials and finishes, custom built-ins, and a fresh, sophisticated paint palette with bold accent walls. New flooring pairs seamlessly with stylish tile selections, while updated fixtures and hardware add a polished, cohesive look throughout. The kitchen features brand-new stainless-steel appliances, sleek soft-close cabinetry, quartz countertops, under-cabinet lighting, and expanded pantry storage. A separate laundry room and custom closet systems provide excellent storage solutions. A flexible additional living space offers versatility for a home office, playroom, or hobby room. Bathrooms have been fully refreshed with frameless glass showers, custom niches, and modern finishes. The inviting living areas offer abundant natural light and flow easily to the outdoors. The expansive backyard is ideal for both relaxation and entertaining, complete with fresh sod, updated landscaping, large patio. Major system upgrades include energy-efficient windows, enhanced attic insulation, improved HVAC ductwork, electrical updates, PVC plumbing, and a brand-new 2026 tankless water heater. The oversized two-car garage is finished with clean drywall for a crisp, updated look. Every space has been intentionally upgraded for comfort, functionality, and long-term value, offering truly move-in-ready living in a prime, central Dallas location.
*Listing agent will be out of country until July 31st. Please reach out to co-listing agent, Justin Wallace with any questions.
For sale
Price cut: $10K (7/31)
$725,000
7881 La Cabeza Dr, Dallas, TX 75248
4beds
2,123sqft
:
Get pre-qualified$5,856/mo
Single Family Residence
Built in 1968
0.34 Acres Lot
$709,000 Zestimate®
$341/sqft
$-- HOA
What's special
Stylish tile selectionsSleek soft-close cabinetryNew flooringCustom built-insFlexible additional living spaceLarge patioQuartz countertops
- 84 days |
- 813 |
- 80 |
Likely to sell faster than
Zillow last checked:
Listing updated:
Listed by:
Sallie Laning 0663575 305-335-4467,
Compass RE Texas, LLC 214-814-8100,
Justin Wallace 0667223 214-205-1543,
Compass RE Texas, LLC
Source: NTREIS,MLS#: 21262786
Facts & features
Interior
Bedrooms & bathrooms
- Bedrooms: 4
- Bathrooms: 2
- Full bathrooms: 2
Primary bedroom
- Level: First
- Dimensions: 0 x 0
Bedroom
- Level: First
- Dimensions: 0 x 0
Kitchen
- Level: First
- Dimensions: 0 x 0
Living room
- Level: First
- Dimensions: 0 x 0
Heating
- Central
Cooling
- Central Air
Appliances
- Included: Dishwasher, Gas Cooktop, Microwave, Tankless Water Heater, Vented Exhaust Fan
- Laundry: Washer Hookup, Electric Dryer Hookup, Laundry in Utility Room
Features
- Pantry
- Flooring: Luxury Vinyl Plank, Tile
- Has basement: No
- Number of fireplaces: 1
- Fireplace features: Living Room
Interior area
- Total interior livable area: 2,123 sqft
Video & virtual tour
Property
Parking
- Total spaces: 2
- Parking features: Direct Access, Driveway, Garage, Garage Door Opener, Oversized, Garage Faces Side
- Attached garage spaces: 2
Features
- Levels: One
- Stories: 1
- Patio & porch: Patio, Covered
- Pool features: None
- Fencing: Back Yard,Fenced,Privacy,Wood
Lot
- Size: 0.34 Acres
- Features: Landscaped
- Residential vegetation: Grassed
Details
- Parcel number: 00000798797930000
Construction
Type & style
- Home type: SingleFamily
- Architectural style: Farmhouse,Modern,Detached
- Property subtype: Single Family Residence
Materials
- Brick
- Foundation: Slab
- Roof: Composition
Condition
- Year built: 1968
Utilities & green energy
- Sewer: Public Sewer
- Water: Public
- Utilities for property: Electricity Available, Sewer Available, Water Available
Community & HOA
Community
- Features: Sidewalks
- Security: Carbon Monoxide Detector(s), Smoke Detector(s)
- Subdivision: Richardson Heights Estates West 4t
HOA
- Has HOA: No
Location
- Region: Dallas
Financial & listing details
- Price per square foot: $341/sqft
- Tax assessed value: $457,990
- Annual tax amount: $10,708
- Date on market: 5/8/2026
- Cumulative days on market: 84 days
- Listing terms: Cash,Conventional
- Exclusions: all staging items
Estimated market value
$709,000
$674,000 - $744,000
$3,248/mo
Price history
| Date | Event | Price |
|---|---|---|
| 7/31/2026 | Price change | $725,000-1.4%$341/sqft |
Source: NTREIS #21262786 Report a problem | ||
| 6/30/2026 | Price change | $735,000-1.3%$346/sqft |
Source: NTREIS #21262786 Report a problem | ||
| 6/12/2026 | Price change | $745,000-0.7%$351/sqft |
Source: NTREIS #21262786 Report a problem | ||
| 5/8/2026 | Listed for sale | $750,000+59.6%$353/sqft |
Source: NTREIS #21262786 Report a problem | ||
| 2/18/2026 | Sold | -- |
Source: NTREIS #21102853 Report a problem | ||
| 2/6/2026 | Pending sale | $470,000$221/sqft |
Source: NTREIS #21102853 Report a problem | ||
| 2/6/2026 | Listed for sale | $470,000$221/sqft |
Source: NTREIS #21102853 Report a problem | ||
| 1/29/2026 | Contingent | $470,000$221/sqft |
Source: NTREIS #21102853 Report a problem | ||
| 1/29/2026 | Price change | $470,000-4.1%$221/sqft |
Source: NTREIS #21102853 Report a problem | ||
| 11/18/2025 | Listed for sale | $490,000+53.6%$231/sqft |
Source: NTREIS #21102853 Report a problem | ||
| 11/1/2017 | Listing removed | $2,100-8.7%$1/sqft |
Source: JP & Associates Plano #13688687 Report a problem | ||
| 10/31/2017 | Listing removed | $319,000$150/sqft |
Source: JP & Associates Plano #13645972 Report a problem | ||
| 9/12/2017 | Price change | $319,000-1.8%$150/sqft |
Source: JP & Associates Plano #13645972 Report a problem | ||
| 9/9/2017 | Listed for rent | $2,300+43.8%$1/sqft |
Source: JP & Associates Plano #13688687 Report a problem | ||
| 8/13/2017 | Price change | $324,900-3%$153/sqft |
Source: JP & Associates Plano #13645972 Report a problem | ||
| 7/27/2017 | Price change | $334,900-4.3%$158/sqft |
Source: JP & Associates Plano #13645972 Report a problem | ||
| 7/13/2017 | Listed for sale | $349,900$165/sqft |
Source: JP & Associates Plano #13645972 Report a problem | ||
| 11/17/2011 | Listing removed | $1,600$1/sqft |
Source: Ambiance Realty #11648062 Report a problem | ||
| 11/3/2011 | Price change | $1,600-5.3%$1/sqft |
Source: Ambiance Realty #11648062 Report a problem | ||
| 9/21/2011 | Price change | $1,690-3.2%$1/sqft |
Source: Ambiance Realty #11648062 Report a problem | ||
| 8/31/2011 | Price change | $1,745-2.8%$1/sqft |
Source: Ambiance Realty #11648062 Report a problem | ||
| 8/24/2011 | Listed for rent | $1,795$1/sqft |
Source: Ambiance Realty #11648062 Report a problem | ||
Public tax history
| Year | Property taxes | Tax assessment |
|---|---|---|
| 2025 | $5,646 -0.4% | $457,990 |
| 2024 | $5,669 +8.5% | $457,990 +12.3% |
| 2023 | $5,223 -3.4% | $407,740 |
| 2022 | $5,404 +19% | $407,740 +24.7% |
| 2021 | $4,543 +16.4% | $326,910 +18.6% |
| 2020 | $3,903 -0.5% | $275,580 |
| 2019 | $3,922 -0.7% | $275,580 |
| 2018 | $3,950 -48.7% | $275,580 +1.1% |
| 2017 | $7,704 +13.8% | $272,490 +13.8% |
| 2016 | $6,771 +25.3% | $239,490 +19.7% |
| 2015 | $5,406 | $200,000 +3.6% |
| 2014 | $5,406 | $193,000 |
| 2013 | -- | -- |
| 2012 | -- | -- |
| 2011 | -- | -- |
| 2010 | -- | -- |
| 2009 | -- | -- |
| 2008 | -- | -- |
| 2007 | -- | -- |
| 2005 | -- | -- |
| 2004 | -- | -- |
| 2003 | -- | -- |
| 2002 | -- | -- |
| 2001 | -- | -- |
Find assessor info on the county website
Monthly payment
Est. payment
Payment breakdown
Explore the cost of this home by adjusting the details. Changes won't be saved.Climate risks
Neighborhood: 75248
Nearby schools
GreatSchools rating
- 10/10Bowie Elementary SchoolGrades: PK-6Distance: 0.4 mi
- 7/10Westwood Junior High: the Math, Science, Leadership MagnetGrades: 7-8Distance: 0.9 mi
- 6/10Pearce High SchoolGrades: 9-12Distance: 0.2 mi
Schools provided by the listing agent
- Elementary: Bowie
- Middle: Westwood
- High: Pearce
- District: Richardson ISD
Source: NTREIS. This data may not be complete. We recommend contacting the local school district to confirm school assignments for this home.
- $600,6004 bd2 ba2.3k sqft7877 La Cabeza Dr, Dallas, TX 75248Off Market
- $511,6003 bd2 ba2.3k sqft7887 La Cabeza Dr, Dallas, TX 75248Off Market
- $--4 bd2 ba2.1k sqft7873 La Cabeza Dr, Dallas, TX 75248Sold

- $622,4004 bd2 ba2.7k sqft7882 La Cabeza Dr, Dallas, TX 75248Off Market
- $545,9004 bd2 ba2.3k sqft7869 La Cabeza Dr, Dallas, TX 75248Off Market
- $625,6003 bd2 ba2.4k sqft7868 La Cabeza Dr, Dallas, TX 75248Off Market
- $621,6003 bd2 ba2.3k sqft7888 La Cabeza Dr, Dallas, TX 75248Off Market
- $718,3004 bd3 ba2.8k sqft7824 Scotia Dr, Dallas, TX 75248Off Market
A local agent can set up tours, give advice and negotiate with sellers.
A local lender can help you make sure your offer is ready when you are.
Similar homes
- $750,0004 bd3 ba2.2k sqft7220 Canongate Dr, Dallas, TX 75248For Sale
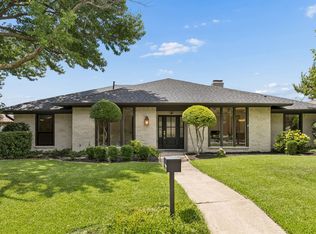 MLS ID #21343324, Alexander Cotney. NTREIS
 - $739,9994 bd3 ba2.4k sqft6535 Southpoint Dr, Dallas, TX 75248For Sale
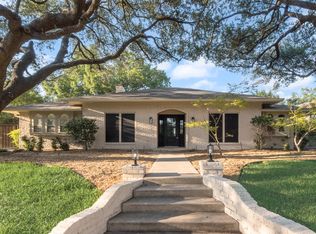 MLS ID #21077295, Lynn Khaing. NTREIS
 - $779,0004 bd3 ba2.5k sqft7992 Fallmeadow Ln, Dallas, TX 75248For Sale
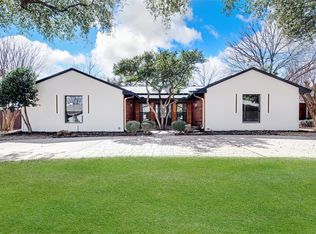 MLS ID #21190035, Gema Landeros. NTREIS
 - $774,9904 bd3 ba2k sqft1409 Navaho Trl, Richardson, TX 75080For Sale
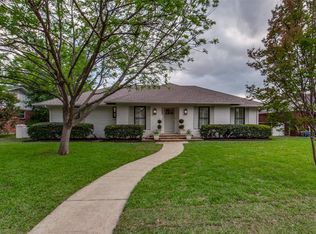 MLS ID #21323361, Jennifer McDaniel. NTREIS
 - $775,0005 bd2 ba2.1k sqft6724 Leameadow Dr, Dallas, TX 75248For SaleMLS ID #21314355, Taylor Essien. NTREIS
- $825,0004 bd3 ba2.7k sqft7668 La Cosa Dr, Dallas, TX 75248For SaleMLS ID #21279482, Marmie Leech. NTREIS
- $729,9003 bd3 ba2.3k sqft1302 Cheyenne Dr, Richardson, TX 75080For SaleMLS ID #21300050, Becca Jacoy. NTREIS
- $709,0004 bd3 ba2.3k sqft3620 Pallos Verdas Dr, Dallas, TX 75229For SaleMLS ID #21315210, Stephanie Kahan. NTREIS
- $949,9004 bd4 ba2.7k sqft7717 Meadowhaven Dr, Dallas, TX 75254For SaleMLS ID #21344926, Andrew Stalewski. NTREIS
- $749,9004 bd3 ba2.1k sqft304 Meadowlark Dr, Richardson, TX 75080For SaleMLS ID #21266682, Brian Chesman. NTREIS
- $695,0005 bd3 ba2.8k sqft2428 Trellis Ln, Plano, TX 75075For SaleMLS ID #21325614, Yochai Robkin. NTREIS
- $685,0004 bd3 ba2.2k sqft3856 Antigua Dr, Dallas, TX 75244For SaleMLS ID #21299471, Andrew Stalewski. NTREIS
- $649,0004 bd2 ba1.8k sqft3305 Dothan Ln, Dallas, TX 75229For SaleMLS ID #21341441, Michele Balady Beach. NTREIS
- $934,9004 bd3 ba2.7k sqft2202 Custer Pkwy, Richardson, TX 75080For SaleMLS ID #21345836, Scott Griffis. NTREIS
- $725,0003 bd2 ba2.1k sqft6329 E Lovers Ln, Dallas, TX 75214For SaleMLS ID #21271567, Joe Kacynski. NTREIS
- $725,0004 bd4 ba2.6k sqft2808 Reedcroft Dr, Farmers Branch, TX 75234For SaleMLS ID #21234077, Kevin Curran. NTREIS
- $835,0004 bd3 ba2.6k sqft4109 Candlenut Ln, Dallas, TX 75244For SaleMLS ID #21326823, Austyn Richardson. NTREIS
- $779,0004 bd4 ba3k sqft10830 Ferndale Rd, Dallas, TX 75238For SaleMLS ID #21317343, Lindsay Ahlstrom. NTREIS
- $849,0004 bd3 ba2.4k sqft4044 Boca Bay Dr, Dallas, TX 75244For SaleMLS ID #21313070, Susan Bradley. NTREIS
- $599,0004 bd3 ba2.6k sqft2341 Monticello Cir, Plano, TX 75075For SaleMLS ID #21335004, Carrie Himel. NTREIS
