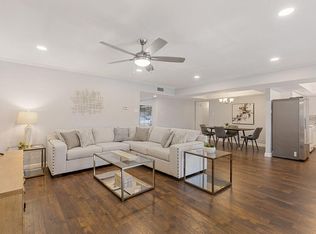
Transformed from the inside out and move-in ready, this STUNNING 4-bedroom home (plus a home office!) with 3 full baths sits in the highly sought-after Reservation community. This one is a MUST SEE! Perfect for a family who wants everything done, this home delivers not just gorgeous cosmetic upgrades, but also UPDATED SYSTEMS! The next owner will love the peace of mind: NO CAST IRON (replaced with PVC), both Water Heater and HVAC replaced, Ducts cleaned, updated Electrical, Windows, Insulation, and Roof (approx 5 yrs)! Drive up is just the beginning - you are welcomed by a stone walkway that leads to wide tiered steps, setting the stage for what's inside. Light and bright throughout, the open-concept layout creates a comfortable, inviting space for family and friends. Gorgeous kitchen featuring white cabinetry with soft-close drawers, quartz counters, classic white tile backsplash, 6-burner gas range, large island, and a breakfast area. The spacious living area is designed for entertaining, featuring a brick, wood-burning fireplace and direct access to the patio. Every detail comes together to create the ideal space for entertaining friends or relaxing with family. Versatile floor plan with split bedrooms and a dedicated office, offering the flexibility to create spaces that fit the way you live. The primary suite features a walk-in closet and a spa-inspired look, with warm, modern finishes, oversized tile, dual sinks, a separate shower and tub, and built-in shelving. Secondary bedrooms share a Jack & Jill bath, while the split bedroom layout provides easy access to a full bath. Additional Updates and Features: Flooring; Sheetrock, Texture, Paint; Trim; Doors; Hardware; HVAC Registers, Cat6 Wiring; Lighting; Ceiling Fans; Plantation Shutters - too many other details to list here - see transaction desk! And it's all just down the street from Mohawk Elementary, Mimosa Park, JJ Pearce, and convenient shopping and dining!
For sale
Price cut: $19.1K (9/1)
$749,900
1409 Navaho Trl, Richardson, TX 75080
4beds
2,019sqft
Single Family Residence
Built in 1966
8,899 Square Feet Lot
$734,200 Zestimate®
$371/sqft
$2/mo HOA
What's special
Brick wood-burning fireplaceLight and bright throughoutCeiling fansQuartz countersClassic white tile backsplashGorgeous kitchenLarge island
- 17 days
- 1,961
- 145
Likely to sell faster than
Zillow last checked:
Listing updated:
Listed by:
Angela Green 0457136 214-893-4171,
Keller Williams Central 469-467-7755
Source: NTREIS,MLS#: 21360310
Facts & features
Interior
Bedrooms & bathrooms
- Bedrooms: 4
- Bathrooms: 3
- Full bathrooms: 3
Primary bedroom
- Features: Ceiling Fan(s), Dual Sinks, En Suite Bathroom, Garden Tub/Roman Tub, Separate Shower, Walk-In Closet(s)
- Level: First
- Dimensions: 13 x 12
Bedroom
- Features: En Suite Bathroom
- Level: First
- Dimensions: 11 x 12
Bedroom
- Features: Ceiling Fan(s), En Suite Bathroom
- Level: First
- Dimensions: 14 x 10
Bedroom
- Features: En Suite Bathroom
- Level: First
- Dimensions: 11 x 12
Bedroom
- Features: Split Bedrooms
- Level: First
- Dimensions: 11 x 11
Primary bathroom
- Features: Built-in Features, Dual Sinks, En Suite Bathroom, Garden Tub/Roman Tub, Stone Counters, Separate Shower
- Level: First
- Dimensions: 13 x 10
Breakfast room nook
- Level: First
- Dimensions: 8 x 6
Other
- Features: Built-in Features, En Suite Bathroom, Stone Counters
- Level: First
- Dimensions: 5 x 8
Other
- Features: Built-in Features, Stone Counters
- Level: First
- Dimensions: 5 x 7
Kitchen
- Features: Breakfast Bar, Built-in Features, Eat-in Kitchen, Kitchen Island, Pantry, Stone Counters
- Level: First
- Dimensions: 16 x 10
Living room
- Features: Fireplace
- Level: First
- Dimensions: 18 x 16
Office
- Features: Other
- Level: First
- Dimensions: 12 x 10
Utility room
- Level: First
- Dimensions: 5 x 4
Heating
- Central, Fireplace(s), Natural Gas
Cooling
- Central Air, Ceiling Fan(s), Electric
Appliances
- Included: Some Gas Appliances, Built-In Gas Range, Convection Oven, Dishwasher, Electric Oven, Disposal, Gas Water Heater, Microwave, Plumbed For Gas, Wine Cooler
- Laundry: Dryer Hookup, ElectricDryer Hookup, Stacked
Features
- Built-in Features, Chandelier, Dry Bar, Decorative/Designer Lighting Fixtures, Eat-in Kitchen, Kitchen Island, Open Floorplan, Pantry, Walk-In Closet(s)
- Flooring: Carpet, Ceramic Tile, Luxury Vinyl Plank
- Windows: Shutters, Window Coverings
- Has basement: No
- Number of fireplaces: 1
- Fireplace features: Gas, Gas Starter, Living Room, Masonry, Wood Burning
Interior area
- Total interior livable area: 2,019 sqft
Video & virtual tour
Property
Parking
- Total spaces: 2
- Parking features: Alley Access, Concrete, Covered, Direct Access, Door-Single, Driveway, Garage, Garage Door Opener, Garage Faces Rear
- Attached garage spaces: 2
Features
- Levels: One
- Stories: 1
- Patio & porch: Front Porch, Patio, Covered
- Exterior features: Private Yard, Rain Gutters
- Pool features: None
- Fencing: Back Yard,Wood
Lot
- Size: 8,899 Square Feet
- Dimensions: 72 x 133
- Features: Back Yard, Interior Lot, Lawn, Landscaped, Few Trees
Details
- Parcel number: 4218150A174020000
Construction
Type & style
- Home type: SingleFamily
- Architectural style: Farmhouse,Modern,Ranch,Traditional,Detached
- Property subtype: Single Family Residence
Materials
- Brick
- Foundation: Pillar/Post/Pier
- Roof: Asphalt,Composition,Shingle
Condition
- Resale
- Year built: 1966
Utilities & green energy
- Sewer: Public Sewer
- Water: Public
- Utilities for property: Sewer Available, Water Available
Community & HOA
Community
- Features: Playground, Curbs
- Subdivision: Richardson Hts Add Second Sec
HOA
- Has HOA: Yes
- HOA fee: $20 annually
- HOA name: Reservation Neighborhood Association
- HOA phone: 111-111-1111
Location
- Region: Richardson
Financial & listing details
- Price per square foot: $371/sqft
- Tax assessed value: $480,000
- Annual tax amount: $10,471
- Date on market: 8/20/2026
- Cumulative days on market: 96 days
- Listing terms: Cash,Conventional
Estimated market value
$734,200
$697,000 - $771,000
$3,104/mo
Price history
| Date | Event | Price |
|---|---|---|
| 9/1/2026 | Price change | $749,900-2.5%$371/sqft |
Source: NTREIS #21360310 Report a problem | ||
| 8/20/2026 | Listed for sale | $769,000-0.8%$381/sqft |
Source: NTREIS #21360310 Report a problem | ||
| 8/12/2026 | Listing removed | $774,990$384/sqft |
Source: NTREIS #21323361 Report a problem | ||
| 7/17/2026 | Listed for sale | $774,990$384/sqft |
Source: NTREIS #21323361 Report a problem | ||
| 7/11/2026 | Contingent | $774,990$384/sqft |
Source: NTREIS #21323361 Report a problem | ||
| 7/7/2026 | Listed for sale | $774,990-3%$384/sqft |
Source: NTREIS #21323361 Report a problem | ||
| 7/6/2026 | Listing removed | $799,000$396/sqft |
Source: NTREIS #21268935 Report a problem | ||
| 6/24/2026 | Listed for sale | $799,000$396/sqft |
Source: NTREIS #21268935 Report a problem | ||
| 6/14/2026 | Contingent | $799,000$396/sqft |
Source: NTREIS #21268935 Report a problem | ||
| 5/13/2026 | Listed for sale | $799,000-6%$396/sqft |
Source: NTREIS #21268935 Report a problem | ||
| 5/12/2026 | Listing removed | $849,900$421/sqft |
Source: NTREIS #21240937 Report a problem | ||
| 4/29/2026 | Price change | $849,900-2.3%$421/sqft |
Source: NTREIS #21240937 Report a problem | ||
| 4/22/2026 | Price change | $869,990-1.7%$431/sqft |
Source: NTREIS #21240937 Report a problem | ||
| 4/16/2026 | Listed for sale | $885,000+68.6%$438/sqft |
Source: NTREIS #21240937 Report a problem | ||
| 12/9/2025 | Sold | -- |
Source: NTREIS #21064055 Report a problem | ||
| 12/5/2025 | Pending sale | $525,000$260/sqft |
Source: NTREIS #21064055 Report a problem | ||
| 11/28/2025 | Contingent | $525,000$260/sqft |
Source: NTREIS #21064055 Report a problem | ||
| 10/3/2025 | Listed for sale | $525,000$260/sqft |
Source: NTREIS #21064055 Report a problem | ||
| 9/30/2025 | Contingent | $525,000$260/sqft |
Source: NTREIS #21064055 Report a problem | ||
| 9/19/2025 | Listed for sale | $525,000$260/sqft |
Source: NTREIS #21064055 Report a problem | ||
Public tax history
| Year | Property taxes | Tax assessment |
|---|---|---|
| 2025 | $2,630 +10.7% | $480,000 |
| 2024 | $2,376 +6.7% | $480,000 +26.4% |
| 2023 | $2,227 | $379,600 |
Find assessor info on the county website
Monthly payment
Est. payment
Payment breakdown
Explore the cost of this home by adjusting the details. Changes won't be saved.Climate risks
Neighborhood: Reservation
Nearby schools
Schools provided by the listing agent
- Elementary: Mohawk
- Middle: Richardson North
- High: Pearce
- District: Richardson ISD
Source: NTREIS. This data may not be complete. We recommend contacting the local school district to confirm school assignments for this home.
Similar homes
- $779,9004 bd2 ba2.3k sqft401 Northview Dr, Richardson, TX 75080For Sale
 MLS ID #21376855, Alexa Anderson. NTREIS
 - $889,9994 bd3 ba2.5k sqft1905 Violet Cir, Richardson, TX 75080For Sale
 MLS ID #21372441, Hailey DeSerrano. NTREIS
 - $700,0004 bd2 ba2.1k sqft7881 La Cabeza Dr, Dallas, TX 75248For Sale
 MLS ID #21262786, Sallie Laning. NTREIS
 - $850,0004 bd4 ba2.6k sqft407 Valley Cove Dr, Richardson, TX 75080For Sale
 MLS ID #21377437, Kelly Fassett. NTREIS
